

6143 Belair Lake Road
Lithonia, GA 30038

 6
6
Bed
 5
5
Bath
 7,748
7,748Sqft
 1.54
1.54Acres(Lot)
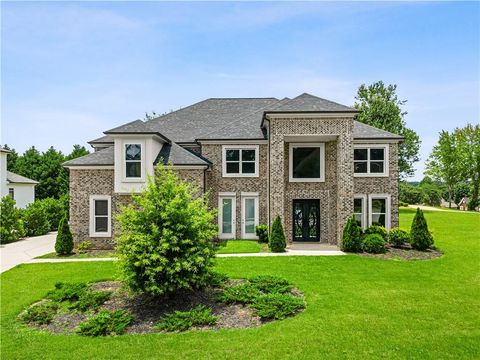
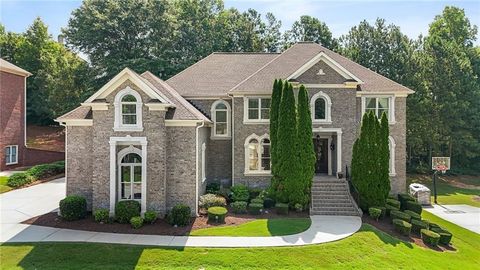
This is not just a home. This is a statement. Behind the private gates of Belair Estates an exclusive enclave of just 8 distinguished residences stands a masterpiece that redefines luxury living in South DeKalb. For the buyer who demands more than square footage, who recognizes architectural integrity, and who refuses to compromise on elegance your search ends here. The grand marquee facade commands attention before you ever step inside. Once you do, soaring 20+ foot ceilings, a two-story ballroom entrance flooded with daylight, a barrel-vaulted foyer dressed in chandelier light and flanked by classic columns make one thing immediately clear this home was built for someone extraordinary. Entertain at the highest level. A formal dining room seats twelve with ease. The family room anchored b

 Property Details
 Map
Map
 Map
Map
What's Nearby
Nearby Areas
 Features
-
Bedroom Information
Total Bedrooms: 6 Bedrooms On Upper Level: 3 Bedrooms On Lower Level: 2 Main Bedrooms: 1 Room Type: Exercise Room,Family Room,Great Room,Laundry Window Features: Double Pane Windows,Window TreatmentsBathroom Information
Total Baths: 5 Full Baths: 5 Half Baths: 1 Full Baths Main: 1 Baths Full Lower: 1 Baths Full Upper: 3Water/Sewer
Water Source: Public Water BodyName: NONE Sewer: Public Sewer -
Kitchen Information
Kitchen: Kitchen Island,Pantry Dining Room: Seats 12+,Separate RoomInterior Features
Bookcases,Double Vanity,High Ceilings,Master On Main Level,Pulldown Attic Stairs,Tile Bath,Walk-In Closet(s) Flooring: Carpet,Hardwood,TileAppliances
Dishwasher,Disposal,Double Oven,Refrigerator,Tankless Water HeaterUtilities
Cable Available,Electricity Available,High Speed Internet,Natural Gas Available,Phone Available,Sewer Available,Sewer Connected,Underground Utilities,Water Available -
Cooling Features
Ceiling Fan(s),Central Air,Electric,ZonedHeating Source
Central,Forced Air,Natural GasFireplace
Number of Fireplaces: 2 Fireplace Features: Factory Built,Family Room,Gas Starter,Master Bedroom
-
Building Information
Built Year: 2002 Roof Type: Composition Basement: Bath Finished,Daylight,Exterior Entry,Finished,Full,Interior Entry Common Walls: No Common Walls Levels: Two Property Age: 24 -
Exterior Features
Balcony,Lighting,Sprinkler SystemFoundation
SlabSecurity Features
Carbon Monoxide Detector(s),Gated Community,Security System,Smoke Detector(s) -
Accessibility Features
Accessible Full BathLaundry Features
OtherPatio And Porch
PatioFencing
Back Yard,Fenced,PrivacyConstruction Materials
StuccoProperty Condition
Resale
-
Lot Information
Lot Size (Acr): 1.54 Land Lot: 085 Lot Size Source: Public Records Lot Features: Corner Lot,Level,Private -
Property Information
Property Type: Residential Property Sub Type: Single Family Residence Structure Type: House Subdivision: Belair Estates City: Lithonia State: GA Directions: I-20 East to Exit 74 (Evans Mill Rd/Lithonia Industrial Blvd) Right on Evans Mill Rd. Continue approximately 2 miles, Left on Belair Lake Rd. Home is on the right Property Status: Under Contract
-
Listing Price Information
Original List Price: $1,100,000
-
Tax Information
Annual Tax: $11048 Tax Year: 2025 Tax Lot: 8 -
Home Warranty
Home Warranty Paid: Yes
-
Virtual Tour
Parking Information
Parking: 3 Parking Features: Attached,Garage,Garage Door Opener,Kitchen Level,Side/Rear Entrance -
Homeowners Association Information
Association: Yes Annual Association Fee: 2000 Calculated Total Monthly Association Fees: 2000 Association Fee Includes: Maintenance Grounds,Reserve Fund Community Features: Gated,Lake,Street Lights
-
School Information
Elementary School: Flat Rock High School: Lithonia Middle School: Lithonia Source Neighborhood: Belair Estates
How much is this property worth?
Curious about this home's true market value? Use our free Home Evaluation Tool to instantly get a personalized Comparative Market Analysis (CMA) report. Make smarter, data-driven decisions before you buy.

Nearby Home Value
| Address | Estimate | Bed | Bath | Sq. Ft | Lot Size |
|---|---|---|---|---|---|
| 7519 Stone Creek Path, Lithonia, GA, 30038 | $325,000 | 3 | 3 | 1,908 | 1,908 SqFt |
| 3627 Maple Hill Road, Lithonia, GA, 30038 | $419,000 | 4 | 2 | 3,096 | 3,096 SqFt |
| 3627 Maple Hill Road, Lithonia, GA, 30038 | $419,000 | 4 | 3 | 3,096 | 3,096 SqFt |
| 3871 Paper Birch Lane, Lithonia, GA, 30038 | $420,000 | 5 | 3 | 3,034 | 3,034 SqFt |
| 3871 Paper Birch Lane, Lithonia, GA, 30038 | $420,000 | 5 | 3 | 3,034 | 3,034 SqFt |
| 3777 Shady Maple Drive, Lithonia, GA, 30038 | $419,999 | 4 | 3 | 3,125 | 3,125 SqFt |
| 3777 Shady Maple Drive, Lithonia, GA, 30038 | $419,999 | 4 | 4 | -- | |
| 7255 Gladstone Circle, Lithonia, GA, 30038 | $370,000 | 4 | 2 | 2,678 | 2,678 SqFt |
| 7255 Gladstone Circle, Lithonia, GA, 30038 | $370,000 | 4 | 3 | 2,678 | 2,678 SqFt |
| 7219 Bedrock Circle, Lithonia, GA, 30038 | $459,000 | 5 | 5 | 4,200 | 4,200 SqFt |
Similar Homes To 6143 Belair Lake Road
Nearby For Sale


The data relating to real estate for sale on this web site comes in part from the Broker Reciprocity Program of Georgia MLS. Real estate listings held by brokerage firms other than Byowner are marked with the Broker Reciprocity logo and detailed information about them includes the name of the listing brokers. Information deemed reliable but not guaranteed. Copyright 2026 Georgia MLS. All rights reserved.
ByOwner last updated this listing 07/23/2026 @ 03:11
More Cities with for Sale by Owner Homes
- Lithonia Homes For Sale By Owner
- Stonecrest Homes For Sale By Owner
- Ellenwood Homes For Sale By Owner
- Stone Mountain Homes For Sale By Owner
- Pine Lake Homes For Sale By Owner
- Smoke Rise Homes For Sale By Owner
- Avondale Estates Homes For Sale By Owner
- Norcross Homes For Sale By Owner
- Conyers Homes For Sale By Owner
- Stockbridge Homes For Sale By Owner
- Scottdale Homes For Sale By Owner
- Clarkston Homes For Sale By Owner
- Rex Homes For Sale By Owner
- Conley Homes For Sale By Owner
- Decatur Homes For Sale By Owner
- Forest Park Homes For Sale By Owner
- Tucker Homes For Sale By Owner
- Snellville Homes For Sale By Owner
- Lilburn Homes For Sale By Owner
- Hapeville Homes For Sale By Owner
Homes around $1,100,000












Verify Your Email
Please enter the 6-digit verification code
sent to your email address.