
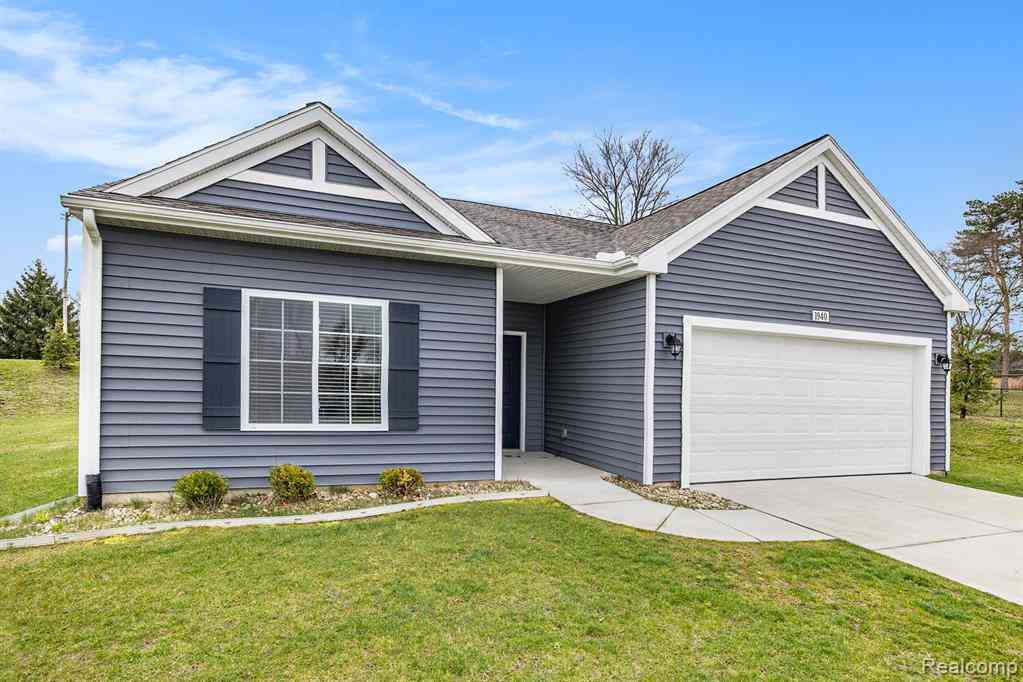
203 Cherry Street
Litchfield, Michigan 49252

 3
3
Bed
 2
2
Bath
 1,607
1,607Sqft
 0.44
0.44Acre(Lot)
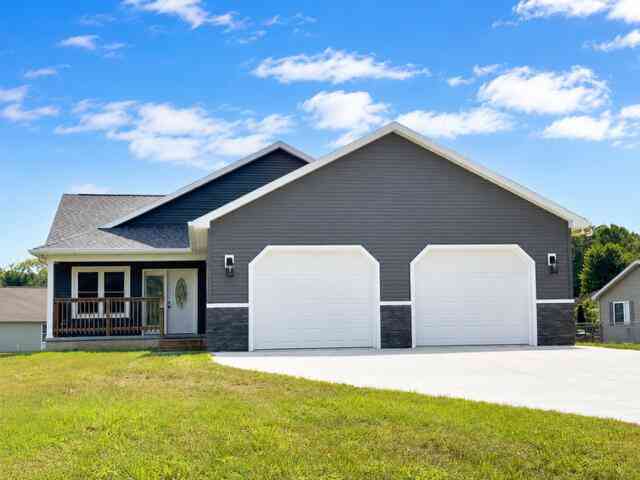
New construction home in Hawthorne Heights in the Litchfield school district. This 1,607 square foot ranch delivers the simplicity of single-level living with a layout that feels intentional and well balanced. Just off the entry, a front bedroom offers flexibility for guests or a quiet workspace, followed by a generously sized full bath and a second bedroom tucked nearby. The primary suite is thoughtfully positioned at the rear of the home, creating separation and privacy, and includes its own bath. The central living area brings everything together with a vaulted great room that adds volume and light to the space. The kitchen makes a statement with a 48-inch island and pendant lighting, offering ample prep space and casual seating. The kitchen is also outfitted with quartz countertops, a

 Property Details
 Map
Map
 Map
Map
What's Nearby
Nearby Areas
 Features
-
Bedroom Information
Total Bedrooms: 3Bathroom Information
Total Baths: 2 Full Baths: 2 -
Room Information
Total Rooms: 9 Porches: Deck,PorchInterior Features
Smoke Alarm,Carbon Monoxide Alarm(s) Basement Description: Daylight,Unfinished Appliances: Built-In Electric Range,Built-In Refrigerator,Dishwasher,Dryer,Microwave,Washer -
Heating & Cooling
Heating: Forced Air Heating Fuel: Natural Gas
-
Building Information
Year Built: 2026 Building Stories: 1 Story Construction: New Construction Foundation/Basement: Basement Architecture: Ranch -
Exterior Features
Construction: Vinyl -
Utility Features
Sewer: Sewer (Sewer-Sanitary) -
Water
Public (Municipal)
-
Lot Information
Lot Size: 0.44 Lot Dimensions: Irregular Frontage Feet: 125 -
Property Information
SQ ft: 1607 Subdivision: Hawthorn Hts #4 Financing: Cash,Conventional,FHA,VA
-
Listing Price Information
Original List Price: $339,900 -
Listing Information
Possession: At Close Legal Description: LOT 71 HAWTHORN HEIGHTS NO 4 SEC 10 T5S R4W SE1/4 CITY OF LITCHFIELD .44 A M/L SPLIT ON 07/31/2012 FROM 19 040 001 002, 19 040 001 513, 19 040 001 518, 19 040 001 553, 19 095 001 012, 19 095 001 013;
-
Tax Information
Annual Tax: $1,000 Parcel Number: 19110001007 -
Possession
At Close -
Legal Information
Legal Description: Section: LOT 71 HAWTHORN HEIGHTS NO 4 SEC 10 T5S R4W SE1/4 CITY OF LITCHFIELD .44 A M/L SPLIT ON 07/31/2012 FROM 19 040 001 002, 19 040 001 513, 19 040 001 518, 19 040 001 553, 19 095 001 012, 19 095 001 013;
-
Parking Information
Has Garage: Yes Garage Size: 2 Car Garage Description: Attached,Garage Faces Front -
Multi-Unit Information
Road Frontage: Paved
-
School Information
School District: Litchfield -
Utility Information
Water: Public (Municipal) Sewer: Sewer (Sewer-Sanitary)
How much is this property worth?
Curious about this home's true market value? Use our free Home Evaluation Tool to instantly get a personalized Comparative Market Analysis (CMA) report. Make smarter, data-driven decisions before you buy.

Nearby Home Value
| Address | Estimate | Bed | Bath | Sq. Ft | Lot Size |
|---|---|---|---|---|---|
| 12650 Van Wert Road, Litchfield, MI, 49252 | $299,900 | 4 | 2 | 2,662 | 1.70 Acres |
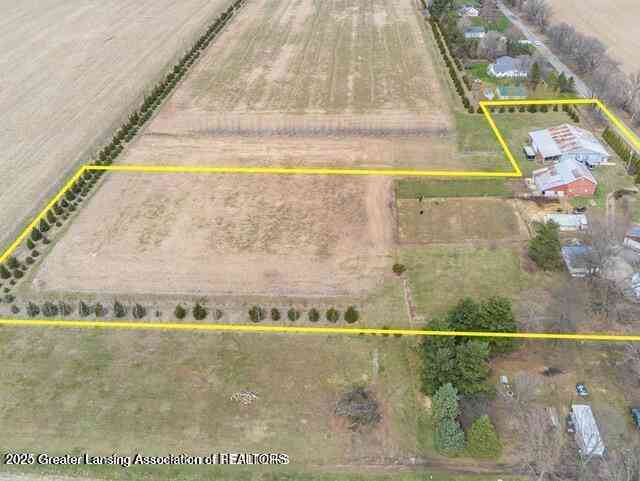
| 6080 Herring Road, Litchfield, MI, 49252 | $389,000 | 4 | 2 | 1,888 | 19.31 Acres |
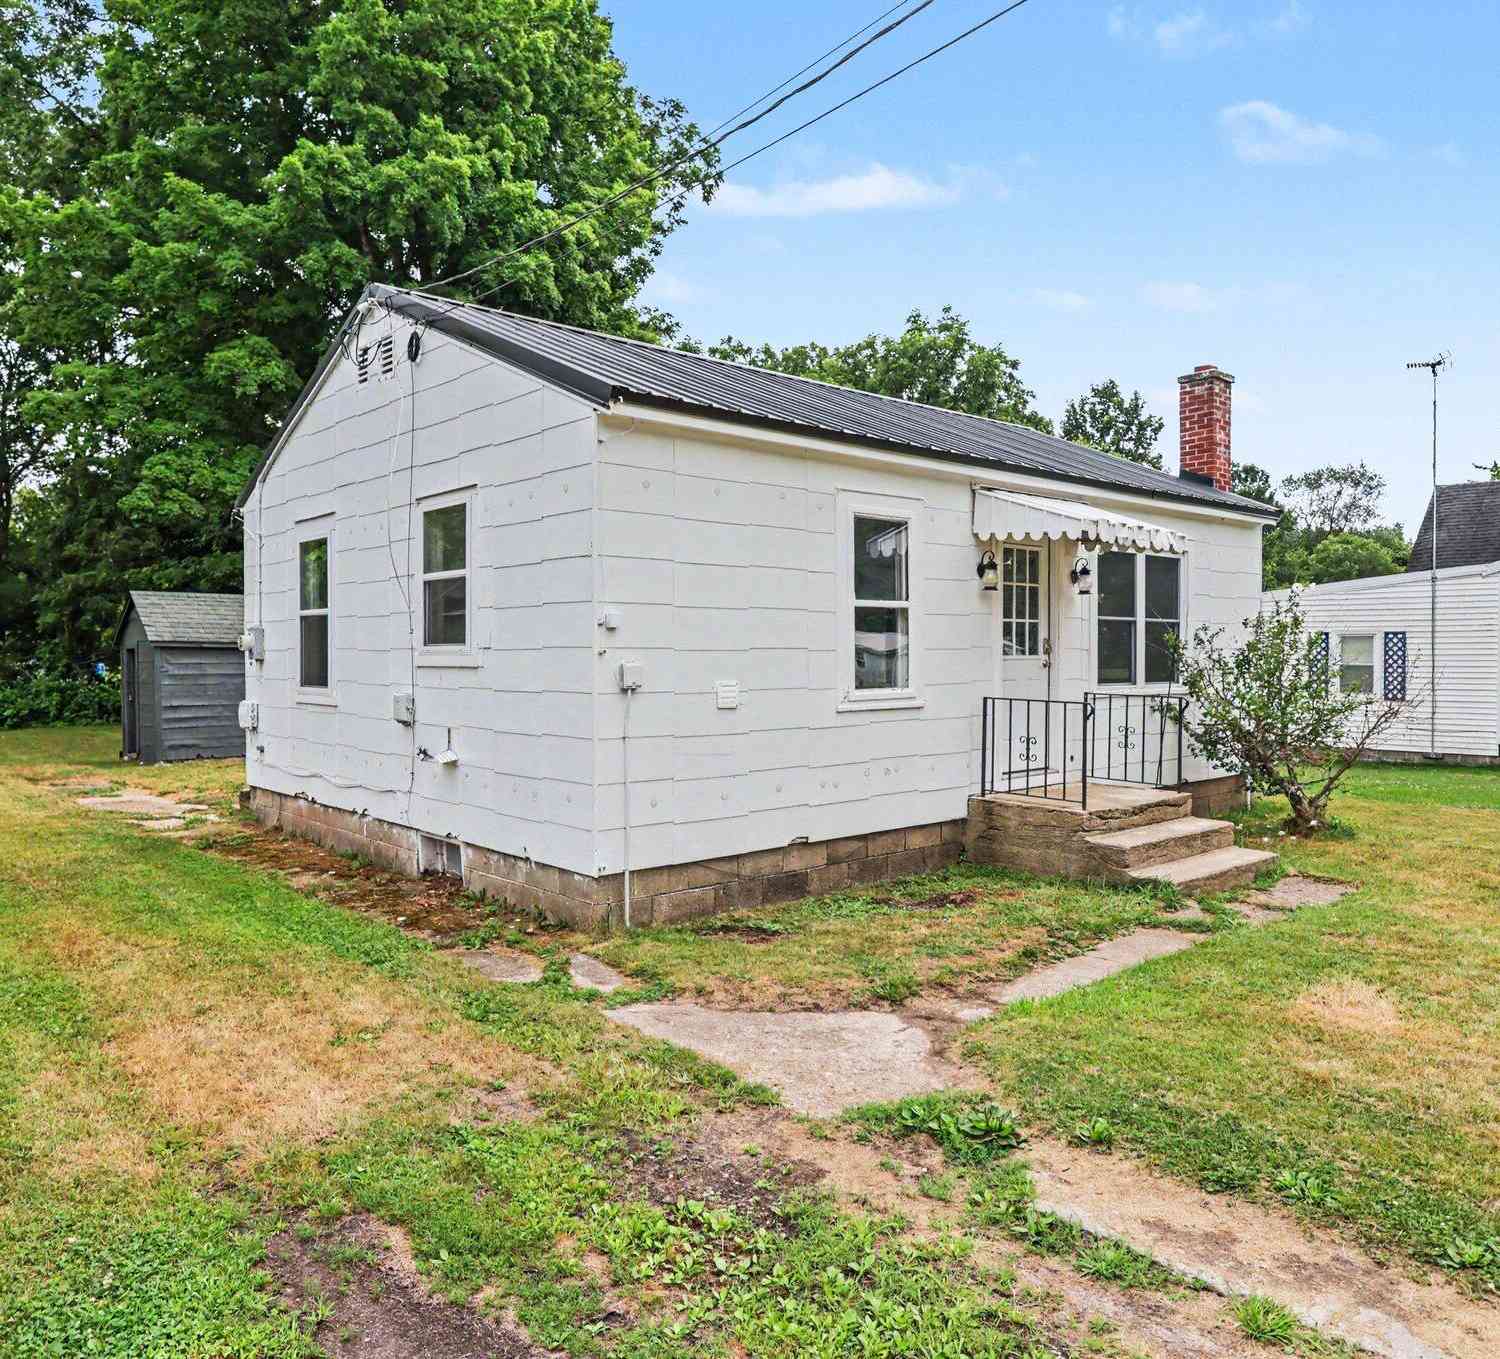
| 103 Lincoln Street, Litchfield, MI, 49252 | $95,000 | 2 | 1 | 560 | 0.18 Acre |
| 217 W Birch Street, Litchfield, MI, 49252 | $339,999 | 4 | 3 | 2,931 | 0.45 Acre |
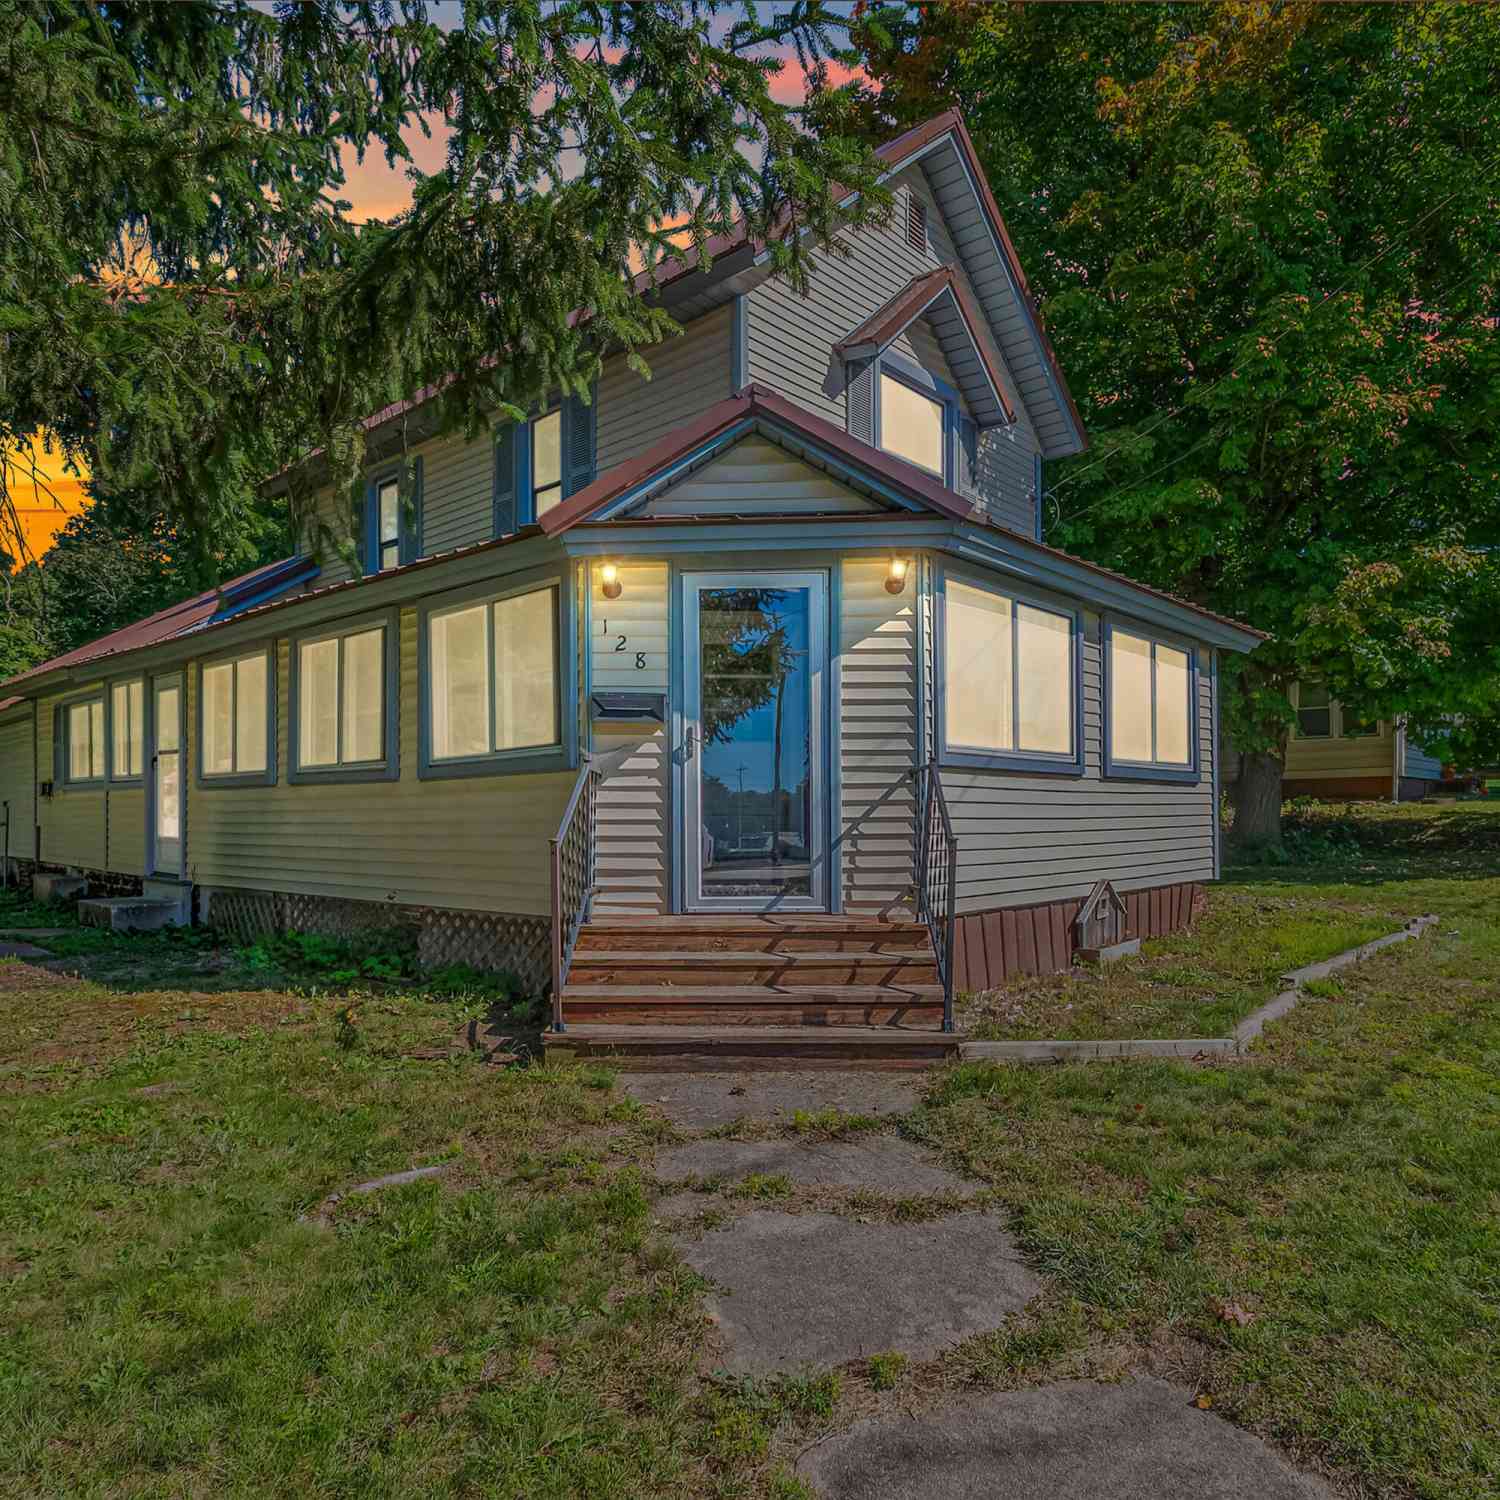
| 128 E St Joe Street, Litchfield, MI, 49252 | $169,900 | 3 | 1 | 1,348 | 0.48 Acre |
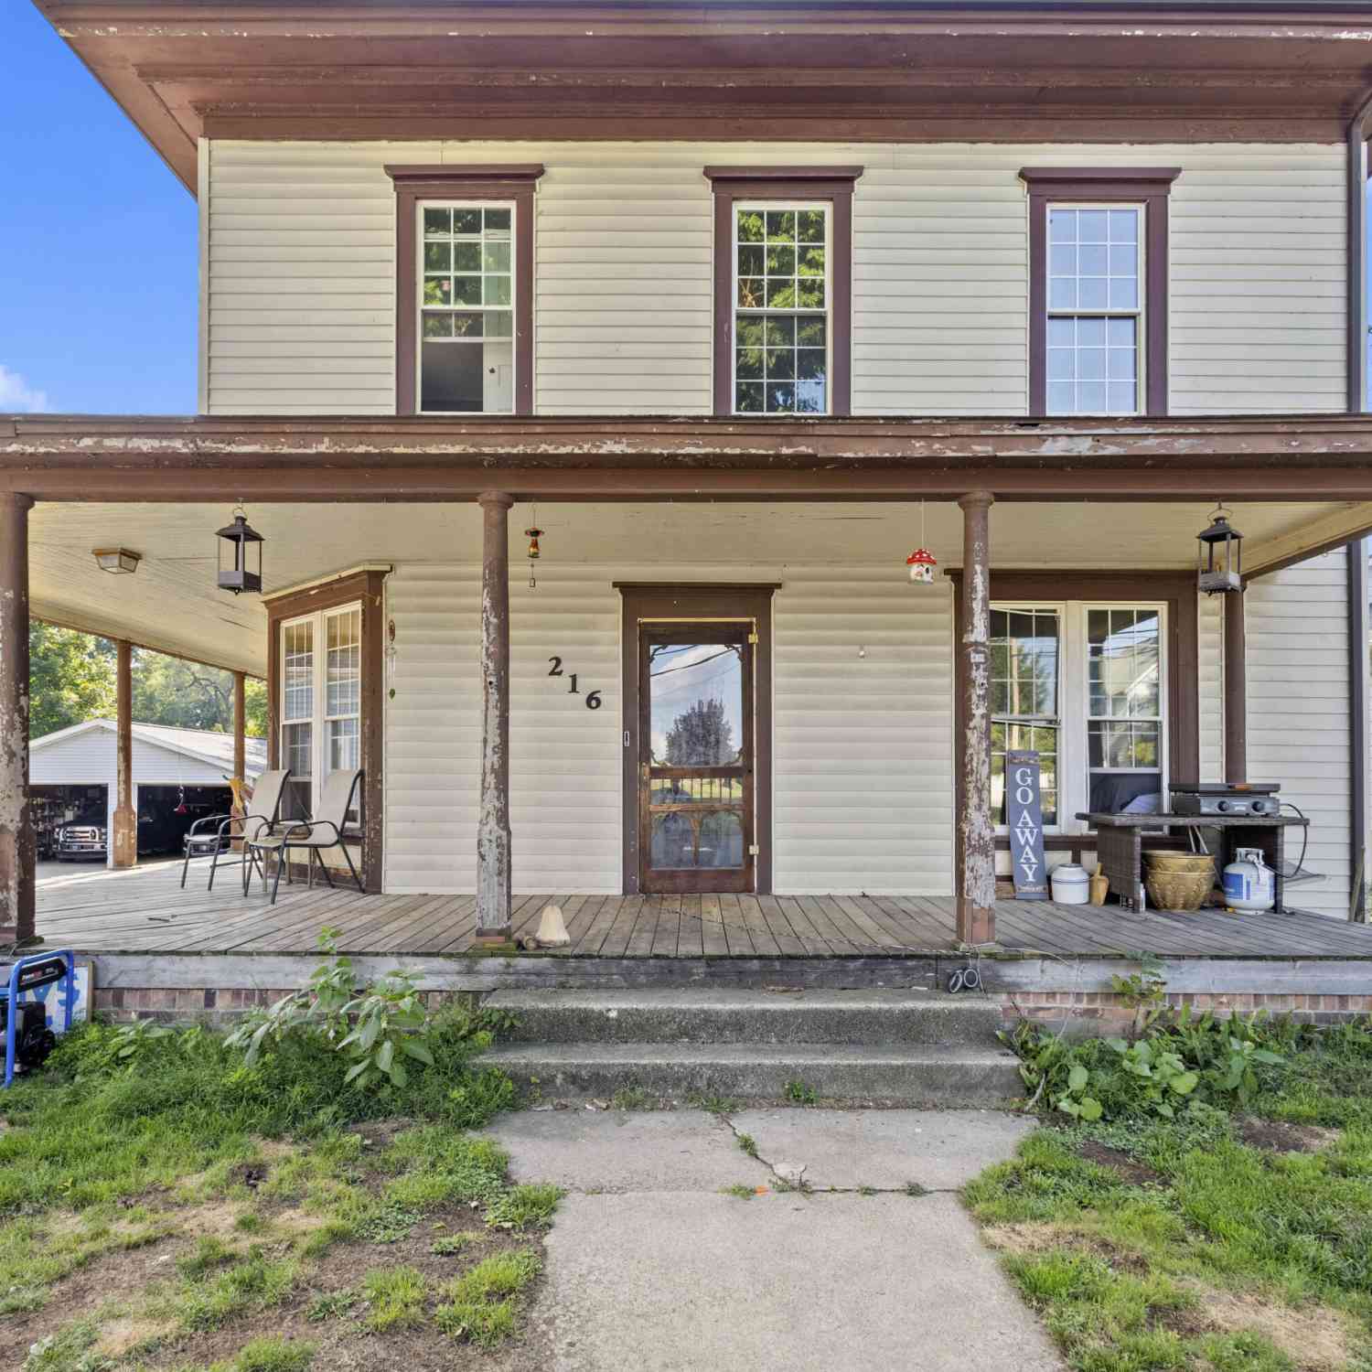
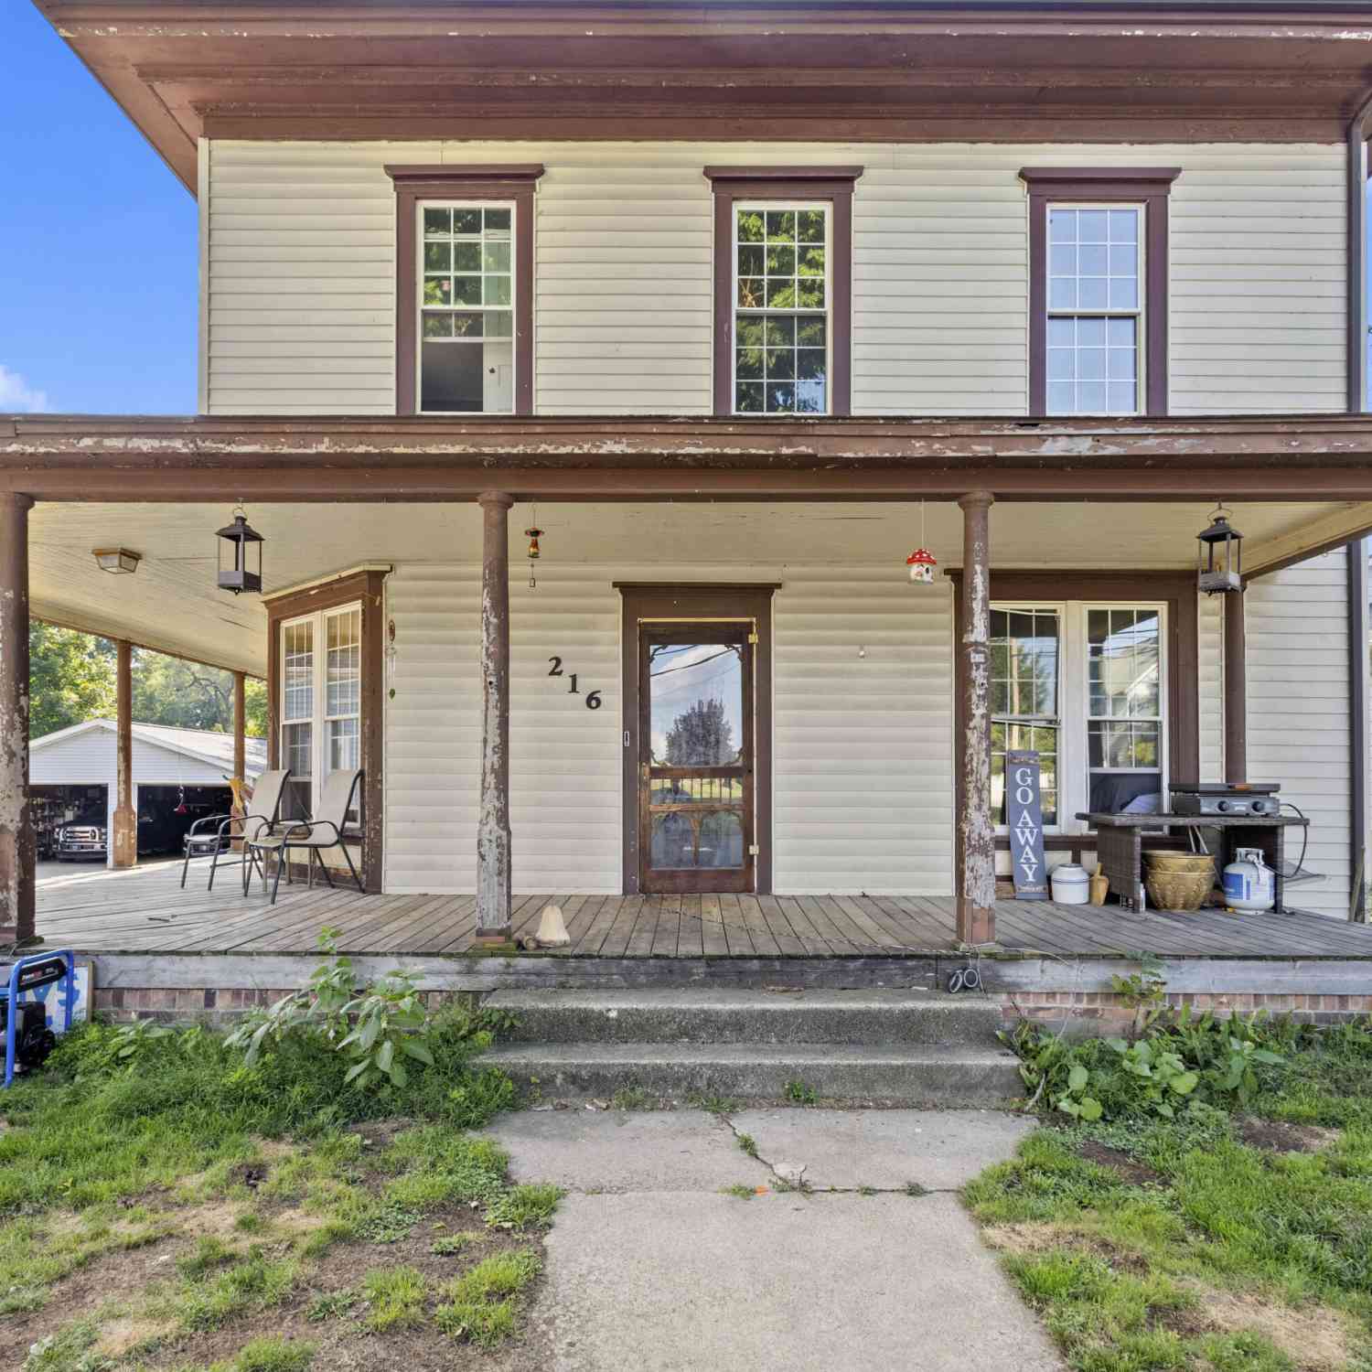
| 216 N Chicago Street, Litchfield, MI, 49252 | $136,000 | 5 | 2 | 2,676 | 0.26 Acre |
Similar Homes To 203 Cherry Street
Nearby For Sale
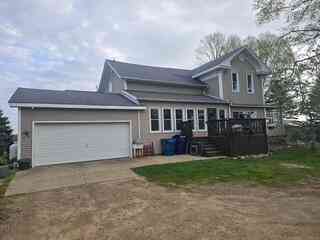
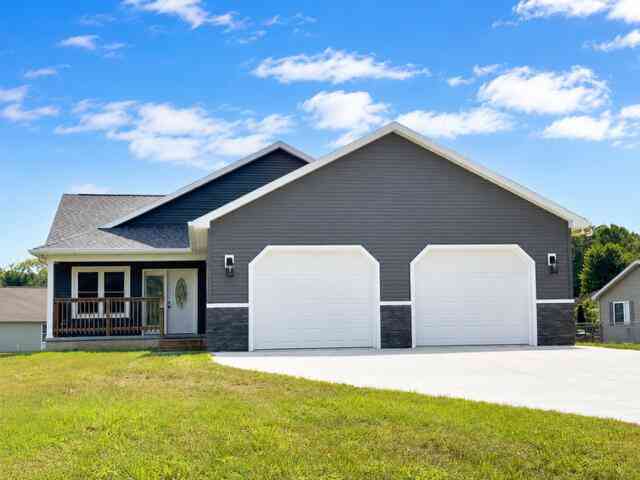
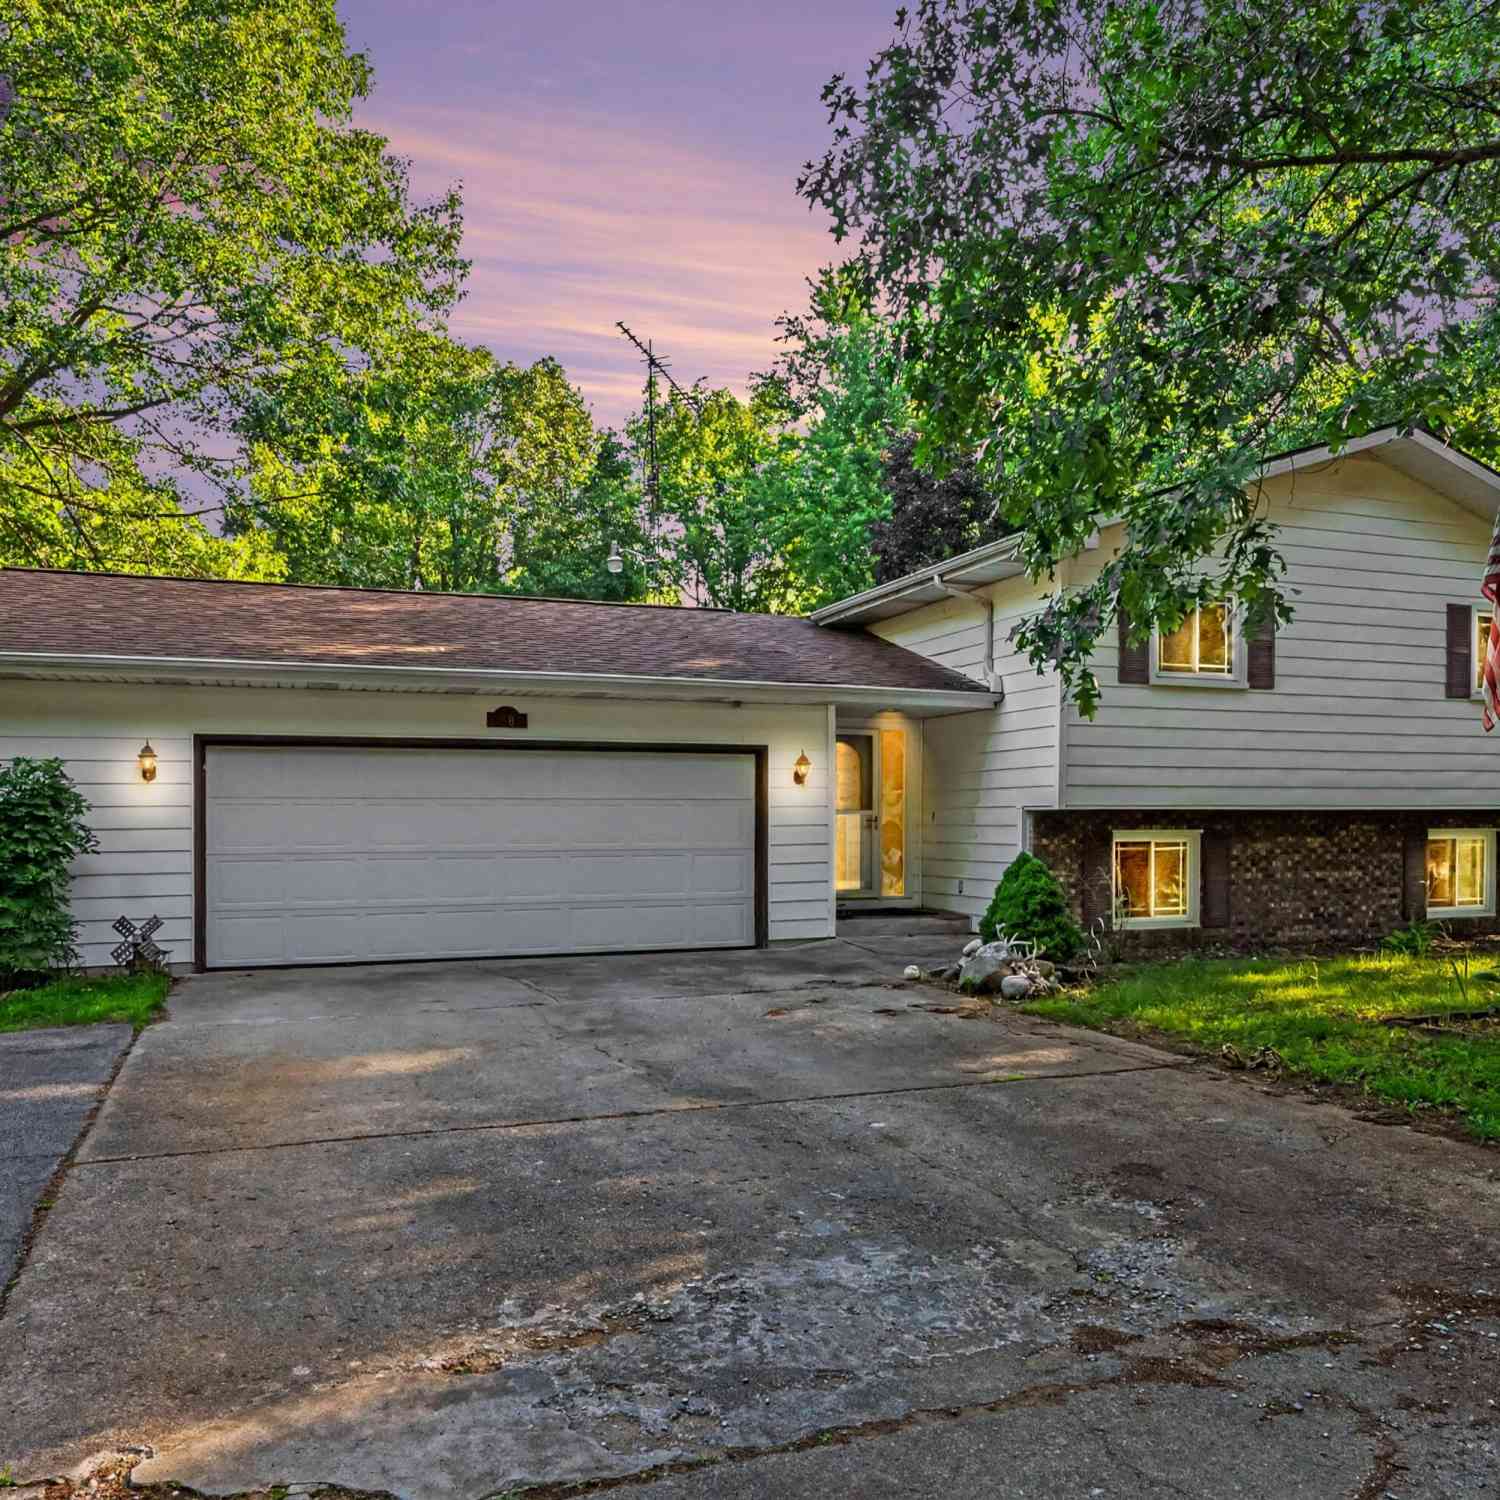

Disclosure: The accuracy of all information, regardless of source, is not guaranteed or warranted. All information should be independently verified. Any use of search facilities of data on the site, other than by a consumer looking to purchase real estate, is prohibited. IDX provided courtesy of Realcomp II Ltd., via ByOwner.com and REALCOMP, Copyright 2026 Realcomp II Ltd. Shareholders. REALTOR (R) licensed in the state of Michigan. The listing broker’s offer of compensation is made only to participants of the MLS where the listing is filed and to participants of any data share partner MLS.
ByOwner last updated this listing 10/06/2026 @ 08:08
More Cities with for Sale by Owner Homes
- Litchfield Homes For Sale By Owner
- Allen Homes For Sale By Owner
- Jonesville Homes For Sale By Owner
- Quincy Homes For Sale By Owner
- Homer Homes For Sale By Owner
- Hanover Homes For Sale By Owner
- Concord Homes For Sale By Owner
- Hillsdale Homes For Sale By Owner
- Tekonsha Homes For Sale By Owner
- Reading Homes For Sale By Owner
- Horton Homes For Sale By Owner
- Coldwater Homes For Sale By Owner
- Albion Homes For Sale By Owner
- Jerome Homes For Sale By Owner
- Spring Arbor Homes For Sale By Owner
- Osseo Homes For Sale By Owner
- Union City Homes For Sale By Owner
- Burlington Homes For Sale By Owner
- Montgomery Homes For Sale By Owner
- Marshall Homes For Sale By Owner
Homes around $339,900



Verify Your Email
Please enter the 6-digit verification code
sent to your email address.
Verify Your Phone Number
Please enter the 6-digit verification code
sent to your mobile phone.