
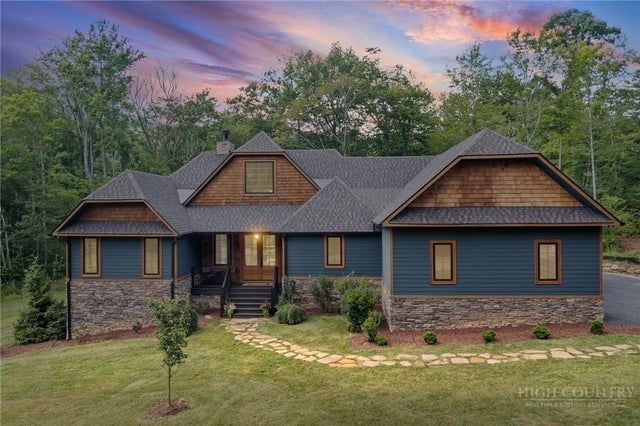
289 Linville River Drive
Linville, NC 28646

 3
3
Bed
 3
3
Bath
 2,521
2,521Sqft
 1.05
1.05Acres(Lot)
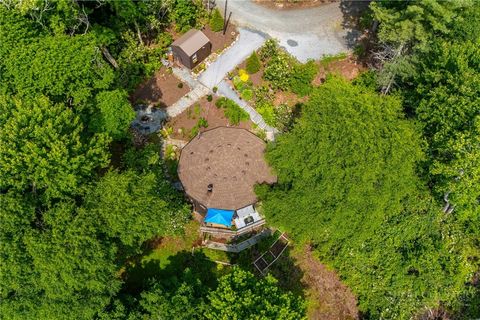
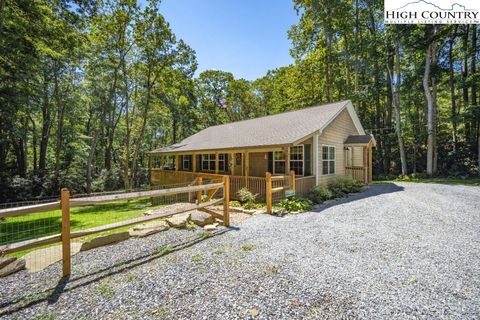
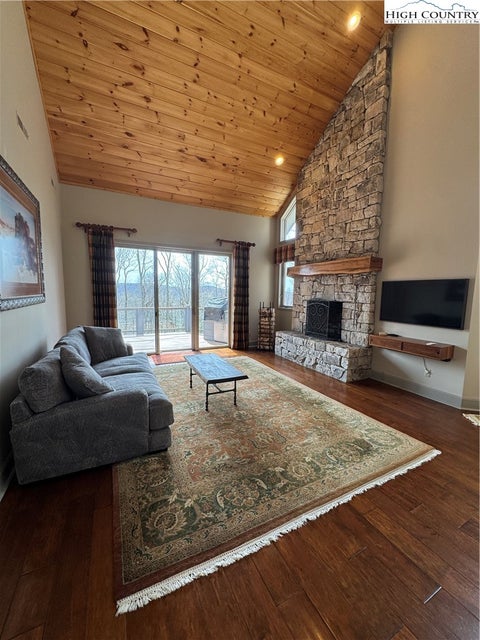

Designed with uncompromising attention to detail, 289 Linville River Drive offers the timeless quality, superior craftsmanship, and modern comfort discerning buyers expect—far beyond typical new construction. Recently built in 2022 and thoughtfully crafted on three combined lots totaling more than an acre, this exceptional custom home is anything but ordinary. From the flat, accessible entry, a charming stone walkway leads you inside, where soaring tongue-and-groove, beamed ceilings and neutral finishes create an atmosphere of new, refined mountain elegance. The great room is anchored by a stunning floor-to-ceiling Texas limestone fireplace with gas logs, enhanced by zoned speakers throughout the home and a built-in projector, making it equally suited for intimate evenings or entertain

 Property Details
 Map
Map
 Map
Map
What's Nearby
Nearby Areas
 Features
-
Bedroom Information
Total beds: 3Bathroom Information
Total Baths: 3 Full Baths: 3Room Information
Basement: Crawl Space -
Roofing Information
Shingle -
Interior Features
Sound System, Vaulted Ceiling(s), Wired for Sound, High Speed Internet Roof: Shingle Appliances: Oven, Convection Oven, Double Oven, Dryer, Dishwasher, Gas Cooktop, Disposal, Gas Range, Gas Water Heater, Refrigerator, Washer Laundry Features: Main Level Window Features: Double Pane Windows, Window Treatments -
Heating & Cooling
Has Heating: Yes Heating: Natural Gas, Electric, Forced Air, Fireplace(s), Heat Pump Has Cooling: Yes Cooling: Central Air, Electric
-
Building Information
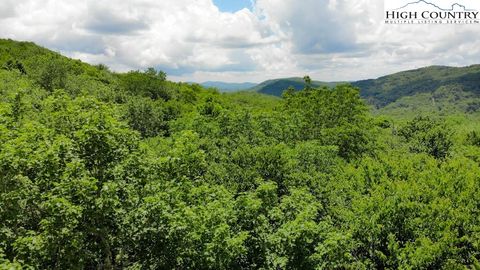
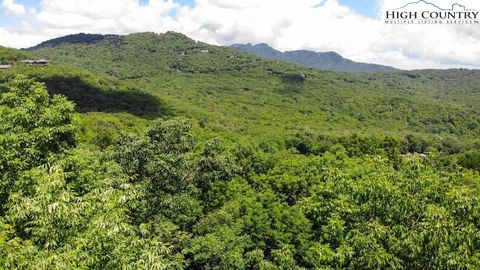
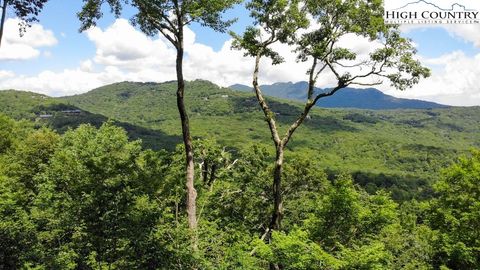
Year Built: 2022 Construction Materials: Wood Siding, Shake Siding, Stone, Frame Stories: 1 Patio And Porch Features: Covered Private Pool: No View: Trees/Woods Association Fee Frequency: Annually -
Exterior Features
Exterior Features: Storage
-
Lot Information
Main Square Feet: 1.05 Acres Lot Size Acres: 1.05Property Information
Subdivision: The Village At Grandfather Source Property Type: Residential MLS Area Minor: Linville Zoning Description: Residential Property SubType: Single Family Residence Levels: One Property Age: 4
-
Listing Price Information
Listing Price: $1099900 Cash, Conventional
-
Tax Information
Parcel Number: 1867-03-02-3373-00000 Tax Lot: 35, 36, 52 Annual Tax: $1
-
Parking Information
Asphalt, Attached, Driveway, Garage, OversizedGarage Information
Has Garage: Yes Has Attached Garage: Yes Garage Space: 2Homeowners Association InformationHas Association: Yes HOA: $1,000.00 Community Features: Gated
-
School Information
Elementary School: Banner ElkJunior High School:Senior High School: Avery County -
Location Information
WaterSource: Public
How much is this property worth?
Curious about this home's true market value? Use our free Home Evaluation Tool to instantly get a personalized Comparative Market Analysis (CMA) report. Make smarter, data-driven decisions before you buy.

Nearby Home Value
| Address | Estimate | Bed | Bath | Sq. Ft | Lot Size |
|---|---|---|---|---|---|
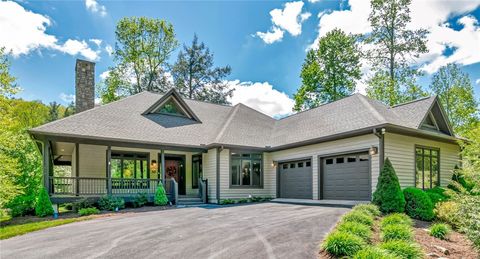
| 289 Linville River Lane, Linville, NC, 28646 | $1,099,900 | 3 | 3 | 2,521 | 1.05 Acres |
| 289 Linville River Drive, Linville, NC, 28646 | $1,099,900 | 3 | 3 | 2,521 | 1.05 Acres |
| 1142 Vista Way, Linville, NC, 28646 | $2,600,000 | 4 | 4 | 3,427 | 2.53 Acres |
| 1148 Vista Way, Linville, NC, 28646 | $15,950,000 | 5 | 9 | 10,626 | 2.83 Acres |
| 1031 Ridge Drive, Linville, NC, 28646 | $2,995,000 | 3 | 5 | 3,750 | 1.74 Acres |
| 1325 Golf Course Road, Linville, NC, 28646 | $2,900,000 | 4 | 6 | 4,720 | 0.94 Acre |
| 104 Bridgeway Court, Linville, NC, 28646 | $2,950,000 | 4 | 4 | 3,682 | 1.57 Acres |
| 102 Ridge Drive, Linville, NC, 28646 | $2,194,000 | 5 | 5 | 4,850 | 0.16 Acre |
| 13 Grouse Moor Drive, Linville, NC, 28646 | $2,195,000 | 4 | 6 | 6,089 | 1.36 Acres |
| 107 Rock Ledge Lane, Linville, NC, 28646 | $2,175,000 | 3 | 3 | 2,356 | 1.80 Acres |
Similar Homes To 289 Linville River Drive
Nearby For Sale


The data relating to real estate for sale on this website comes in part from the Internet Data exchange (IDX) program of High Country Association of REALTORS®. IDX information is provided exclusively for consumers' personal, non-commercial use and may not be used for any purpose other than to identify prospective properties consumers may be interested in purchasing. Information deemed reliable but not guaranteed. Copyright © 2026 High Country Association of REALTORS®. All Rights Reserved.
ByOwner last updated this listing 09/05/2026 @ 02:01
More Cities with for Sale by Owner Homes
- Linville Homes For Sale By Owner
- Newland Homes For Sale By Owner
- Beech Mountain Homes For Sale By Owner
- Banner Elk Homes For Sale By Owner
- Elk Park Homes For Sale By Owner
- Collettsville Homes For Sale By Owner
- Blowing Rock Homes For Sale By Owner
- Roan Mountain Homes For Sale By Owner
- Sugar Grove Homes For Sale By Owner
- Bakersville Homes For Sale By Owner
- Vilas Homes For Sale By Owner
- Spruce Pine Homes For Sale By Owner
- Boone Homes For Sale By Owner
- Little Switzerland Homes For Sale By Owner
- Zionville Homes For Sale By Owner
- Deep Gap Homes For Sale By Owner
- Hampton Homes For Sale By Owner
- Trade Homes For Sale By Owner
- Lenoir Homes For Sale By Owner
- Connelly Springs Homes For Sale By Owner
Homes around $1,099,900










Verify Your Email
Please enter the 6-digit verification code
sent to your email address.
Verify Your Phone Number
Please enter the 6-digit verification code
sent to your mobile phone.