

486 Sweet Briar Ridge
Linden, Michigan 48451

 5
5
Bed
 2.5
2.5
Bath
 2,800
2,800Sqft
 0.22
0.22Acre(Lot)
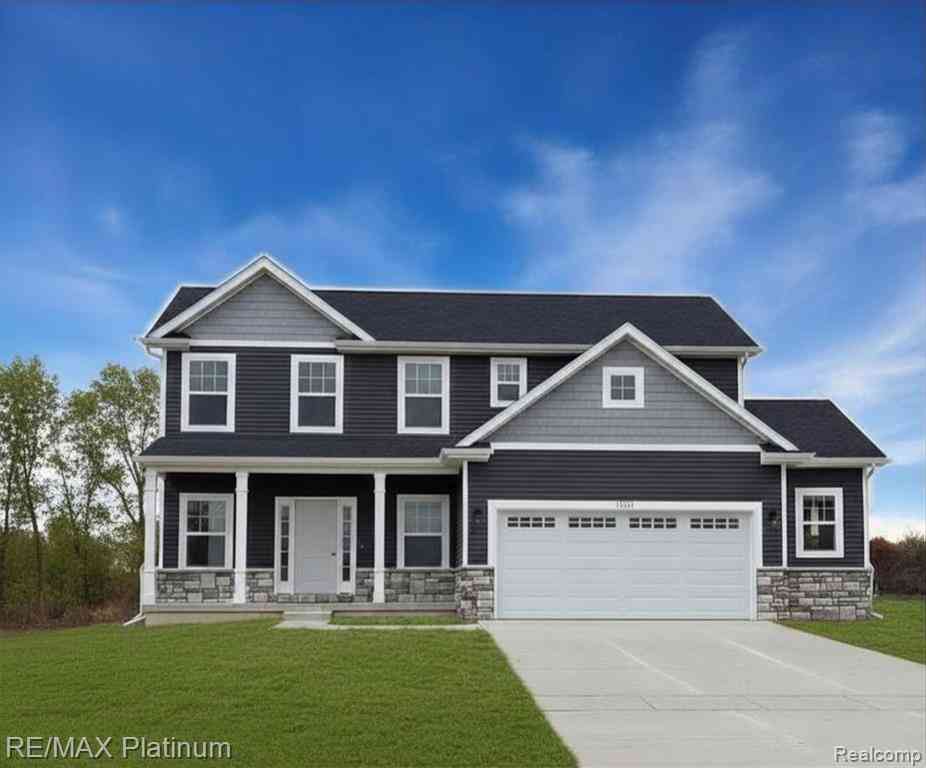
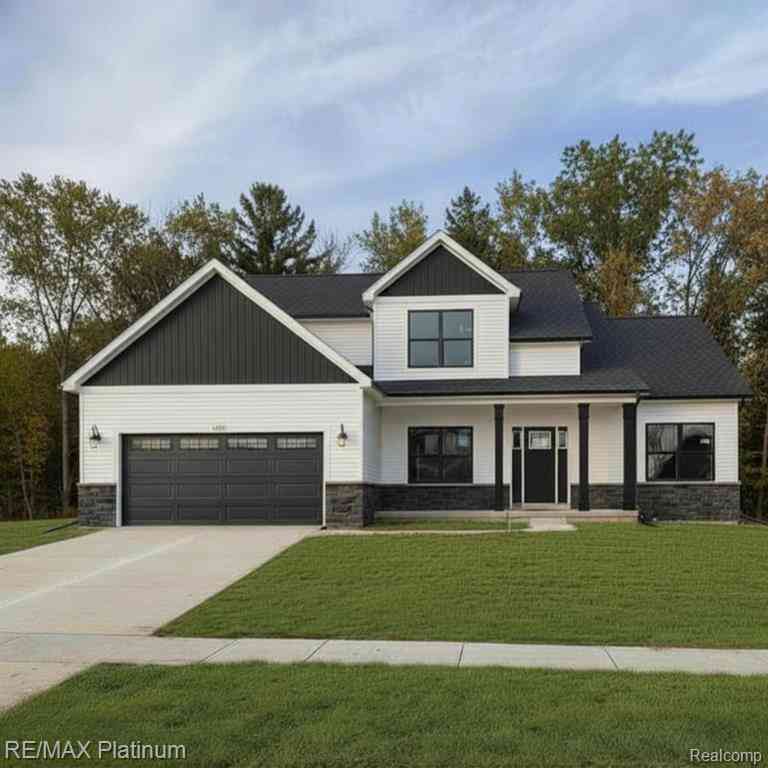
Prepare to be impressed by this stunning 2-story Colonial, where spacious living, stylish updates, and incredible indoor-outdoor entertaining come together! Fantastic community with Linden schools, a walkable downtown, & community events along with the small town charm. This Fabulous home features 4 bedrooms, 2.5 baths, 9' ceilings, abundant natural light, and gorgeous Hickory & Oak hardwood flooring throughout nearly the entire home. The expansive living room flows seamlessly into the dining area and beautifully appointed kitchen with granite countertops (approx. 2022), tile backsplash, oversized island, and large pantry. A door wall opens to the elevated multi-level deck, creating an ideal flow for entertaining and overlooking the private, fenced backyard with a 28' round swimming pool,

 Property Details
 Map
Map
 Map
Map
What's Nearby
Nearby Areas
 Features
-
Bedroom Information
Total Bedrooms: 5Bathroom Information
Total Baths: 2.5 Full Baths: 2 Half Baths: 1 -
Room Information
Total Rooms: 16 Porches: Porch - Covered,Deck,Patio,Porch,Patio - Covered,CoveredInterior Features
Smoke Alarm,220 Volts,Circuit Breakers,Humidifier,Furnished - No,Water Softener (owned) Roof: Asphalt Basement Description: Partially Finished,Walk-Out Access,Bath/Stubbed Appliances: Water Purifier Owned,Dishwasher,Microwave,Wine Refrigerator -
Heating & Cooling
Cooling: Ceiling Fan(s),Central Air Heating: Forced Air Heating Fuel: Natural GasWater Heater
Natural Gas
-
Building Information
Year Built: 2005 Building Stories: 2 Story Roof: Asphalt Foundation/Basement: Basement Architecture: Colonial -
Exterior Features
Lighting,Satellite Dish,Fenced,Pool - Above Ground Construction: Vinyl -
Utility Features
Sewer: Sewer (Sewer-Sanitary) -
Water
Public (Municipal) Water Heat: Natural Gas
-
Lot Information
Lot Size: 0.22 Lot Dimensions: 75x127x74x125 Lot Features: Sprinkler(s) Frontage Feet: 75 -
Property Information
SQ ft: 2800 Subdivision: Chestnut Grove Condo Financing: Cash,Conventional,FHA,VA
-
Listing Price Information
Original List Price: $419,900 -
Listing Information
Possession: At Close Legal Description: UNIT 111 CHESTNUT GROVE (03) FR 61-19-400-021
-
Tax Information
Annual Tax: $5,652 Parcel Number: 6119676111Terms/Deposits/Fees
Assoc Fee Freq: $Annually -
Possession
At Close -
Legal Information
Legal Description: Section: UNIT 111 CHESTNUT GROVE (03) FR 61-19-400-021
-
Parking Information
Has Garage: Yes Garage Size: 2 Car Garage Description: Direct Access,Electricity,Door Opener,Attached,Garage Faces Front -
Multi-Unit Information
Road Frontage: Paved,Pub. Sidewalk
-
School Information
School District: Linden -
Utility Information
Water: Public (Municipal) Sewer: Sewer (Sewer-Sanitary)
How much is this property worth?
Curious about this home's true market value? Use our free Home Evaluation Tool to instantly get a personalized Comparative Market Analysis (CMA) report. Make smarter, data-driven decisions before you buy.

Nearby Home Value
| Address | Estimate | Bed | Bath | Sq. Ft | Lot Size |
|---|---|---|---|---|---|
| 12265 Sharp Road , Linden, MI, 48451 | $699,000 | 3 | 2.5 | 1,830 | 8.36 Acres |
| 9317 Lovejoy Road , Linden, MI, 48451 | $969,900 | 3 | 2 | 1,954 | 10.12 Acres |
| 15168 Orchard Trail , Linden, MI, 48451 | $317,000 | 3 | 2.5 | 1,800 | 0.50 Acre |
| 12238 Jennings Road , Linden, MI, 48451 | $279,000 | 4 | 1.5 | 2,318 | 3.05 Acres |
| 5438 Ray Road , Linden, MI, 48451 | $359,900 | 3 | 2.5 | 2,025 | 5.05 Acres |
| 13205 Hogan Road , Linden, MI, 48451 | $625,000 | 5 | 3 | 2,598 | 1 Acre |
| 9161 Pine Walk Pass , Linden, MI, 48451 | $374,900 | 3 | 3 | 1,606 | 0.35 Acre |
| 4478 Wood Duck Court , Linden, MI, 48451 | $729,900 | 5 | 3.5 | 3,038 | 0.49 Acre |
| 16543 Bedington Drive , Linden, MI, 48451 | $485,000 | 4 | 2.5 | 3,068 | 0.36 Acre |
| 16147 Meredith Court , Linden, MI, 48451 | $950,000 | 4 | 3.5 | 3,155 | 0.40 Acre |
Similar Homes To 486 Sweet Briar Ridge
Nearby For Sale


Disclosure: The accuracy of all information, regardless of source, is not guaranteed or warranted. All information should be independently verified. Any use of search facilities of data on the site, other than by a consumer looking to purchase real estate, is prohibited. IDX provided courtesy of Realcomp II Ltd., via ByOwner.com and REALCOMP, Copyright 2026 Realcomp II Ltd. Shareholders. REALTOR (R) licensed in the state of Michigan. The listing broker’s offer of compensation is made only to participants of the MLS where the listing is filed and to participants of any data share partner MLS.
ByOwner last updated this listing 09/09/2026 @ 23:24
More Cities with for Sale by Owner Homes
- Linden Homes For Sale By Owner
- Fenton Homes For Sale By Owner
- Gaines Homes For Sale By Owner
- Swartz Creek Homes For Sale By Owner
- Byron Homes For Sale By Owner
- Holly Homes For Sale By Owner
- Flint Homes For Sale By Owner
- Grand Blanc Homes For Sale By Owner
- Durand Homes For Sale By Owner
- Hartland Homes For Sale By Owner
- Bancroft Homes For Sale By Owner
- Howell Homes For Sale By Owner
- Davisburg Homes For Sale By Owner
- Lennon Homes For Sale By Owner
- Atlas Homes For Sale By Owner
- Highland Homes For Sale By Owner
- Goodrich Homes For Sale By Owner
- White Lake Homes For Sale By Owner
- Fowlerville Homes For Sale By Owner
- Milford Homes For Sale By Owner
Homes around $419,900






Verify Your Email
Please enter the 6-digit verification code
sent to your email address.
Verify Your Phone Number
Please enter the 6-digit verification code
sent to your mobile phone.