
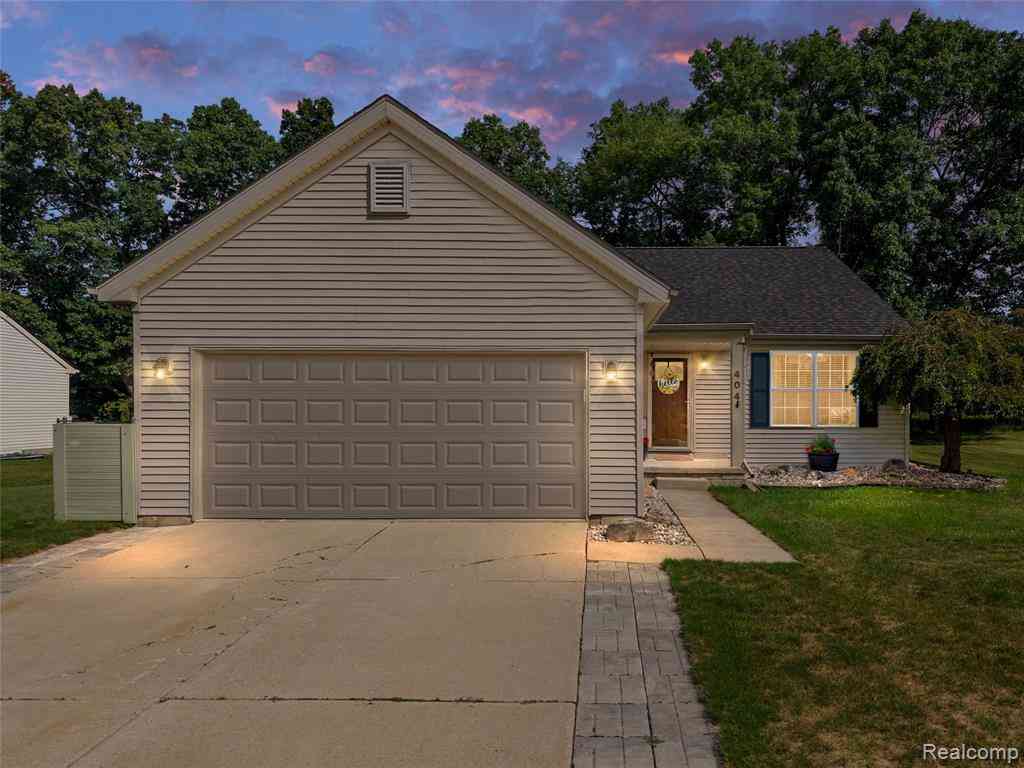
404 Lydia Lane
Linden, Michigan 48451

 3
3
Bed
 2.5
2.5
Bath
 1,520
1,520Sqft
 0.33
0.33Acre(Lot)
Welcome home to this beautifully updated, clean & 100% move-in-ready ranch boasting the absolute best location in the subdivision w/over 2800 SqFt of finished living space! Tucked away at the very back of the neighborhood, this property offers incredible privacy, very little traffic & walkable sidewalks, while backing up to serene open space. Enjoy a vibrant lifestyle where you can take a quick bike ride to the Mill Pond and gazebo for kayaking and summer concerts in the park. Plus, you're just minutes from local shopping and restaurants! Inside, you'll find a fantastic, open-concept floor plan with stunning vaulted ceilings, a cozy stone-surround fireplace, and freshly updated laminate wood and luxury vinyl flooring throughout. The kitchen is an entertainer's dream, featuring rich cabinet

 Property Details
 Map
Map
 Map
Map
What's Nearby
Nearby Areas
 Features
-
Bedroom Information
Total Bedrooms: 3Bathroom Information
Total Baths: 2.5 Full Baths: 2 Half Baths: 1 -
Room Information
Total Rooms: 13 Porches: Deck,PorchInterior Features
Circuit Breakers,Water Softener (owned) Roof: Asphalt Basement Description: Daylight,Finished Fireplace: Yes Appliances: Dishwasher,ENERGY STAR® qualified refrigerator,Free-Standing Gas Range,Microwave,Bar Fridge -
Heating & Cooling
Cooling: Ceiling Fan(s),Central Air Heating: Forced Air Heating Fuel: Natural GasFireplace
Living Room,Primary BedroomWater Heater
Natural Gas
-
Building Information
Year Built: 2003 Building Stories: 1 Story Fireplace: Living Room,Primary Bedroom Roof: Asphalt Foundation/Basement: Basement Architecture: Ranch -
Exterior Features
Construction: Vinyl -
Utility Features
Sewer: Sewer (Sewer-Sanitary) -
Water
Public (Municipal) Water Heat: Natural Gas
-
Lot Information
Lot Size: 0.33 Lot Dimensions: 66x157x117x148 Frontage Feet: 66 -
Property Information
SQ ft: 1520 Subdivision: Chestnut Grove Condo Financing: Cash,Conventional,FHA,USDA Loan (Rural Dev),VA
-
Listing Price Information
Original List Price: $365,000 -
Listing Information
Possession: Close Plus 31-60 Days Legal Description: UNIT 59 CHESTNUT GROVE (03) FR 61-19-400-021
-
Tax Information
Annual Tax: $8,035 Parcel Number: 6119676059Terms/Deposits/Fees
Assoc Fee Freq: $Quarterly -
Possession
Close Plus 31-60 Days -
Legal Information
Legal Description: Section: UNIT 59 CHESTNUT GROVE (03) FR 61-19-400-021
-
Parking Information
Has Garage: Yes Garage Size: 2 Car Garage Description: Attached -
Multi-Unit Information
Road Frontage: Paved
-
School Information
School District: Linden -
Fire Place Information
Fire Place: Yes Fire Place Location: Living Room,Primary Bedroom Fire Place Type: Electric,Gas -
Utility Information
Water: Public (Municipal) Sewer: Sewer (Sewer-Sanitary)
How much is this property worth?
Curious about this home's true market value? Use our free Home Evaluation Tool to instantly get a personalized Comparative Market Analysis (CMA) report. Make smarter, data-driven decisions before you buy.

Nearby Home Value
| Address | Estimate | Bed | Bath | Sq. Ft | Lot Size |
|---|---|---|---|---|---|
| 1539 W Rolston Road , Linden, MI, 48451 | $575,000 | 4 | 3.5 | 2,839 | 2,839 SqFt |
| 4478 Wood Duck Court , Linden, MI, 48451 | $729,900 | 5 | 3.5 | 3,038 | 3,038 SqFt |
| 7480 Majestic Woods Dri.., Linden, MI, 48451 | $564,900 | 3 | 3.5 | 1,992 | 1,992 SqFt |
| 16362 Paddock Club Boul.., Linden, MI, 48451 | $320,000 | 3 | 2 | 1,456 | 1,456 SqFt |
| 9161 Pine Walk Pass , Linden, MI, 48451 | $379,900 | 3 | 3 | 1,606 | 1,606 SqFt |
| 16289 Whitehead Drive , Linden, MI, 48451 | $949,000 | 3 | 3 | 2,890 | 2,890 SqFt |
| 13205 Hogan Road , Linden, MI, 48451 | $650,000 | 5 | 3 | 2,598 | 2,598 SqFt |
| 6280 Smith Road , Linden, MI, 48451 | $449,900 | 3 | 1.5 | 1,488 | 1,488 SqFt |
| 15168 Orchard Trail , Linden, MI, 48451 | $319,000 | 3 | 2.5 | 1,800 | 1,800 SqFt |
| 12238 Jennings Road , Linden, MI, 48451 | $299,900 | 4 | 1.5 | 2,318 | 2,318 SqFt |
Similar Homes To 404 Lydia Lane
Nearby For Sale

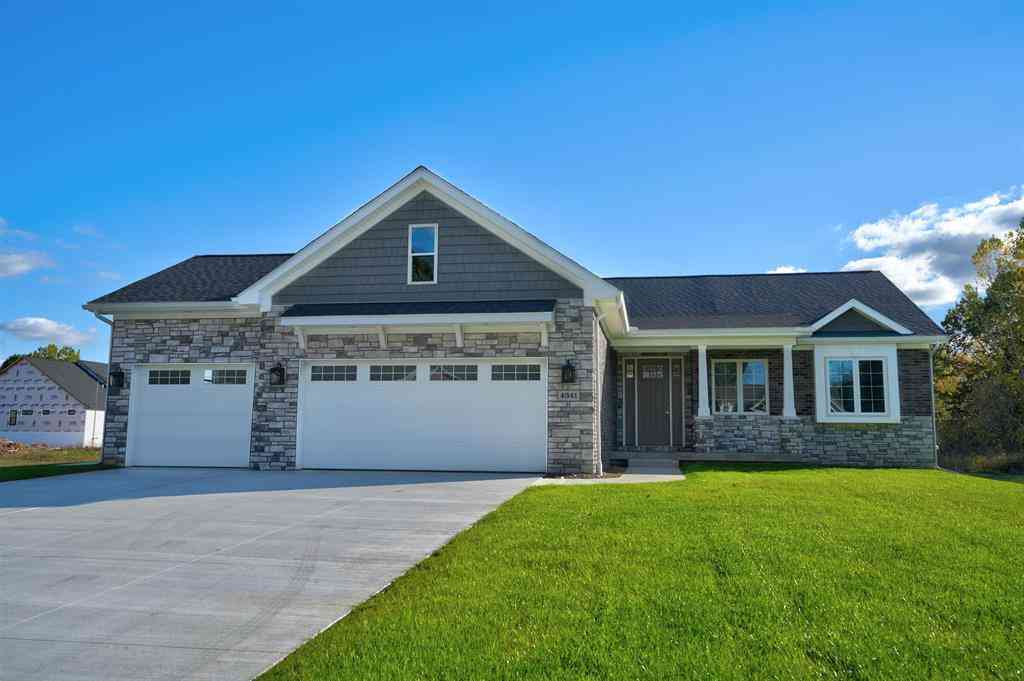

Disclosure: The accuracy of all information, regardless of source, is not guaranteed or warranted. All information should be independently verified. Any use of search facilities of data on the site, other than by a consumer looking to purchase real estate, is prohibited. IDX provided courtesy of Realcomp II Ltd., via ByOwner.com and REALCOMP, Copyright 2026 Realcomp II Ltd. Shareholders. REALTOR (R) licensed in the state of Michigan. The listing broker’s offer of compensation is made only to participants of the MLS where the listing is filed and to participants of any data share partner MLS.
ByOwner last updated this listing 08/23/2026 @ 10:42
More Cities with for Sale by Owner Homes
- Linden Homes For Sale By Owner
- Fenton Homes For Sale By Owner
- Gaines Homes For Sale By Owner
- Swartz Creek Homes For Sale By Owner
- Byron Homes For Sale By Owner
- Holly Homes For Sale By Owner
- Flint Homes For Sale By Owner
- Grand Blanc Homes For Sale By Owner
- Durand Homes For Sale By Owner
- Hartland Homes For Sale By Owner
- Bancroft Homes For Sale By Owner
- Vernon Homes For Sale By Owner
- Howell Homes For Sale By Owner
- Davisburg Homes For Sale By Owner
- Lennon Homes For Sale By Owner
- Atlas Homes For Sale By Owner
- Highland Homes For Sale By Owner
- Goodrich Homes For Sale By Owner
- White Lake Homes For Sale By Owner
- Fowlerville Homes For Sale By Owner
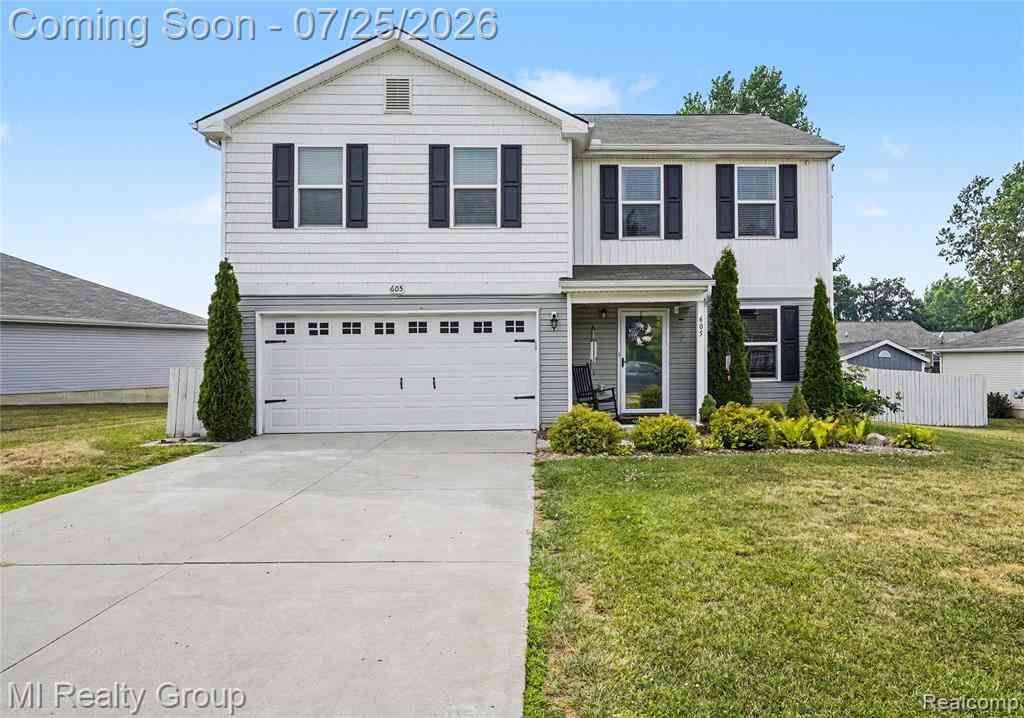
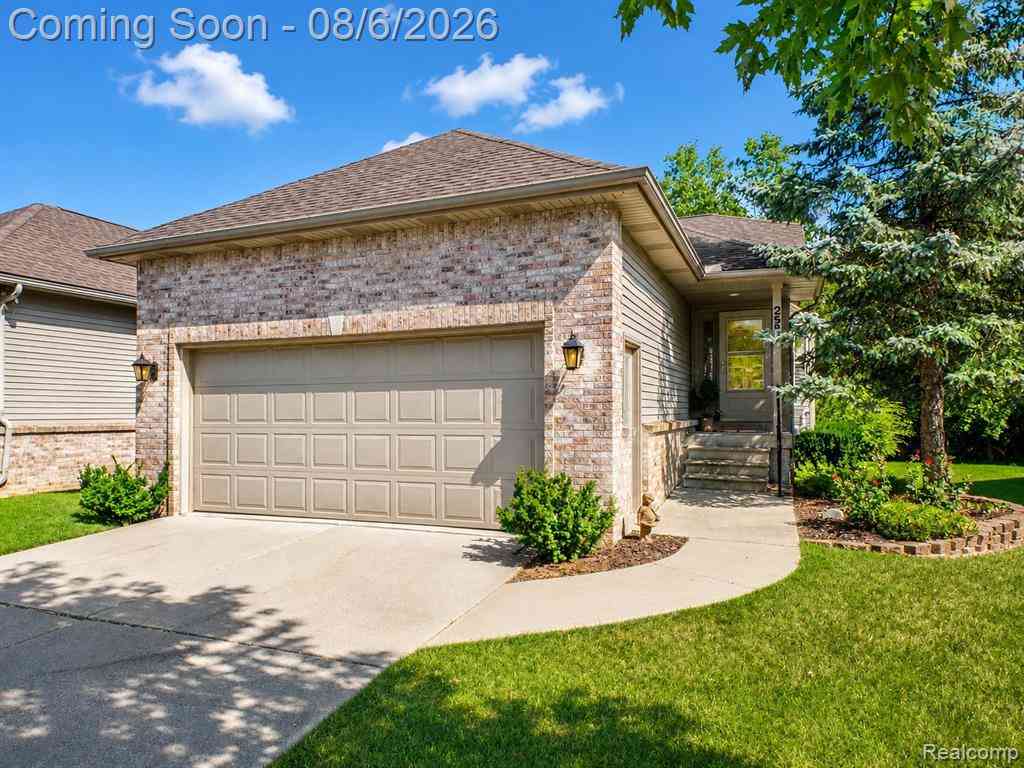
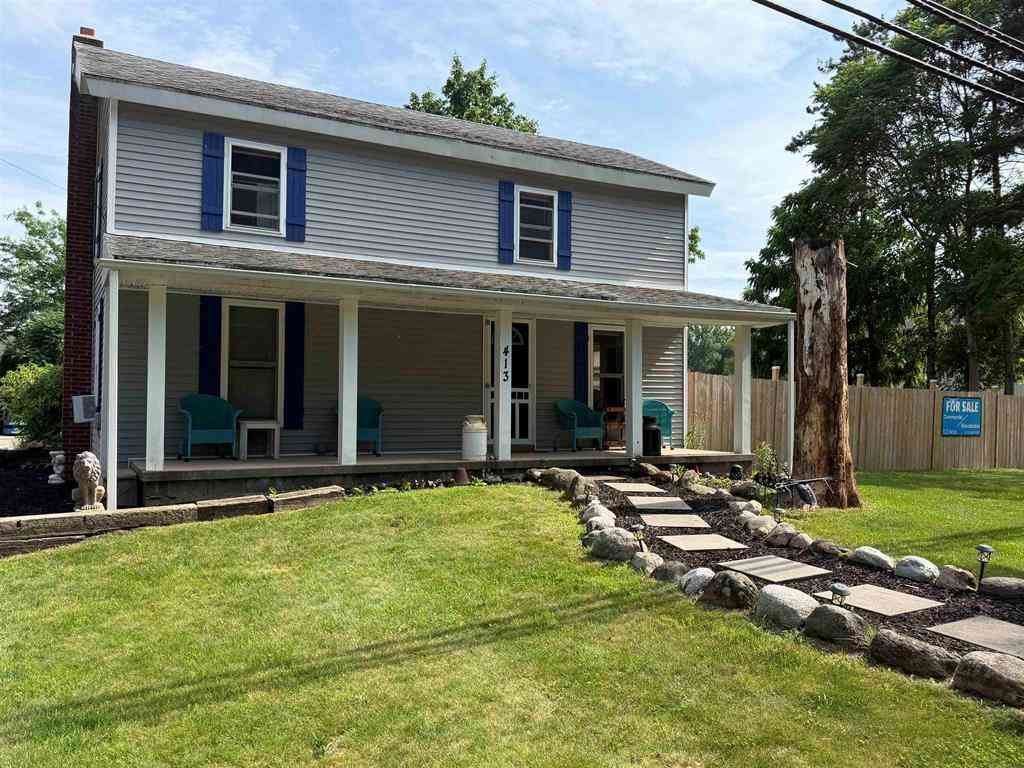
Homes around $365,000






Verify Your Email
Please enter the 6-digit verification code
sent to your email address.