
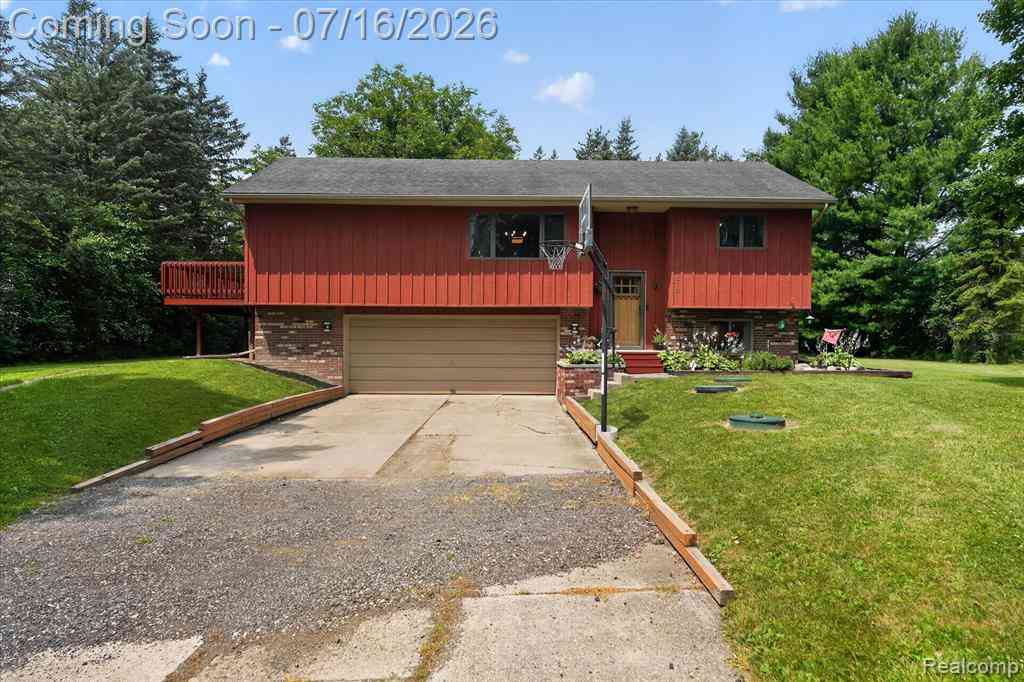
11210 Linden Road
Linden, Michigan 48451

 3
3
Bed
 1.5
1.5
Bath
 1,692
1,692Sqft
 3.63
3.63Acres(Lot)
When you find the home, you've DREAMT about on 3.75 ACRES, you STAY FOR DECADES like our sellers! Welcome to this thoughtfully maintained property offering QUALITY UPDATES and PEACEFUL COUNTRY LIVING in the highly sought-after Linden Schools. Inside, you'll find an OPEN CONCEPT floor plan with a dramatic great room with soaring VAULTED CEILING and a FULL-WALL FIREPLACE with newer wood-burning insert. The OVERSIZED KITCHEN offers an expansive center island, two ovens, and stainless/black appliances. A remodeled main bathroom refreshed lower level with new flooring, trim, and paint, plus MAJOR MECHANICAL UPDATES provide true move-in-ready confidence. Recent improvements include a new HVAC system (2023), three-tier deck (2025), water heater and well tank (2026), along with an engineered septi

 Property Details
 Open House
- 07/18 12 PM-2 PM
 Map
Map
 Map
Map
Features
-
Bedroom Information
Total Bedrooms: 3Bathroom Information
Total Baths: 1.5 Full Baths: 1 Half Baths: 1 -
Room Information
Total Rooms: 8 Porches: DeckInterior Features
Roof: Asphalt Basement Description: Finished Fireplace: Yes Appliances: Dishwasher,Dryer,Free-Standing Gas Oven,Free-Standing Refrigerator,Microwave,Washer -
Heating & Cooling
Cooling: Ceiling Fan(s),Central Air Heating: Forced Air Heating Fuel: Natural GasFireplace
Living RoomWater Heater
Natural Gas
-
Building Information
Year Built: 1974 Building Stories: Bi-Level Fireplace: Living Room Roof: Asphalt Foundation/Basement: Basement Architecture: Split Level -
Exterior Features
Construction: Wood -
Utility Features
Sewer: Septic Tank (Existing) -
Water
Well (Existing) Water Heat: Natural Gas
-
Lot Information
Lot Size: 3.63 Lot Dimensions: 142x1165 Frontage Feet: 142 -
Property Information
SQ ft: 1692 Subdivision: Punches Acres Financing: Cash,Conventional,FHA,USDA Loan (Rural Dev),VA
-
Listing Price Information
Original List Price: $359,900 -
Listing Information
Possession: Close Plus 30 Days Legal Description: Lot 12 of PUNCHES ACRES, according to the recorded plat thereof, as recorded in Plat Liber 26, page 69, Genesee County Records
-
Tax Information
Annual Tax: $3,188 Parcel Number: 0605526012 -
Possession
Close Plus 30 Days -
Legal Information
Legal Description: Section: Lot 12 of PUNCHES ACRES, according to the recorded plat thereof, as recorded in Plat Liber 26, page 69, Genesee County Records
-
Virtual Tour
Parking Information
Has Garage: Yes Garage Size: 2 Car Garage Description: Heated,Attached -
Multi-Unit Information
Road Frontage: Paved
-
School Information
School District: Linden -
Fire Place Information
Fire Place: Yes Fire Place Location: Living Room Fire Place Type: Natural -
Utility Information
Water: Well (Existing) Sewer: Septic Tank (Existing)
How much is this property worth?
Curious about this home's true market value? Use our free Home Evaluation Tool to instantly get a personalized Comparative Market Analysis (CMA) report. Make smarter, data-driven decisions before you buy.

Nearby Home Value
| Address | Estimate | Bed | Bath | Sq. Ft | Lot Size |
|---|---|---|---|---|---|
| 16543 Bedington Drive , Linden, MI, 48451 | $520,000 | 4 | 2.5 | 3,068 | 3,068 SqFt |
| 16263 S Seymour Road , Linden, MI, 48451 | $785,000 | 5 | 5 | 4,085 | 4,085 SqFt |
| 5025 Harp Drive , Linden, MI, 48451 | $659,000 | 3 | 3.5 | 1,834 | 1,834 SqFt |
| 7495 Kovacs Drive , Linden, MI, 48451 | $645,000 | 4 | 3.5 | 2,278 | 2,278 SqFt |
| 16280 Softwater Lake Dr.., Linden, MI, 48451 | $499,800 | 3 | 2 | 2,024 | 2,024 SqFt |
| 4478 Wood Duck Court , Linden, MI, 48451 | $729,900 | 5 | 3.5 | 3,038 | 3,038 SqFt |
| 13205 Hogan Road , Linden, MI, 48451 | $650,000 | 5 | 3 | 2,598 | 2,598 SqFt |
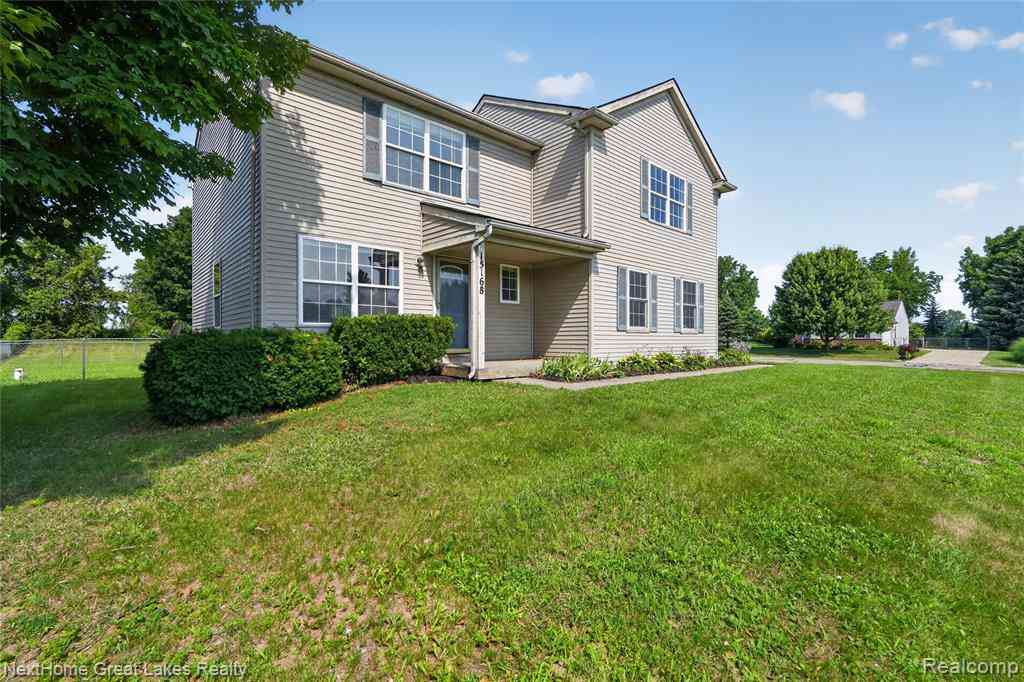
| 15168 Orchard Trail , Linden, MI, 48451 | $319,000 | 3 | 2.5 | 1,800 | 1,800 SqFt |
| 16289 Whitehead Drive , Linden, MI, 48451 | $1,199,000 | 3 | 3 | 2,890 | 2,890 SqFt |
| 16166 Whitehead Drive , Linden, MI, 48451 | $349,900 | 3 | 3 | 1,293 | 1,293 SqFt |
Similar Homes To 11210 Linden Road
Nearby For Sale


Disclosure: The accuracy of all information, regardless of source, is not guaranteed or warranted. All information should be independently verified. Any use of search facilities of data on the site, other than by a consumer looking to purchase real estate, is prohibited. IDX provided courtesy of Realcomp II Ltd., via ByOwner.com and REALCOMP, Copyright 2026 Realcomp II Ltd. Shareholders. REALTOR (R) licensed in the state of Michigan. The listing broker’s offer of compensation is made only to participants of the MLS where the listing is filed and to participants of any data share partner MLS.
ByOwner last updated this listing 07/16/2026 @ 19:30
More Cities with for Sale by Owner Homes
- Linden Homes For Sale By Owner
- Fenton Homes For Sale By Owner
- Gaines Homes For Sale By Owner
- Swartz Creek Homes For Sale By Owner
- Byron Homes For Sale By Owner
- Holly Homes For Sale By Owner
- Flint Homes For Sale By Owner
- Grand Blanc Homes For Sale By Owner
- Durand Homes For Sale By Owner
- Hartland Homes For Sale By Owner
- Howell Homes For Sale By Owner
- Davisburg Homes For Sale By Owner
- Lennon Homes For Sale By Owner
- Highland Homes For Sale By Owner
- Goodrich Homes For Sale By Owner
- White Lake Homes For Sale By Owner
- Fowlerville Homes For Sale By Owner
- Milford Homes For Sale By Owner
- Burton Homes For Sale By Owner
- Flushing Homes For Sale By Owner
Homes around $359,900



Verify Your Email
Please enter the 6-digit verification code
sent to your email address.