
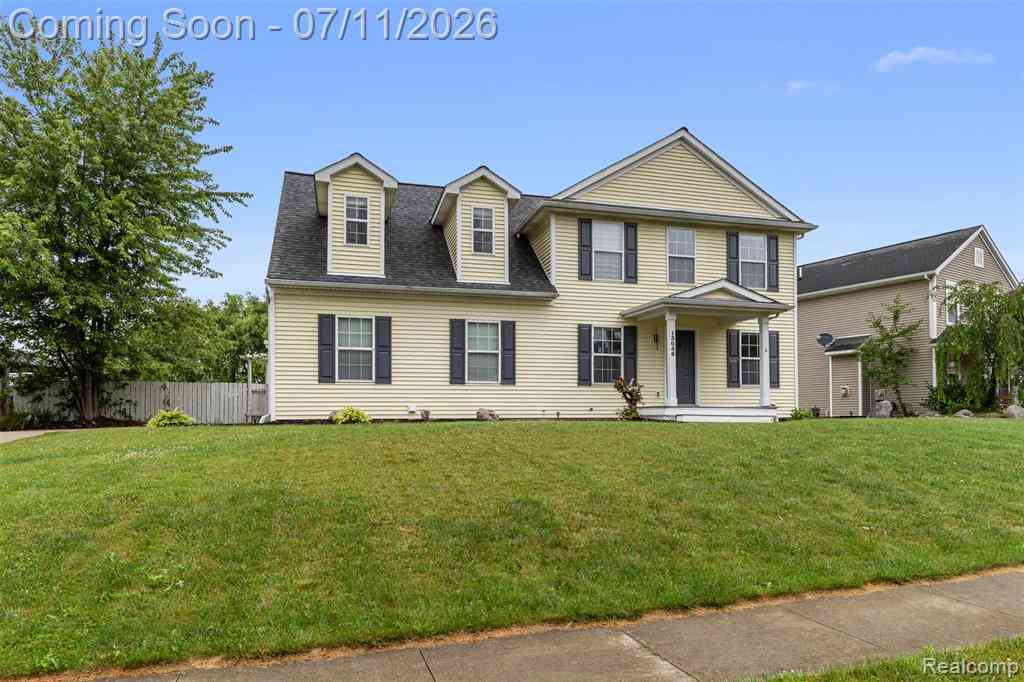
13046 Stony Brook Pass
Linden, Michigan 48451

 5
5
Bed
 2.5
2.5
Bath
 1,911
1,911Sqft
 0.34
0.34Acre(Lot)
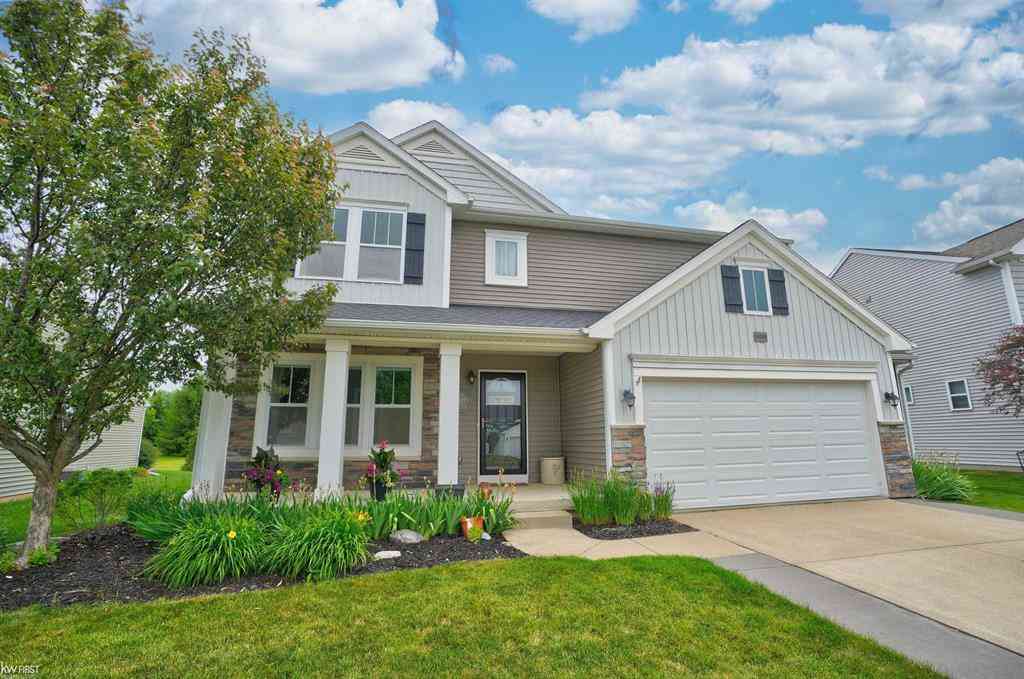
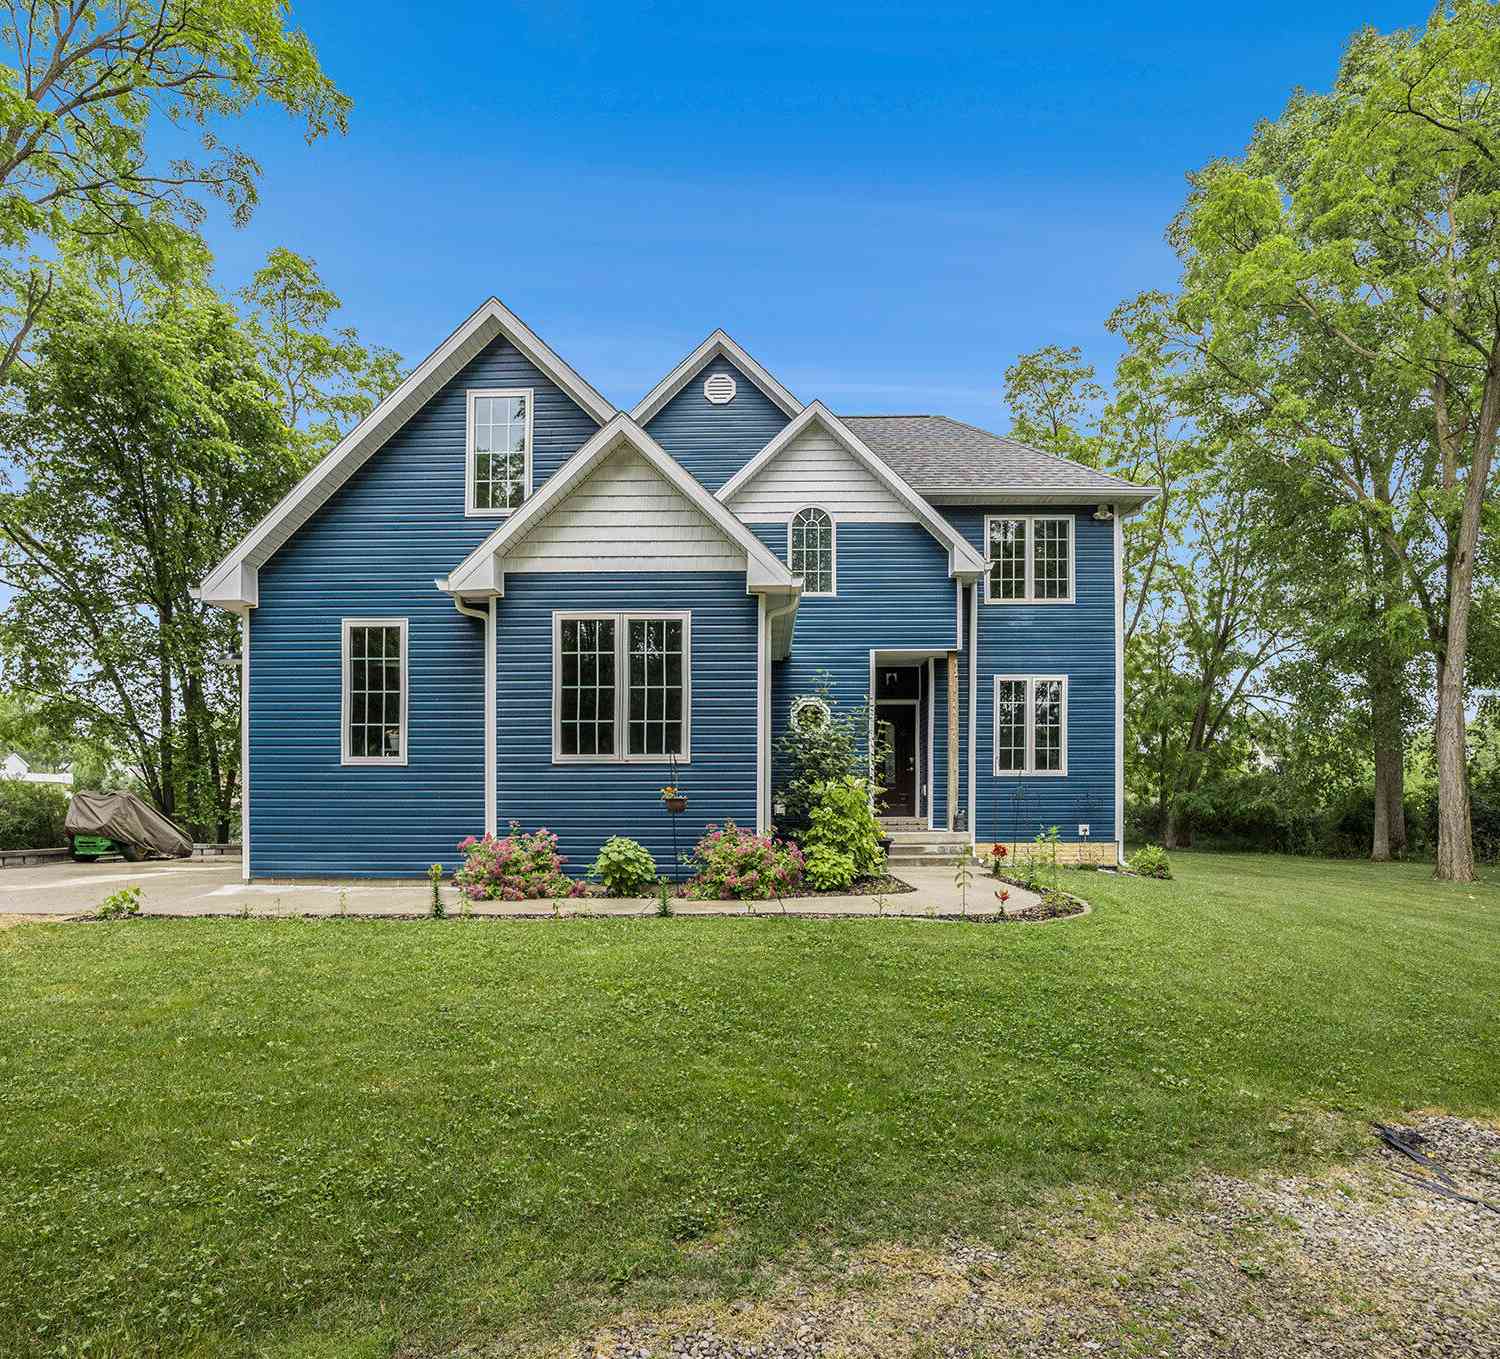
Completely renovated from top to bottom, this stunning 5-bedroom, 2.5-bath home is the definition of move-in ready! Located in the highly desirable Linden School District and just minutes from charming downtown Linden, this home offers over 3 levels of beautifully finished living space with modern updates throughout. The bright, open floor plan features luxury vinyl plank flooring, fresh contemporary finishes, a beautifully updated kitchen with a large center island, stainless steel appliances, and reverse osmosis drinking water at the kitchen sink. Upstairs you'll find the convenience of second-floor laundry, a spacious primary suite with a private bath featuring both a stand up shower and jacuzzi tub; with a walk-in closet, plus an oversized secondary bedroom that offers endless possibi

 Property Details
 Open House
- 07/11 12 PM-2 PM
 Map
Map
 Map
Map
Features
-
Bedroom Information
Total Bedrooms: 5Bathroom Information
Total Baths: 2.5 Full Baths: 2 Half Baths: 1 -
Room Information
Total Rooms: 11 Porches: Deck,Patio,PorchInterior Features
Cable Available,Egress Window(s),High Spd Internet Avail Roof: Asphalt Basement Description: Finished Appliances: Dishwasher,Dryer,Free-Standing Electric Oven,Free-Standing Refrigerator,Microwave,Washer -
Heating & Cooling
Cooling: Central Air Heating: Forced Air Heating Fuel: Natural GasWater Heater
Natural Gas
-
Building Information
Year Built: 2005 Building Stories: 2 Story Roof: Asphalt Foundation/Basement: Basement Architecture: Colonial -
Exterior Features
Fenced,Gazebo Construction: Vinyl -
Utility Features
Sewer: Sewer (Sewer-Sanitary) -
Water
Well (Existing) Water Heat: Natural Gas
-
Lot Information
Lot Size: 0.34 Lot Dimensions: 90.00X165.00 Frontage Feet: 90 -
Property Information
SQ ft: 1911 Subdivision: Stony Brook Condos Financing: Cash,Conventional,FHA,VA
-
Listing Price Information
Original List Price: $389,000 -
Listing Information
Possession: Negotiable Legal Description: UNIT 29 STONY BROOK (05) FR 06-18-200-001
-
Tax Information
Annual Tax: $4,883 Parcel Number: 0618626029Terms/Deposits/Fees
Assoc Fee Freq: $Semi-Annual -
Possession
Negotiable -
Legal Information
Legal Description: Section: UNIT 29 STONY BROOK (05) FR 06-18-200-001
-
Virtual Tour
Parking Information
Has Garage: Yes Garage Size: 3 Car Garage Description: Direct Access,Electricity,Door Opener,Heated,Workshop,Attached -
Multi-Unit Information
Road Frontage: Paved
-
School Information
School District: Linden -
Utility Information
Water: Well (Existing) Sewer: Sewer (Sewer-Sanitary)
How much is this property worth?
Curious about this home's true market value? Use our free Home Evaluation Tool to instantly get a personalized Comparative Market Analysis (CMA) report. Make smarter, data-driven decisions before you buy.

Nearby Home Value
| Address | Estimate | Bed | Bath | Sq. Ft | Lot Size |
|---|---|---|---|---|---|
| 12238 Jennings Road , Linden, MI, 48451 | $327,000 | 4 | 1.5 | 2,318 | 2,318 SqFt |
| 16543 Bedington Drive , Linden, MI, 48451 | $520,000 | 4 | 2.5 | 3,068 | 3,068 SqFt |
| 16289 Whitehead Drive , Linden, MI, 48451 | $1,199,000 | 3 | 3 | 2,890 | 2,890 SqFt |
| 16166 Whitehead Drive , Linden, MI, 48451 | $349,900 | 3 | 3 | 1,293 | 1,293 SqFt |
| 1325 Birdie Court , Linden, MI, 48451 | $539,000 | 3 | 3.5 | 2,760 | 2,760 SqFt |
| 16280 Softwater Lake Dr.., Linden, MI, 48451 | $508,900 | 3 | 2 | 2,024 | 2,024 SqFt |
| 4478 Wood Duck Court , Linden, MI, 48451 | $729,900 | 5 | 3.5 | 3,038 | 3,038 SqFt |
| 16263 S Seymour Road , Linden, MI, 48451 | $785,000 | 5 | 5 | 4,085 | 4,085 SqFt |
| 865 Beach Buggy Lane , Linden, MI, 48451 | $195,000 | 2 | 2 | 1,568 | 1,568 SqFt |
| 3483 Lahring Road , Linden, MI, 48451 | $399,999 | 3 | 2 | 1,600 | 1,600 SqFt |
Similar Homes To 13046 Stony Brook Pass
Nearby For Sale


Disclosure: The accuracy of all information, regardless of source, is not guaranteed or warranted. All information should be independently verified. Any use of search facilities of data on the site, other than by a consumer looking to purchase real estate, is prohibited. IDX provided courtesy of Realcomp II Ltd., via ByOwner.com and REALCOMP, Copyright 2026 Realcomp II Ltd. Shareholders. REALTOR (R) licensed in the state of Michigan. The listing broker’s offer of compensation is made only to participants of the MLS where the listing is filed and to participants of any data share partner MLS.
ByOwner last updated this listing 07/11/2026 @ 19:24
More Cities with for Sale by Owner Homes
- Linden Homes For Sale By Owner
- Fenton Homes For Sale By Owner
- Gaines Homes For Sale By Owner
- Swartz Creek Homes For Sale By Owner
- Byron Homes For Sale By Owner
- Holly Homes For Sale By Owner
- Flint Homes For Sale By Owner
- Grand Blanc Homes For Sale By Owner
- Durand Homes For Sale By Owner
- Hartland Homes For Sale By Owner
- Howell Homes For Sale By Owner
- Davisburg Homes For Sale By Owner
- Lennon Homes For Sale By Owner
- Highland Homes For Sale By Owner
- Goodrich Homes For Sale By Owner
- White Lake Homes For Sale By Owner
- Fowlerville Homes For Sale By Owner
- Milford Homes For Sale By Owner
- Burton Homes For Sale By Owner
- Flushing Homes For Sale By Owner
Homes around $389,000



Verify Your Email
Please enter the 6-digit verification code
sent to your email address.