

8077 Laurel Lake Court
Liberty Twp, OH 45044

 4
4
Bed
 5
5
Bath
 5,779
5,779Sqft
18,635Sqft(Lot)
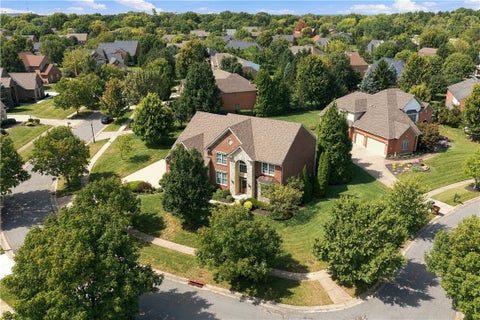
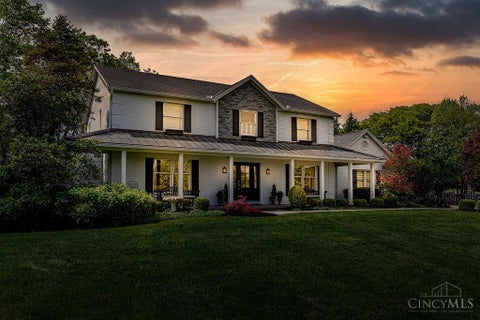
Exceptional opportunity in the desirable Four Bridges community and perfectly positioned on the golf course with beautiful views. With 6000sqf of living space, this luxury home offers lovely curb appeal w/prof landscaping, mature trees and a serene setting. Step inside to find spacious living areas filled with natural light, architectural details and expansive windows. The thoughtfully designed layout offers both comfort & functionality, ideal for everyday living & entertaining. Gourmet kitchen with gas stovetop, wall oven, island w/breakfast bar, adjoining screened porch to enjoy the sunrise and morning coffee. Formal dining room with a butlers wine bar. 2 story family room w/fireplace and bookshelves. Private office with its own exterior entrance. The primary suite is a true retreat, fea

 Property Details
 Map
Map
 Map
Map
What's Nearby
Nearby Areas
 Features
-
Bedroom Information
Total beds: 4Bathroom Information
Total Baths: 5 Full Baths: 4 Half Baths: 1Room Information
Rooms Total: 18 Has Basement: Yes Basement: Full, Finished -
Interior Features
Wet Bar, Ceiling Fan(s), Granite Counters, Kitchen Island, Pantry, Vaulted Ceiling(s), Bar, Walk-In Closet(s), Central Vacuum Appliances: Oven, Cooktop, Dryer, Dishwasher, Microwave, Range, Refrigerator, Wine Cooler, Washer, Gas Water Heater -
Heating & Cooling
Has Heating: Yes Heating: Forced Air, Natural Gas Has Cooling: Yes Cooling: Ceiling Fan(s), Central Air
-
Building Information
Year Built: 2003 Building Area Total: 5779 Construction Materials: Brick Stories: 2 Patio And Porch Features: Patio, Porch Private Pool: No Association Fee Frequency: Annually
-
Lot Information
Lot Dimensions: 130 x 127 Main Square Feet: 18635 Square Feet Lot Size Acres: 0.4278 Lot Size Source: Assessor Lot Size Square Feet: 18635Property Information
Subdivision: Four Bridges Ph 06 Source Property Type: Residential Postal Code Plus 4: 9348 Zoning Description: Residential Property SubType: Single Family Residence Levels: Two Property Age: 23
-
Listing Price Information
Listing Price: $1095000
-
Tax Information
Parcel Number: D2020210000050 Tax Legal Desc: 206 ENT FOUR BRIDGES PH 6 FOUR BRIDGES RID
-
Parking Information
Attached, Garage, Garage Door OpenerGarage Information
Has Garage: Yes Has Attached Garage: Yes Garage Space: 3Homeowners Association InformationHas Association: Yes HOA: $500.00
-
Utility Information
Natural Gas Available, Sewer Available, Water Available -
Location Information
WaterSource: Public Security Features: Smoke Detector(s)
How much is this property worth?
Curious about this home's true market value? Use our free Home Evaluation Tool to instantly get a personalized Comparative Market Analysis (CMA) report. Make smarter, data-driven decisions before you buy.

The data relating to real estate for sale on this website comes in part from the Internet Data exchange program of Dayton REALTORS®. IDX information is provided exclusively for consumers' personal, non-commercial use and may not be used for any purpose other than to identify prospective properties consumers may be interested in purchasing. Information deemed reliable but not guaranteed. Copyright © 2026 Dayton REALTORS®. All rights reserved.
ByOwner last updated this listing 10/06/2026 @ 22:22
More Cities with for Sale by Owner Homes
- Abbeville Homes For Sale By Owner
- Abbeville Homes For Sale By Owner
- Abbeville Homes For Sale By Owner
- Abbott Homes For Sale By Owner
- Abbottstown Homes For Sale By Owner
- Abell Homes For Sale By Owner
- Aberdeen Homes For Sale By Owner
- Aberdeen Homes For Sale By Owner
- Abilene Homes For Sale By Owner
- Abingdon Homes For Sale By Owner
- Abingdon Homes For Sale By Owner
- Abingdon Homes For Sale By Owner
- Abington Homes For Sale By Owner
- Abiquiu Homes For Sale By Owner
- Abita Springs Homes For Sale By Owner
- Acampo Homes For Sale By Owner
- Accident Homes For Sale By Owner
- Accokeek Homes For Sale By Owner
- Accomac Homes For Sale By Owner
- Acton Homes For Sale By Owner
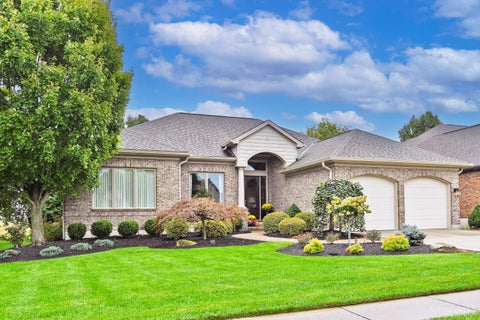
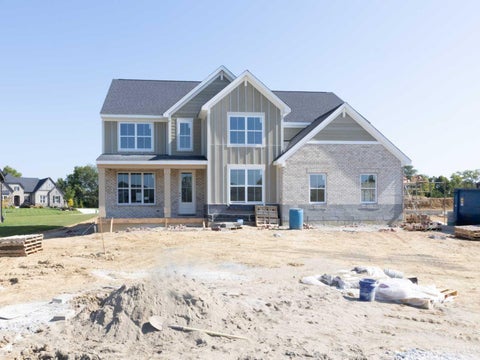
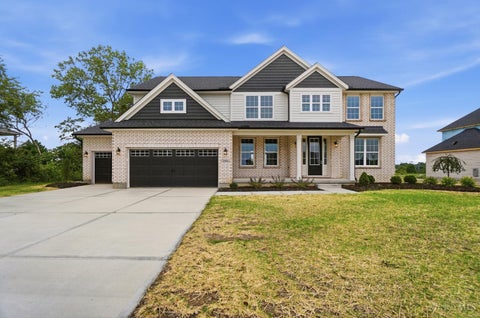
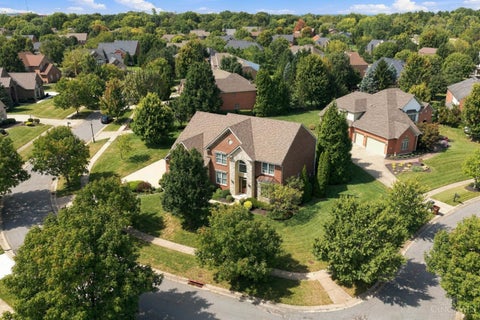
Homes around $1,095,000









Verify Your Email
Please enter the 6-digit verification code
sent to your email address.
Verify Your Phone Number
Please enter the 6-digit verification code
sent to your mobile phone.