
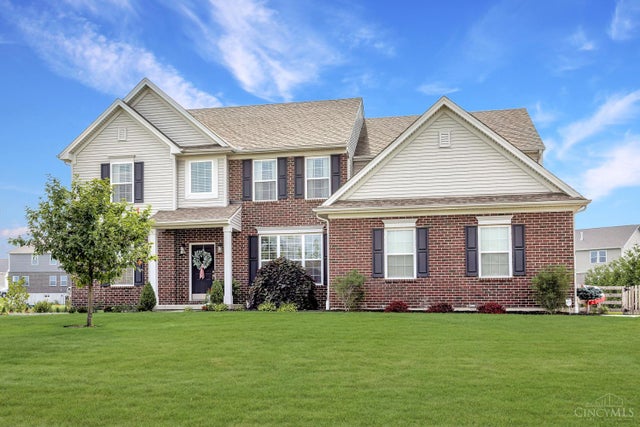
5895 Tilbury Trail
Liberty Twp, OH 45011

 4
4
Bed
 5
5
Bath
 3,959
3,959Sqft
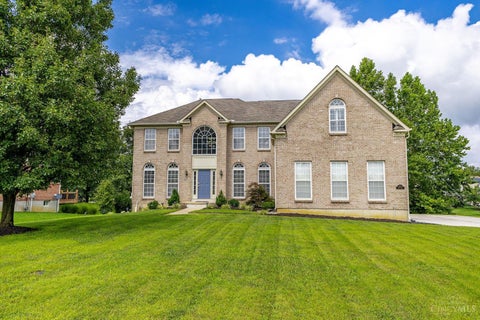
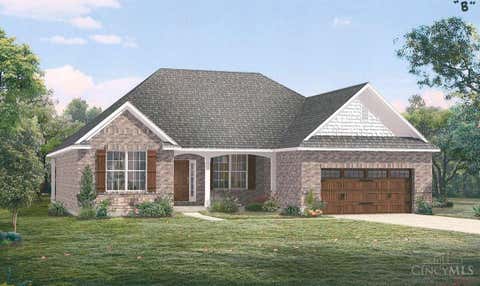
Stunning Peyton floorplan by John Henry Homes w/almost 4000 sqft of finished space on nearly a half acre in the Lakota SD! No details spared! You'll find engineered hardwood floors throughout, built-in bookshelves in the office, gourmet kitchen w/butler's pantry, ss appliances, quartz counters, coffee bar w/fridge & wine fridge. Massive living room w/engineered hardwood & stone fireplace. Upstairs you have carpet throughout, primary w/en-suite tile bath & walk-in closet as well as guest bedroom w/en-suite tile bath. In the finished basement you have wet bar w/dolomite counters, custom wine cellar, sump pump w/battery backup & plenty of storage. Outside you'll find custom landscaping designed for privacy, stone patio w/outdoor kitchen, gas fire pit & pergola all in the fenced yard. There's

 Property Details
 Map
Map
 Map
Map
What's Nearby
Nearby Areas
 Features
-
Bedroom Information
Total beds: 4Bathroom Information
Total Baths: 5 Full Baths: 3 Half Baths: 2Room Information
Rooms Total: 11 Has Basement: Yes Basement: Finished, Full -
Roofing Information
Shingle -
Interior Features
Kitchen Island, Pantry Roof: Shingle Appliances: Gas Water Heater Window Features: Insulated Windows -
Heating & Cooling
Has Heating: Yes Heating: Natural Gas, Forced Air Has Cooling: Yes Cooling: Central Air
-
Building Information
Year Built: 2016 Construction Materials: Brick, Vinyl Siding Private Pool: No Association Fee Frequency: Annually
-
Lot Information
Lot Dimensions: 100 x 200Property Information
Subdivision: Carriage Crossing Source Property Type: Residential Zoning Description: Residential Property SubType: Single Family Residence Levels: Two Property Age: 10
-
Listing Price Information
Listing Price: $724900 Original Price: $739900
-
Tax Information
Parcel Number: D2020-313-000-005
-
Parking Information
On Street, Driveway, AttachedGarage Information
Has Garage: Yes Has Attached Garage: Yes Garage Space: 3Homeowners Association InformationHas Association: Yes HOA: $750.00
-
Utility Information
Natural Gas Available -
Location Information
Direction: I-75 to 129 W, N on 747, R on Millikin Rd, L on Tilbury Tr. WaterSource: Public
How much is this property worth?
Curious about this home's true market value? Use our free Home Evaluation Tool to instantly get a personalized Comparative Market Analysis (CMA) report. Make smarter, data-driven decisions before you buy.

The data relating to real estate for sale on this website comes in part from the Broker Reciprocity program of the Multiple Listing Service of Greater Cincinnati. Real estate listings held by brokerage firms other than ByOwner are marked with the Broker Reciprocity logo and detailed information about them includes the name of the listing brokers. The properties displayed may not be all the properties available through Broker Reciprocity. IDX information is provided exclusively for consumers' personal, non-commercial use and may not be used for any purpose other than to identify prospective properties consumers may be interested in purchasing. Data is deemed reliable but is not guaranteed accurate by the MLS. Copyright © 2026 MLS of Greater Cincinnati. All Rights Reserved.
ByOwner last updated this listing 10/06/2026 @ 18:55
More Cities with for Sale by Owner Homes
- Abbeville Homes For Sale By Owner
- Abbeville Homes For Sale By Owner
- Abbeville Homes For Sale By Owner
- Abbott Homes For Sale By Owner
- Abbottstown Homes For Sale By Owner
- Abell Homes For Sale By Owner
- Aberdeen Homes For Sale By Owner
- Aberdeen Homes For Sale By Owner
- Abilene Homes For Sale By Owner
- Abingdon Homes For Sale By Owner
- Abingdon Homes For Sale By Owner
- Abingdon Homes For Sale By Owner
- Abington Homes For Sale By Owner
- Abiquiu Homes For Sale By Owner
- Abita Springs Homes For Sale By Owner
- Acampo Homes For Sale By Owner
- Accident Homes For Sale By Owner
- Accokeek Homes For Sale By Owner
- Accomac Homes For Sale By Owner
- Acton Homes For Sale By Owner
Homes around $724,900










Verify Your Email
Please enter the 6-digit verification code
sent to your email address.
Verify Your Phone Number
Please enter the 6-digit verification code
sent to your mobile phone.