
7391 Elm Street
Lexington, Michigan 48450

 3
3
Bed
 2
2
Bath
 2,000
2,000Sqft
 0.32
0.32Acre(Lot)
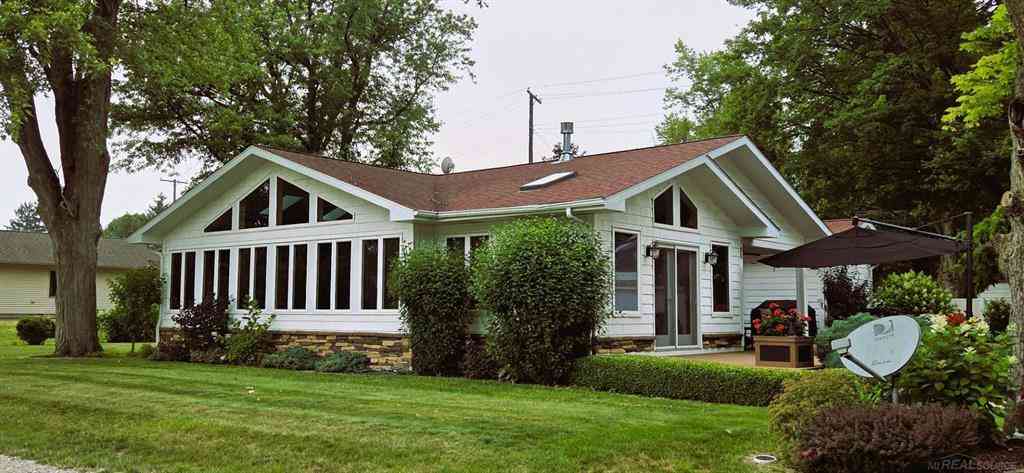
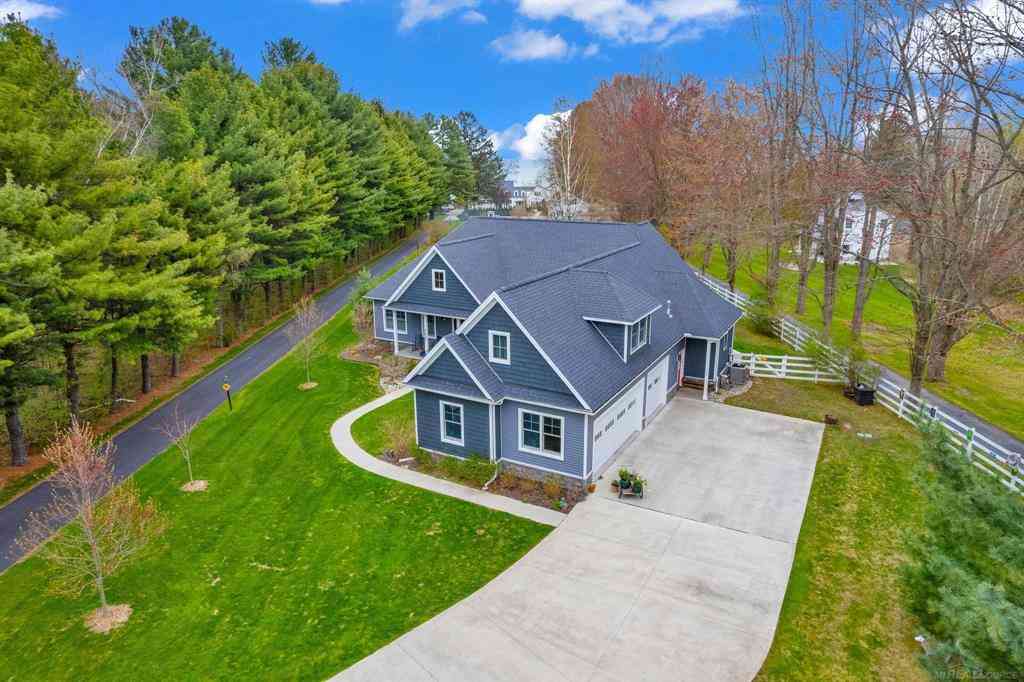
Prepare to be impressed by this extraordinary custom home, perfectly situated on a 140x100 foot lot, just one block from the sparkling shores of Lake Huron, complete with sandy beach access. In 2010, the home had been thoughtfully reconstructed and impeccably re-finished inside and out, creating a home that is truly exceptional. The stunning open-concept floor plan is filled with natural light from expansive windows that seamlessly blend indoor and outdoor living. Quality craftsmanship shines with hickory hardwood flooring throughout, granite countertops, custom cabinetry/lighting, premium fixtures, custom blinds, recessed lighting, surround sound, central air, multiple ceiling fans, and two inviting gas fireplaces (one is see through) The chef's kitchen is designed for both everyday livin

 Property Details
 Map
Map
 Map
Map
What's Nearby
Nearby Areas
 Features
-
Bedroom Information
Total Bedrooms: 3Bathroom Information
Total Baths: 2 Full Baths: 2 -
Room Information
Total Rooms: 9 Porches: DeckInterior Features
Other,High Spd Internet Avail Fireplace: Yes Appliances: Dishwasher,Disposal,Dryer,Microwave,Oven,Range/Stove,Refrigerator,Washer,Bar Fridge -
Heating & Cooling
Cooling: Ceiling Fan(s),Central Air Heating: Forced Air Heating Fuel: Natural GasFireplace
Dining Room,Living RoomWater Heater
Natural Gas,Tankless
-
Building Information
Year Built: 1946 Building Stories: 1 Story Fireplace: Dining Room,Living Room Construction: Platted Sub. Foundation/Basement: Crawl Architecture: Ranch -
Exterior Features
Construction: Stone,Vinyl -
Utility Features
Sewer: Sewer (Sewer-Sanitary) -
Water
Public (Municipal) Water Heat: Natural Gas,Tankless
-
Lot Information
Lot Size: 0.32 Lot Dimensions: 140x100 Lot Features: Water View Frontage Feet: 140 Waterfront: All Sports Lake Waterfront Description: Beach Access,Lake Privileges,Lake/River Priv -
Property Information
SQ ft: 2000 Subdivision: Great Lakes Beach Financing: Cash,Conventional
-
Listing Price Information
Original List Price: $518,000 -
Listing Information
Possession: Negotiable Legal Description: Great Lakes Beach Lots 1800 to 1806
-
Tax Information
Annual Tax: $2,546 Parcel Number: 26130000180000Terms/Deposits/Fees
Assoc Fee Freq: $Annually -
Possession
Negotiable -
Legal Information
Legal Description: Section: Great Lakes Beach Lots 1800 to 1806
-
Virtual Tour
Parking Information
Has Garage: Yes Garage Size: 2 Car Garage Description: Electricity,Door Opener,Heated,Detached -
Multi-Unit Information
Road Frontage: Gravel
-
School Information
School District: Croswell Lexington -
Fire Place Information
Fire Place: Yes Fire Place Location: Dining Room,Living Room Fire Place Type: Gas -
Utility Information
Water: Public (Municipal) Sewer: Sewer (Sewer-Sanitary)
How much is this property worth?
Curious about this home's true market value? Use our free Home Evaluation Tool to instantly get a personalized Comparative Market Analysis (CMA) report. Make smarter, data-driven decisions before you buy.

Nearby Home Value
| Address | Estimate | Bed | Bath | Sq. Ft | Lot Size |
|---|---|---|---|---|---|
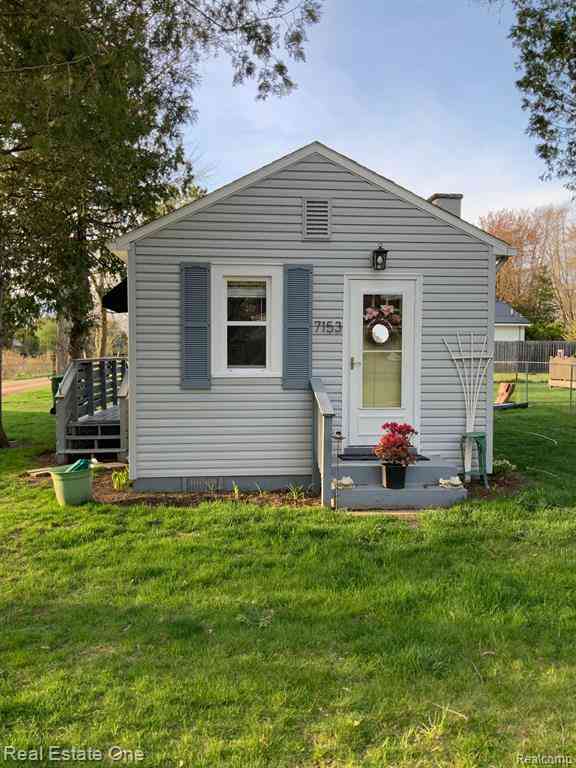
| 7153 Cedar Road , Lexington, MI, 48450 | $147,500 | 1 | 1 | 504 | 0.09 Acre |
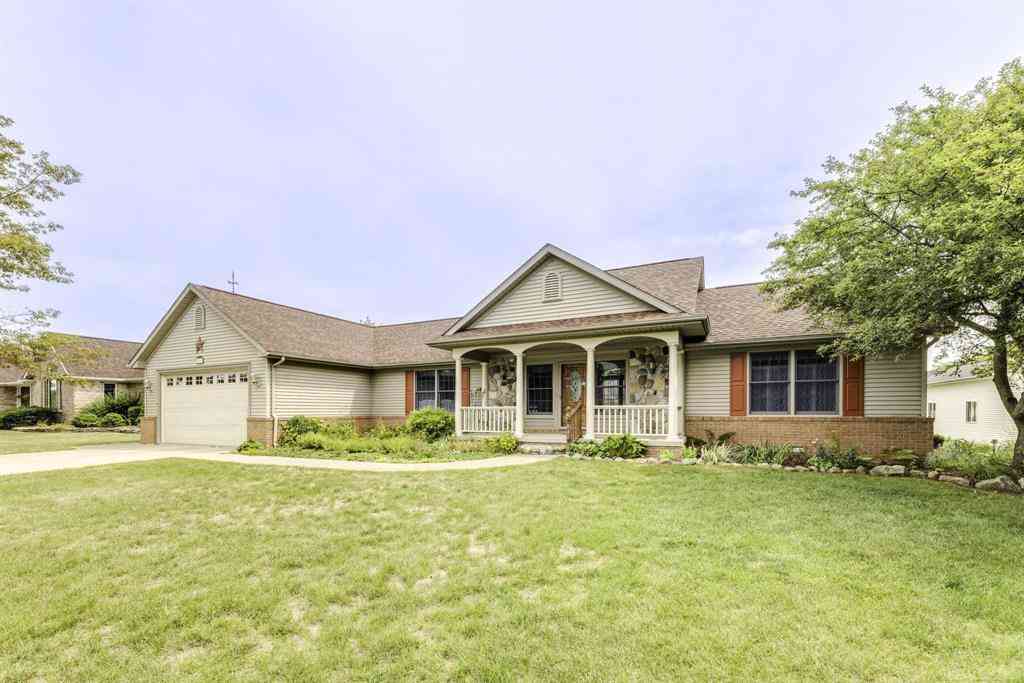
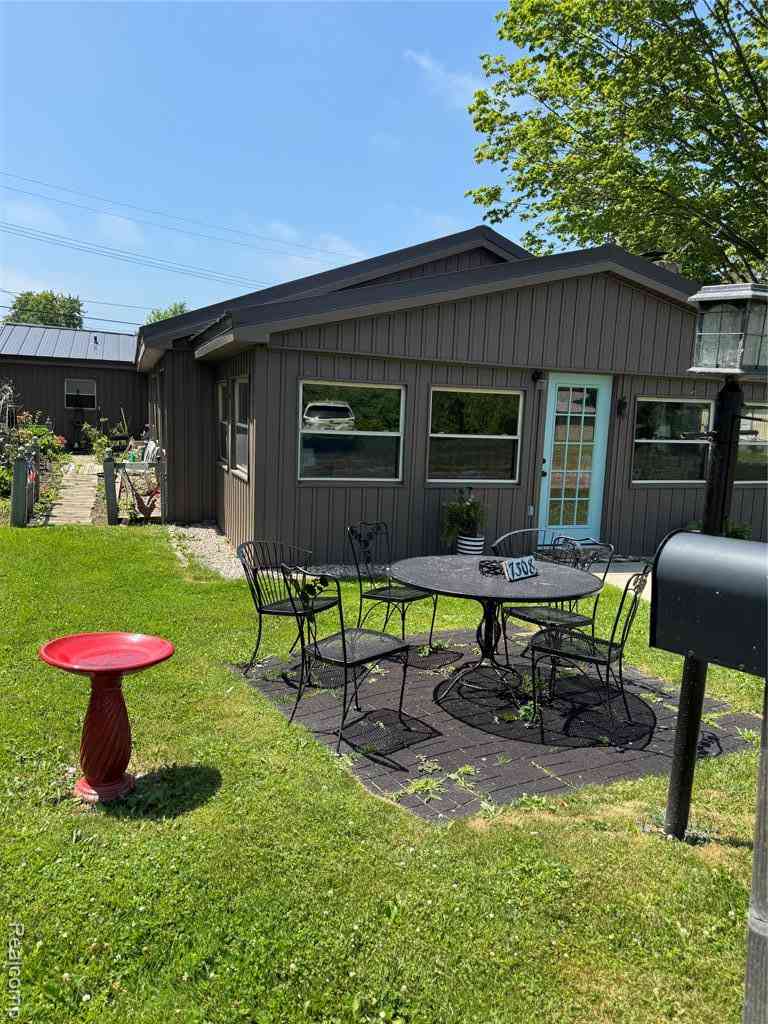
| 7308 Cedar Haven Lane , Lexington, MI, 48450 | $439,000 | 5 | 3 | 1,850 | 0.17 Acre |
| 5203 Main #177 Street , Lexington, MI, 48450 | $115,000 | 3 | 2 | 1,600 | -- |
| 5593 Fairway Lane , Lexington, MI, 48450 | $469,000 | 4 | 2.5 | 3,295 | 1.24 Acres |
| 7203 Aspen Road , Lexington, MI, 48450 | $174,900 | 3 | 2 | 1,170 | 0.16 Acre |
| 6997 Lakeshore Road , Lexington, MI, 48450 | $523,000 | 4 | 2 | 1,612 | 0.37 Acre |
| 7782 Eden Court , Lexington, MI, 48450 | $199,900 | 2 | 1 | 1,232 | 0.11 Acre |
| 8941 & 8943 Lakeshore R.., Lexington, MI, 48450 | $749,900 | 2 | 2 | 2,000 | 1.80 Acres |
| 8723 Lakeshore Road , Lexington, MI, 48450 | $499,900 | 3 | 2 | 1,248 | 0.69 Acre |
| 7643 Freidt Avenue , Lexington, MI, 48450 | $265,000 | 5 | 1 | 1,400 | 0.34 Acre |
Similar Homes To 7391 Elm Street
Nearby For Sale




Disclosure: The accuracy of all information, regardless of source, is not guaranteed or warranted. All information should be independently verified. Any use of search facilities of data on the site, other than by a consumer looking to purchase real estate, is prohibited. IDX provided courtesy of Realcomp II Ltd., via ByOwner.com and REALCOMP, Copyright 2026 Realcomp II Ltd. Shareholders. REALTOR (R) licensed in the state of Michigan. The listing broker’s offer of compensation is made only to participants of the MLS where the listing is filed and to participants of any data share partner MLS.
ByOwner last updated this listing 09/21/2026 @ 03:40
More Cities with for Sale by Owner Homes
- Lexington Homes For Sale By Owner
- Croswell Homes For Sale By Owner
- Applegate Homes For Sale By Owner
- Fort Gratiot Homes For Sale By Owner
- Carsonville Homes For Sale By Owner
- Peck Homes For Sale By Owner
- North Street Homes For Sale By Owner
- Avoca Homes For Sale By Owner
- Port Sanilac Homes For Sale By Owner
- Yale Homes For Sale By Owner
- Port Huron Homes For Sale By Owner
- Wales Homes For Sale By Owner
- Goodells Homes For Sale By Owner
- Sandusky Homes For Sale By Owner
- Brown City Homes For Sale By Owner
- Smiths Creek Homes For Sale By Owner
- Kimball Homes For Sale By Owner
- Emmett Homes For Sale By Owner
- Deckerville Homes For Sale By Owner
- Marysville Homes For Sale By Owner
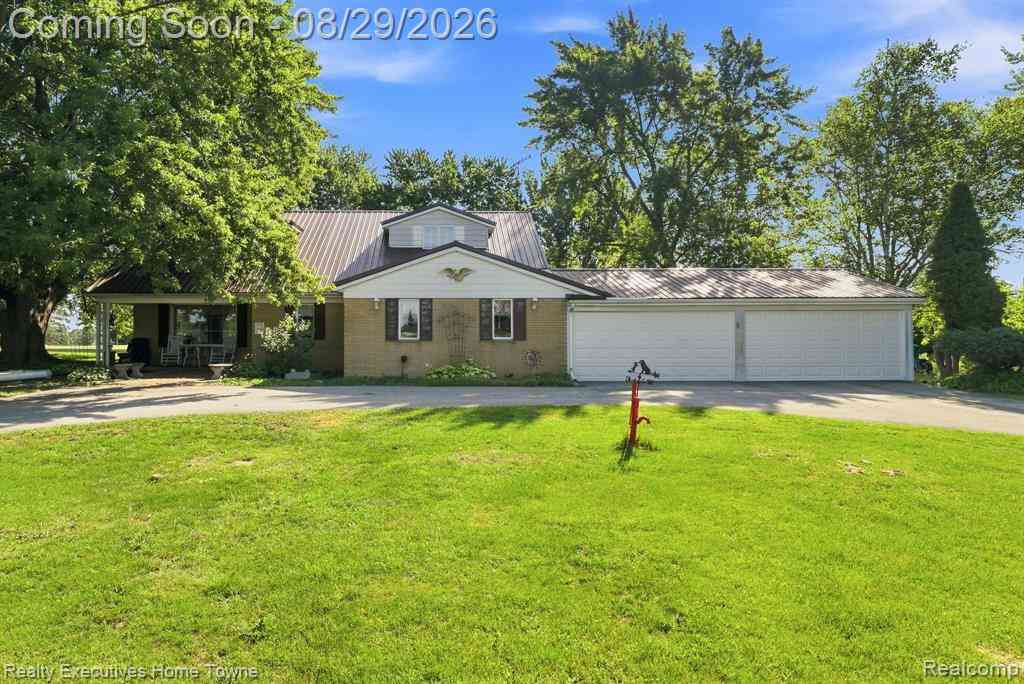
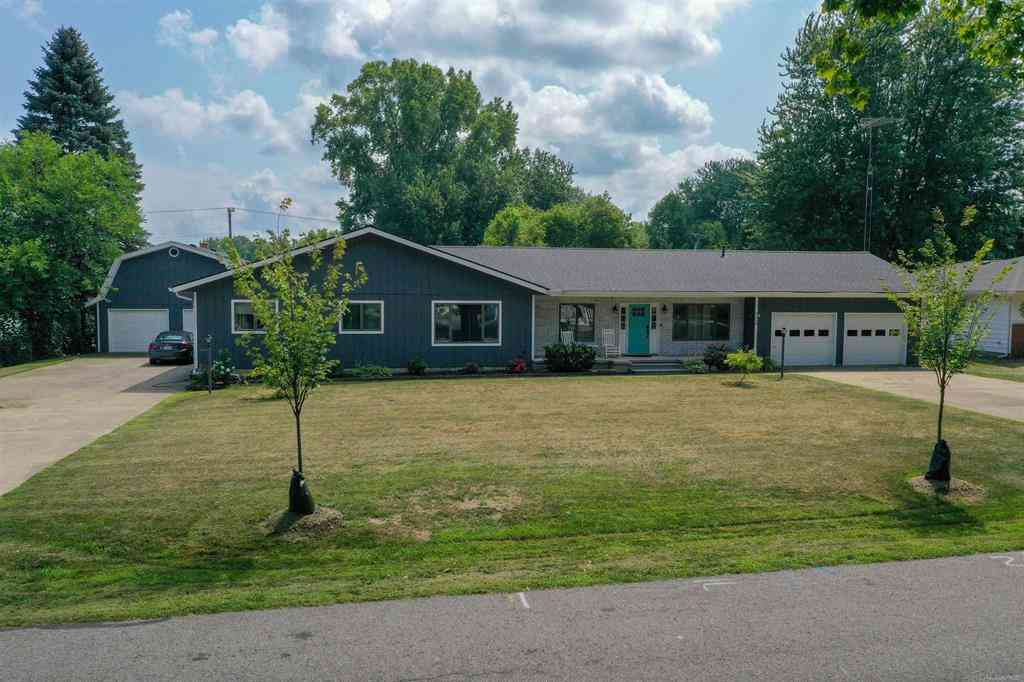
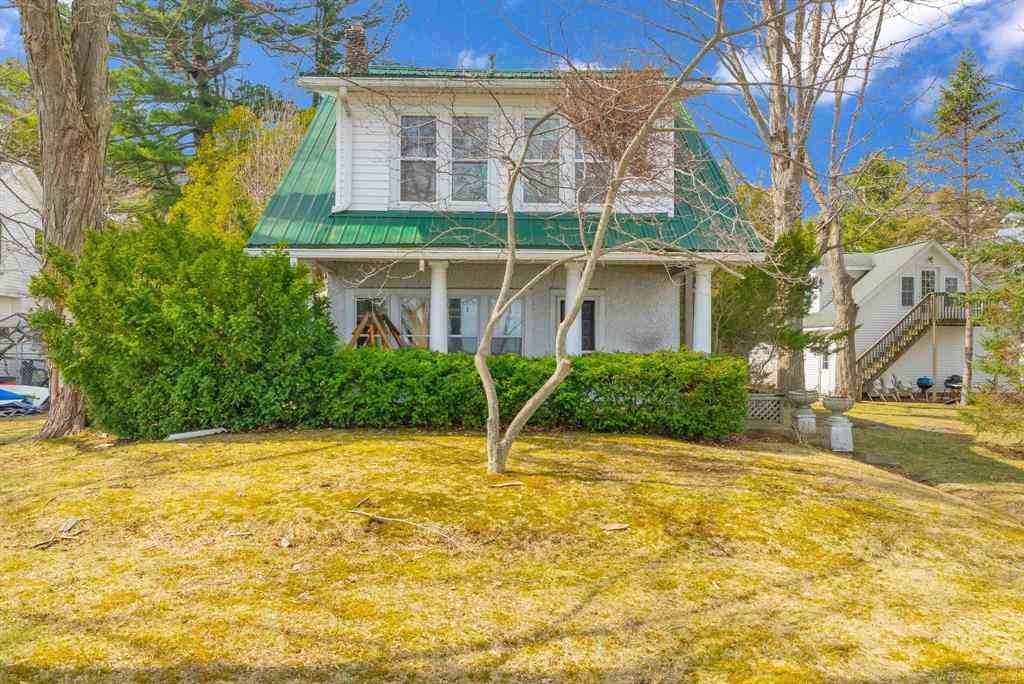
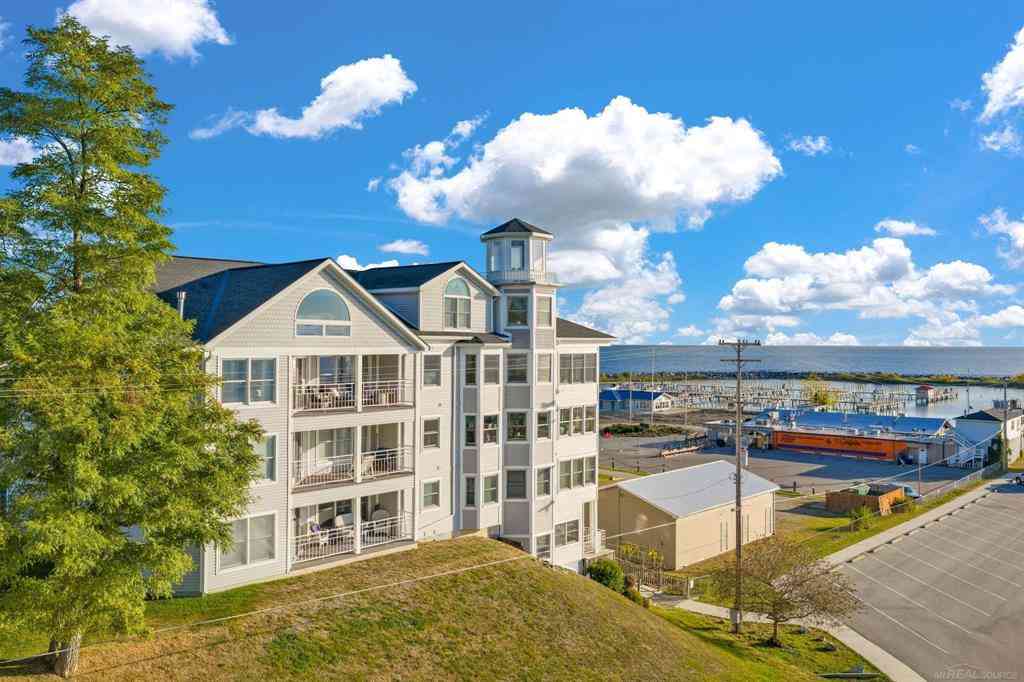
Homes around $498,000







Verify Your Email
Please enter the 6-digit verification code
sent to your email address.
Verify Your Phone Number
Please enter the 6-digit verification code
sent to your mobile phone.