
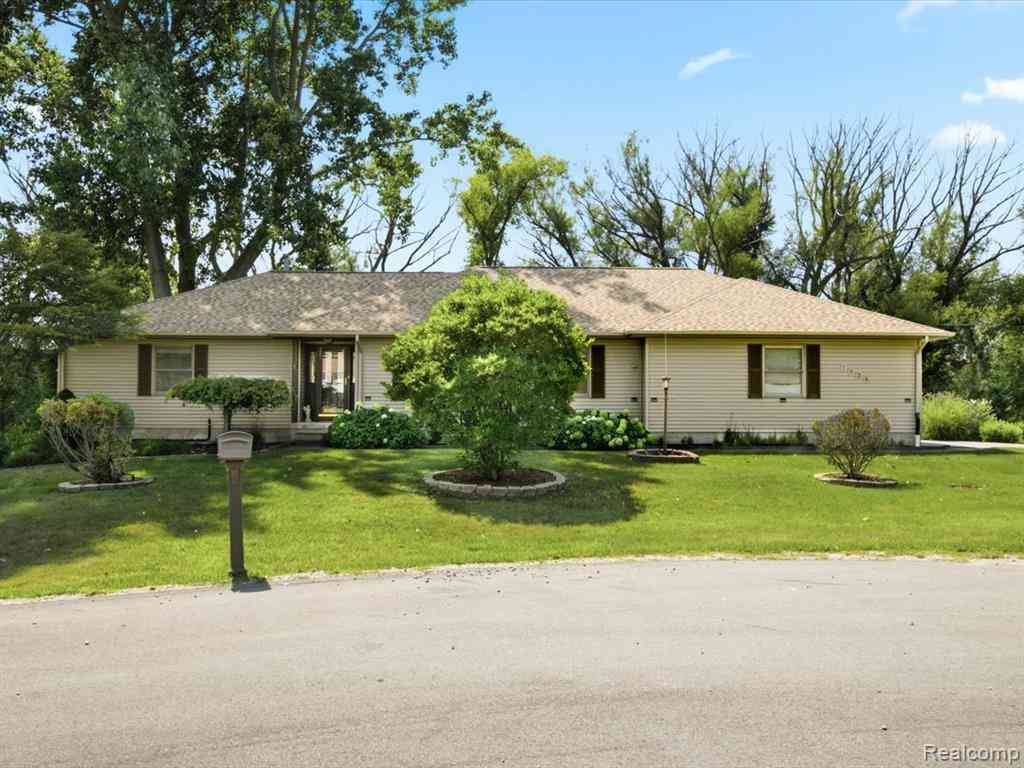
7034 Lake Street
Lexington, Michigan 48450

 4
4
Bed
 3.5
3.5
Bath
 1,677
1,677Sqft
 0.72
0.72Acre(Lot)
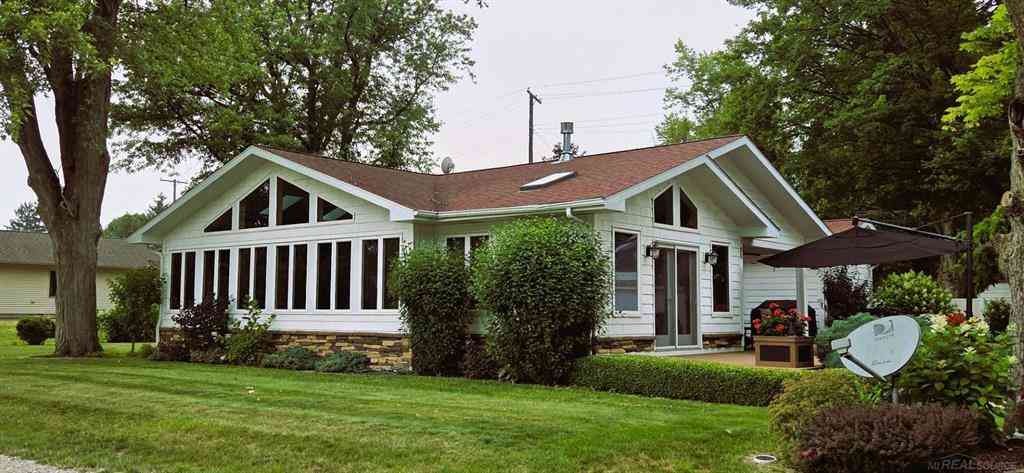
Spacious ranch style home with an easy walk to the Village of Lexington, the beach in the park and Lexington Harbor. Enjoy all that the Thumb of Michigan and the comfortable and welcoming lifestyle Lexington offers. The open floor plan and spacious deck make entertaining inside and out comfortable for guests and hosts. Kitchen-living area open and very comfortable for everyday as well. The basement could function as a nice in-law living space with outside entrance or entrance near garage and is complete with a kitchenette, full bath and high ceilings. The three-car garage with finished walls provides space for a workshop, vehicles, boats, or smaller campers. Practical features include a roof that was replaced in 2025, 24 x35 (2 overhead doors) garage offers loads of space for cars, possib

 Property Details
 Map
Map
 Map
Map
What's Nearby
Nearby Areas
 Features
-
Bedroom Information
Total Bedrooms: 4Bathroom Information
Total Baths: 3.5 Full Baths: 3 Half Baths: 1 -
Room Information
Total Rooms: 17 Porches: Deck,PatioInterior Features
Cable Available,Circuit Breakers,Entrance Foyer Roof: Asphalt Basement Description: Finished,Interior Entry,Walk-Out Access -
Heating & Cooling
Cooling: Ceiling Fan(s),Central Air Heating: Forced Air Heating Fuel: Natural GasWater Heater
Natural Gas
-
Building Information
Year Built: 2000 Building Stories: 1 Story Construction: Platted Sub. Roof: Asphalt Foundation/Basement: Basement Architecture: Ranch -
Exterior Features
Construction: Vinyl -
Utility Features
Sewer: Sewer (Sewer-Sanitary) -
Water
Public (Municipal) Water Heat: Natural Gas
-
Lot Information
Lot Size: 0.72 Lot Dimensions: 322 x 176 x119 x105 x 77 x 95 Frontage Feet: 322 -
Property Information
SQ ft: 1677 Subdivision: Norman Heights Financing: Cash,Conventional,FHA,USDA Loan (Rural Dev),VA
-
Listing Price Information
Original List Price: $439,900 -
Listing Information
Possession: Close Plus 6-15 Days Legal Description: T10N R16E SEC 36 COM AT N 1/4 COR TH E 330 FT, TH S 607.20 FT, TH E 47 FT TO POB TH E 93.52 FT, TH ON A CURVE 98.72 FT, LONG CHORD BEARS S 47 DEG E 89.77 FT TH E 24.77 FT, TH S 120.60 FT, TH N 59 DEG W 212.77 FT, TH N 73.80 FT TO POB ALSO COM AT N 1/ 4 COR OF SEC TH S 680.73 FT, TH E 267.0 FT TO POB TH E 104.86 FT TH S/E LY 212.83 FT, TH S 61.16 FT TH N/W LY 333.44 FT TO POB.
-
Tax Information
Annual Tax: $3,654 Parcel Number: 15235100000901 -
Possession
Close Plus 6-15 Days -
Legal Information
Legal Description: Section: T10N R16E SEC 36 COM AT N 1/4 COR TH E 330 FT, TH S 607.20 FT, TH E 47 FT TO POB TH E 93.52 FT, TH ON A CURVE 98.72 FT, LONG CHORD BEARS S 47 DEG E 89.77 FT TH E 24.77 FT, TH S 120.60 FT, TH N 59 DEG W 212.77 FT, TH N 73.80 FT TO POB ALSO COM AT N 1/ 4 COR OF SEC TH S 680.73 FT, TH E 267.0 FT TO POB TH E 104.86 FT TH S/E LY 212.83 FT, TH S 61.16 FT TH N/W LY 333.44 FT TO POB.
-
Virtual Tour
Parking Information
Has Garage: Yes Garage Size: 3 Car Garage: 35x244 Garage Description: Side Entrance,Electricity,Door Opener,Attached,Driveway -
Multi-Unit Information
Road Frontage: Paved
-
School Information
School District: Croswell Lexington -
Utility Information
Water: Public (Municipal) Sewer: Sewer (Sewer-Sanitary)
How much is this property worth?
Curious about this home's true market value? Use our free Home Evaluation Tool to instantly get a personalized Comparative Market Analysis (CMA) report. Make smarter, data-driven decisions before you buy.

Nearby Home Value
| Address | Estimate | Bed | Bath | Sq. Ft | Lot Size |
|---|---|---|---|---|---|
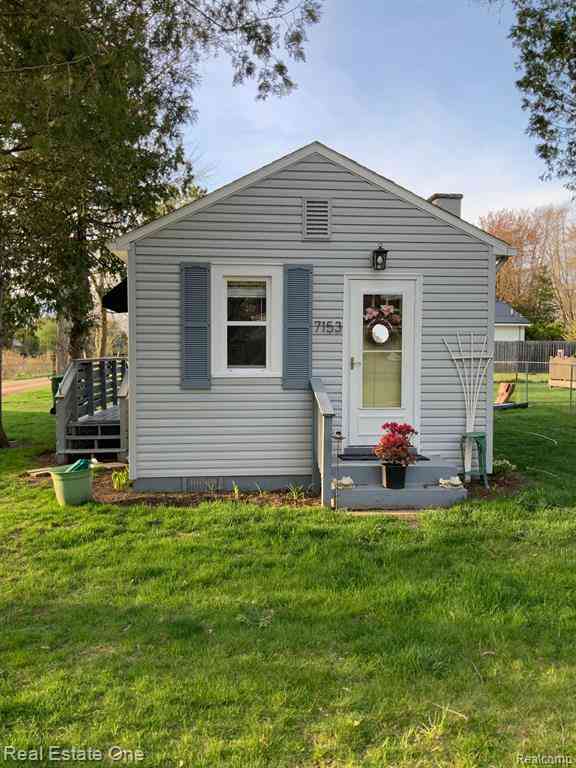
| 7153 Cedar Road , Lexington, MI, 48450 | $147,500 | 1 | 1 | 504 | 0.09 Acre |
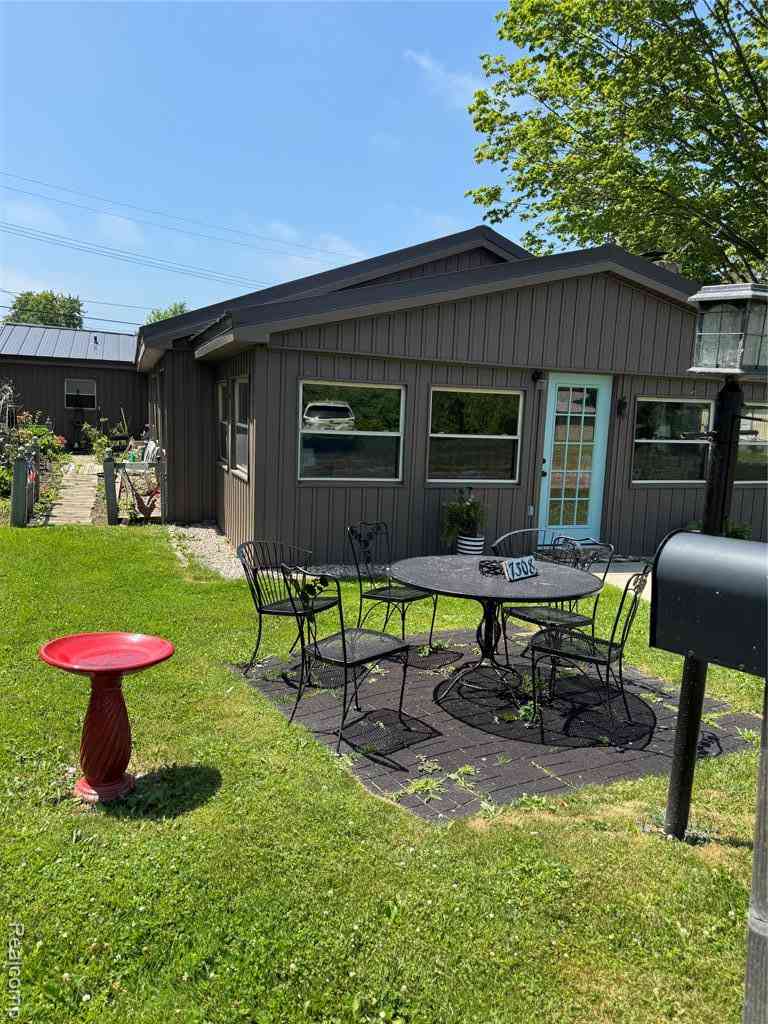
| 7308 Cedar Haven Lane , Lexington, MI, 48450 | $439,000 | 5 | 3 | 1,850 | 0.17 Acre |
| 6997 Lakeshore Road , Lexington, MI, 48450 | $523,000 | 4 | 2 | 1,612 | 0.37 Acre |
| 5203 Main #177 Street , Lexington, MI, 48450 | $115,000 | 3 | 2 | 1,600 | -- |
| 5593 Fairway Lane , Lexington, MI, 48450 | $469,000 | 4 | 2.5 | 3,295 | 1.24 Acres |
| 7782 Eden Court , Lexington, MI, 48450 | $229,900 | 2 | 1 | 1,232 | 0.11 Acre |
| 8941 & 8943 Lakeshore R.., Lexington, MI, 48450 | $749,900 | 2 | 2 | 2,000 | 1.80 Acres |
| 8723 Lakeshore Road , Lexington, MI, 48450 | $514,900 | 3 | 2 | 1,248 | 0.69 Acre |
| 7643 Freidt Avenue , Lexington, MI, 48450 | $265,000 | 5 | 1 | 1,400 | 0.34 Acre |
| 7769 Lakeview Drive , Lexington, MI, 48450 | $699,500 | 3 | 1.5 | 1,600 | 0.23 Acre |
Similar Homes To 7034 Lake Street
Nearby For Sale

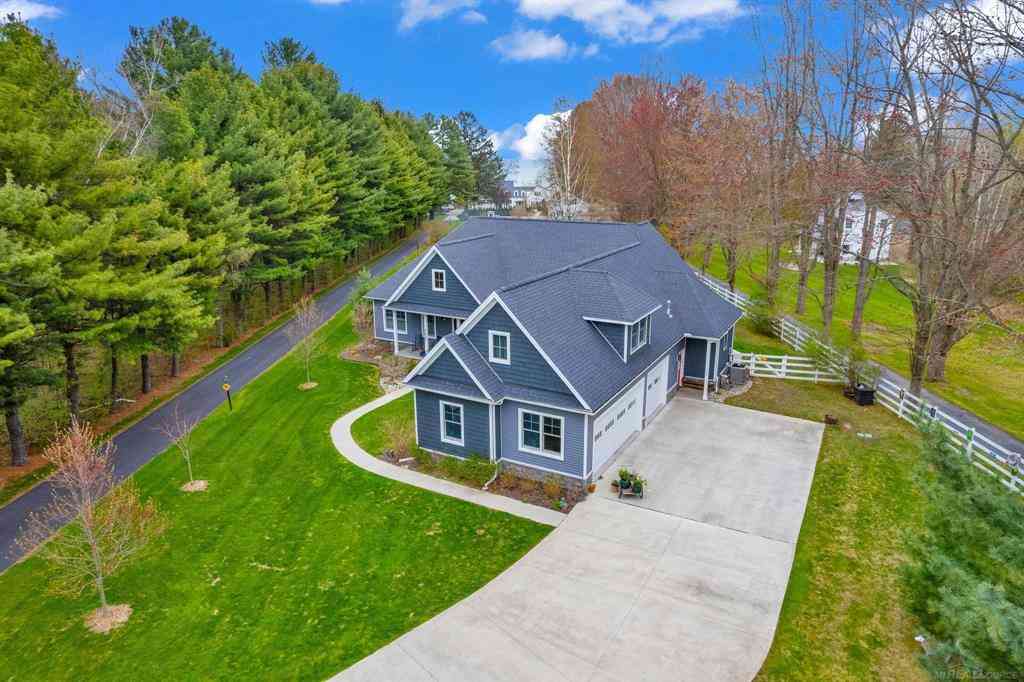



Disclosure: The accuracy of all information, regardless of source, is not guaranteed or warranted. All information should be independently verified. Any use of search facilities of data on the site, other than by a consumer looking to purchase real estate, is prohibited. IDX provided courtesy of Realcomp II Ltd., via ByOwner.com and REALCOMP, Copyright 2026 Realcomp II Ltd. Shareholders. REALTOR (R) licensed in the state of Michigan. The listing broker’s offer of compensation is made only to participants of the MLS where the listing is filed and to participants of any data share partner MLS.
ByOwner last updated this listing 09/02/2026 @ 08:56
More Cities with for Sale by Owner Homes
- Lexington Homes For Sale By Owner
- Croswell Homes For Sale By Owner
- Applegate Homes For Sale By Owner
- Fort Gratiot Homes For Sale By Owner
- Carsonville Homes For Sale By Owner
- Peck Homes For Sale By Owner
- North Street Homes For Sale By Owner
- Avoca Homes For Sale By Owner
- Port Sanilac Homes For Sale By Owner
- Yale Homes For Sale By Owner
- Port Huron Homes For Sale By Owner
- Wales Homes For Sale By Owner
- Sandusky Homes For Sale By Owner
- Brown City Homes For Sale By Owner
- Smiths Creek Homes For Sale By Owner
- Kimball Homes For Sale By Owner
- Emmett Homes For Sale By Owner
- Deckerville Homes For Sale By Owner
- Marysville Homes For Sale By Owner
- Capac Homes For Sale By Owner
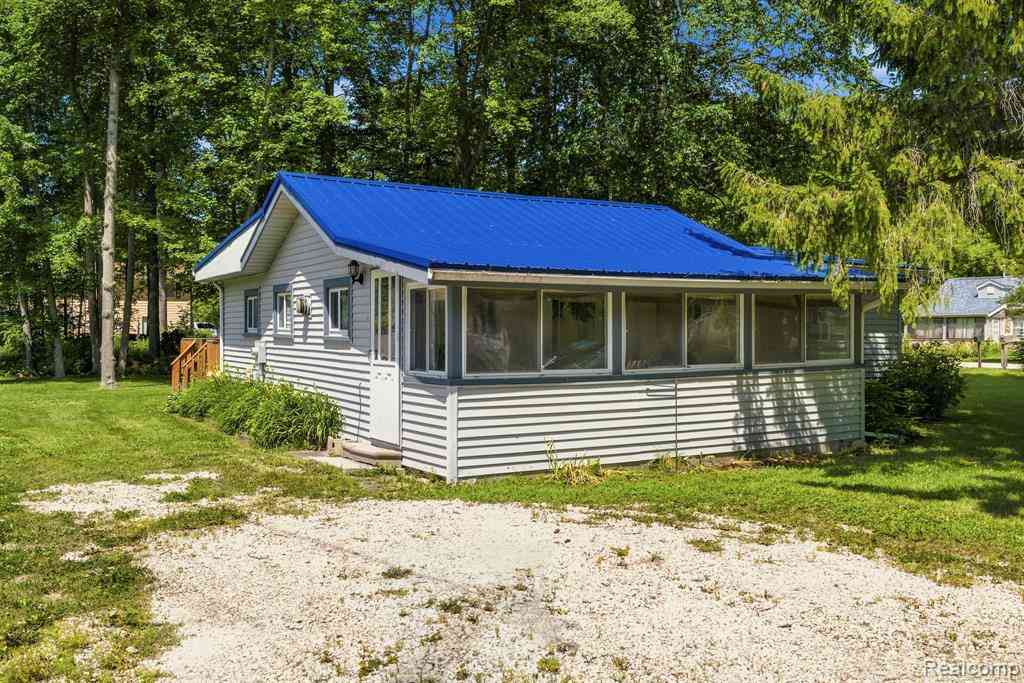
Homes around $439,900






Verify Your Email
Please enter the 6-digit verification code
sent to your email address.
Verify Your Phone Number
Please enter the 6-digit verification code
sent to your mobile phone.