
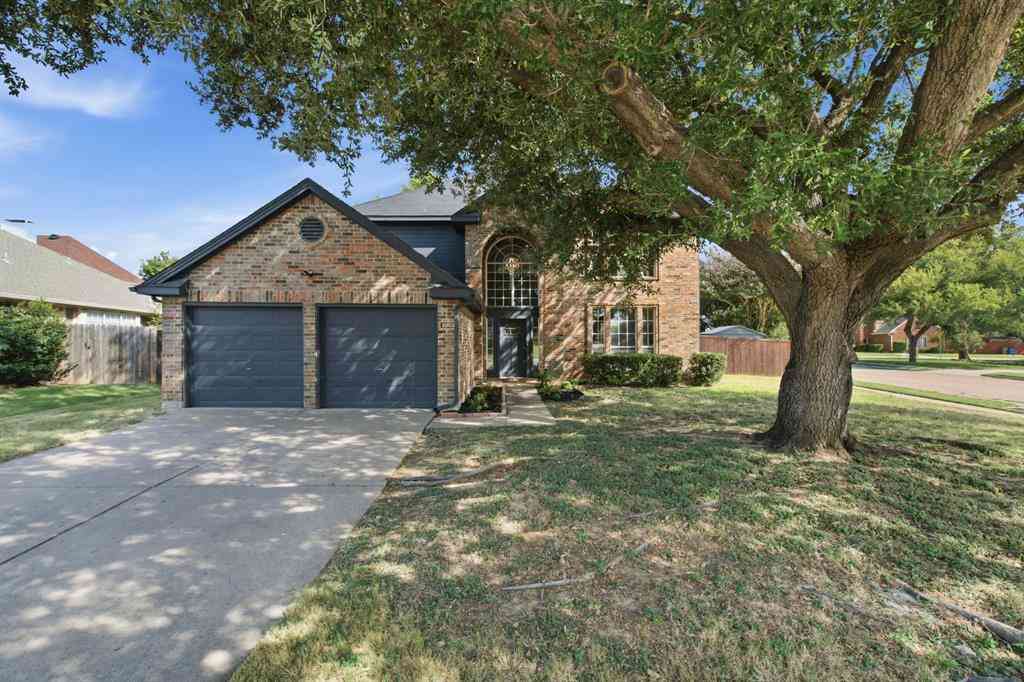
985 E Villas Court
Lewisville, Texas 75067

 3
3
Bed
 3
3
Bath
 2,825
2,825Sqft
 0.12
0.12Acre(Lot)
Experience high-caliber smart living at 985 E Vista Villas Ct, Lewisville, TX in Denton County’s thriving economic corridor. This estate seamlessly pairs high-tech convenience with refined architectural craftsmanship—ideal for executives, hybrid professionals, and thriving households seeking refined comfort near major North Texas job centers. This property merges high-end finishes, and energy-efficient construction with architectural Elegance. Saw Cut stone and brick. Make your Grand Entry: into the 8 ft Mahogany Craftsman door opening into an expansive layout. With Interior Finishes: 8x24 hardwood look tile in main areas, study, and utility room; Luxury Vinyl Plank flooring on stairs and secondary bedrooms. Layout: 3 Bedrooms with Private study, focal family room gas fireplace, 2 full bat

 Property Details
 Map
Map
 Map
Map
What's Nearby
Nearby Areas
 Features
-
Bedroom Information
Total Bedrooms: 3 Window Features: Window CoveringsBathroom Information
Total Baths: 2.5 Full Baths: 2 Half Baths: 1 -
Interior Features
Cable TV Available,Decorative Lighting,Double Vanity,Eat-in Kitchen,High Speed Internet Available,Kitchen Island,Open Floorplan,Pantry,Walk-In Closet(s)Appliances
Dishwasher,Disposal,Electric Oven,Electric Water Heater,Gas Cooktop,MicrowaveUtilities
Cable Available,City Sewer,City Water,Community Mailbox,Concrete,Curbs,Electricity Connected,Individual Gas Meter,Individual Water Meter,Natural Gas Available,Sewer Available,Sidewalk,Underground Utilities -
Cooling Features
Attic Fan,Ceiling Fan(s),Central Air,Electric,ZonedEnergy
Green Energy: 12 inch+ Attic Insulation,HVAC,Insulation,Lighting,Thermostat,Waterheater,WindowsHeating Source
Central,Fireplace(s),Natural GasFireplace
Number of Fireplaces: 1 Fireplace Features: Gas Logs,Living Room
-
Building Information
Built Year: 2020 Construction: Brick,Concrete,Fiber Cement,Radiant Barrier,Rock/Stone,Wood Roof Type: Composition -
Exterior Features
Covered Patio/Porch,Gas Grill,Rain Gutters,Lighting,Outdoor Grill,Private YardFoundation
SlabSecurity Features
Smoke Detector(s) -
Laundry Features
Electric Dryer Hookup,Utility Room,Full Size W/D Area,Dryer Hookup,Washer Hookup,On SitePatio And Porch
Covered,Rear PorchFencing
Back Yard,Fenced,Privacy,WoodConstruction Materials
Brick,Concrete,Fiber Cement,Radiant Barrier,Rock/Stone,Wood
-
Lot Information
Lot Size (Acr): 0.1240 Lot Size Units: Acres Lot Size Square Feet: 5,401 Lot Size Source: Public Records Lot Features: Few Trees,Interior Lot,Landscaped,Level,Sprinkler System,Subdivision -
Property Information
SQ ft (Living Area): 2,825 Property Type: Residential Property Sub Type: Single Family Residence Architectural Style: Traditional Subdivision: Vista Villas Additio City: Lewisville State: Texas Directions: I35E-Take W Round Grove Rd; Right on Vista Dr. Right on E. Vista Villas home is on the left. Westbound SH 121-Take TX-121 BUS;Take first left onto Edmonds Ln.;Left on W. Round Grove Rd; Follow the rest from above. Northbound SH 121- Follow Westbound Direction from here. Property Status: Active Levels: Two Property Age: 6 Year Built Details: Preowned
-
Listing Price Information
Original List Price: $599,800 List Price Tot SqFt: $212 -
Listing Information
Possession: Closing/Funding
-
Tax Information
Parcel Number: R718792 Tax Block: B Tax Legal Description: VISTA VILLAS ADDITION BLK B LOT 7 Tax Lot: 7 Unexempt Taxes: $9,795
-
Parking Information
Has Garage Garage Space: 3 Carport Spaces: 0 Parking Features: Concrete,Covered,Direct Access,Driveway,Enclosed,Epoxy Flooring,Garage,Garage Door Opener,Garage Faces Front,Garage Single Door,Inside Entrance,Kitchen Level,Lighted,Off Street,Oversized,Parking Pad,Private,Secured,Tandem -
Homeowners Association Information
Included Fees: Management Fees HOA Type: Mandatory HOA: $330.00 HOA Frequency: Annually
-
School Information
Elementary School: Parkway Middle School: Hedrick High School: Lewisville-Harmon School District: Lewisville ISD -
Utility Information
Utilities: Cable Available,City Sewer,City Water,Community Mailbox,Concrete,Curbs,Electricity Connected,Individual Gas Meter,Individual Water Meter,Natural Gas Available,Sewer Available,Sidewalk,Underground Utilities Green Energy Efficient: 12 inch+ Attic Insulation,HVAC,Insulation,Lighting,Thermostat,Waterheater,Windows
How much is this property worth?
Curious about this home's true market value? Use our free Home Evaluation Tool to instantly get a personalized Comparative Market Analysis (CMA) report. Make smarter, data-driven decisions before you buy.

Nearby Home Value
| Address | Estimate | Bed | Bath | Sq. Ft | Lot Size |
|---|---|---|---|---|---|
| 2657 Jacobson Drive, Lewisville, TX, 75067 | $325,000 | 3 | 3 | 1,849 | 0.06 Acre |
| 2529 Jacobson Drive, Lewisville, TX, 75067 | $340,000 | 3 | 4 | 2,385 | 0.06 Acre |
| 469 Crestview Point Drive, Lewisville, TX, 75067 | $435,000 | 3 | 2 | 2,113 | 0.13 Acre |
| 456 Ridge Meade Drive, Lewisville, TX, 75067 | $450,000 | 3 | 2 | 1,918 | 0.13 Acre |
| 326 Oakbend Drive #16, Lewisville, TX, 75067 | $400,000 | 3 | 3 | 1,888 | 3.70 Acres |
| 2728 Vista Bluff Boulev.., Lewisville, TX, 75067 | $515,000 | 4 | 3 | 2,782 | 0.17 Acre |
| 409 Crestview Point Drive, Lewisville, TX, 75067 | $449,500 | 4 | 2 | 2,113 | 0.17 Acre |
| 2973 Saint Andrews Drive, Lewisville, TX, 75067 | $399,900 | 3 | 3 | 2,050 | 0.10 Acre |
| 257 Ridge Haven Drive, Lewisville, TX, 75067 | $499,500 | 3 | 3 | 2,136 | 0.15 Acre |
| 211 Copper Canyon Drive, Lewisville, TX, 75067 | $599,500 | 4 | 3 | 2,961 | 0.13 Acre |
Similar Homes To 985 E Villas Court
Nearby For Sale
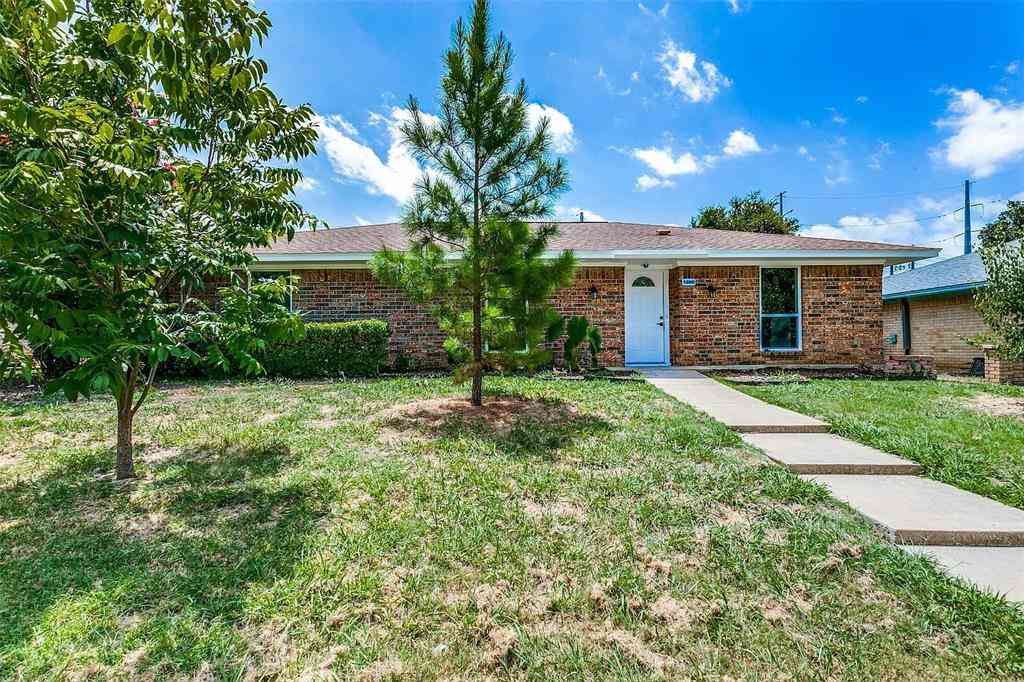
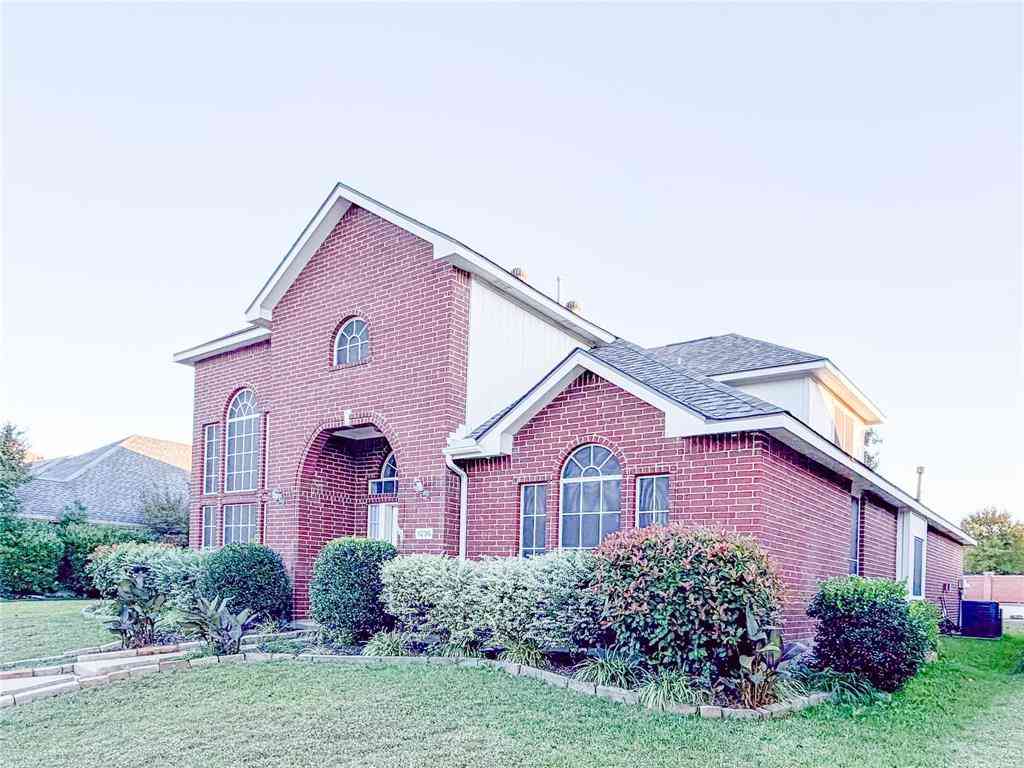
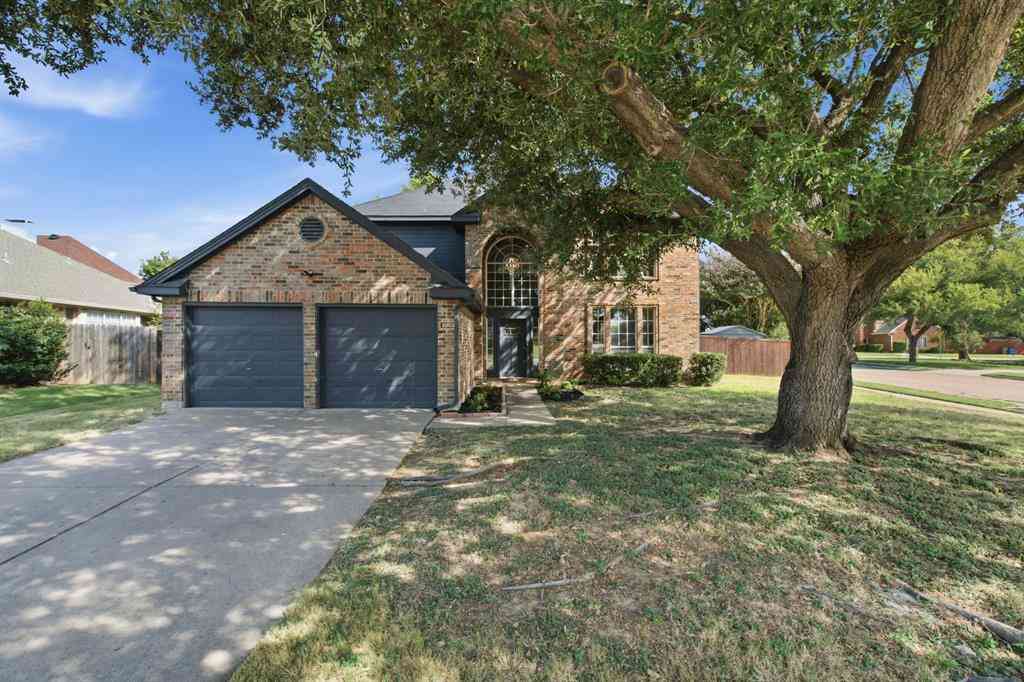
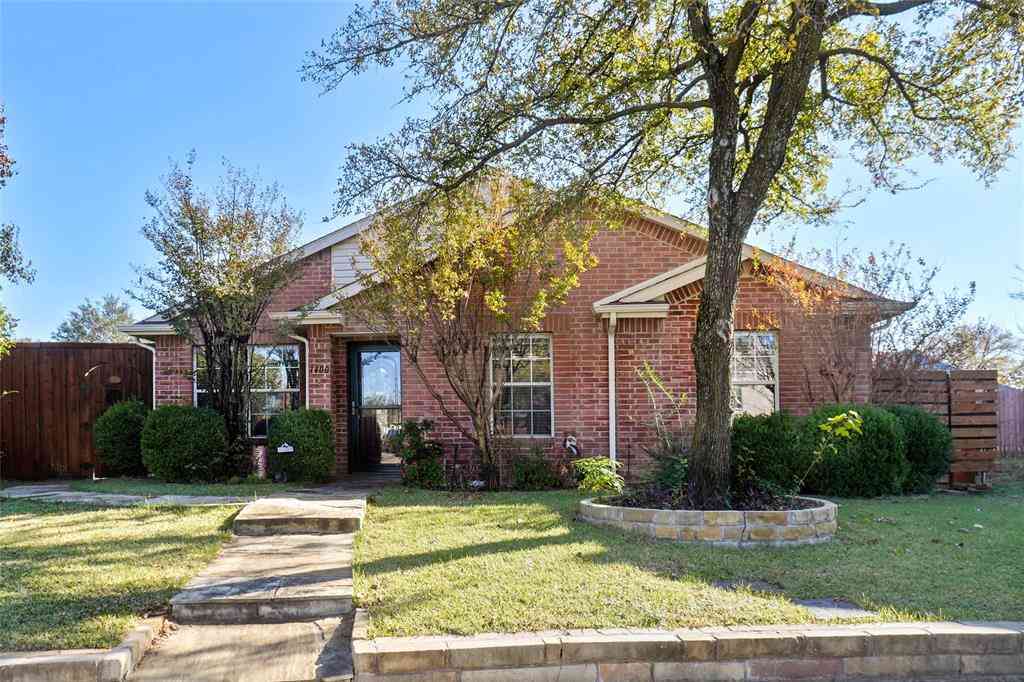


Disclosure: Listing information provided in part by the North Texas Real Estate Information Systems, Inc, for personal, non-commercial use by viewers of this site and may not be reproduced or redistributed. All information is deemed reliable but not guaranteed. Copyright © NTREIS 2026. All rights reserved
ByOwner last updated this listing 08/31/2026 @ 21:45
More Cities with for Sale by Owner Homes
- Lewisville Homes For Sale By Owner
- Highland Village Homes For Sale By Owner
- Lake Dallas Homes For Sale By Owner
- Flower Mound Homes For Sale By Owner
- Hickory Creek Homes For Sale By Owner
- Coppell Homes For Sale By Owner
- Double Oak Homes For Sale By Owner
- Copper Canyon Homes For Sale By Owner
- Lakewood Village Homes For Sale By Owner
- The Colony Homes For Sale By Owner
- Shady Shores Homes For Sale By Owner
- Little Elm Homes For Sale By Owner
- Oak Point Homes For Sale By Owner
- Carrollton Homes For Sale By Owner
- Grapevine Homes For Sale By Owner
- Argyle Homes For Sale By Owner
- Southlake Homes For Sale By Owner
- Corinth Homes For Sale By Owner
- Westlake Homes For Sale By Owner
- Trophy Club Homes For Sale By Owner
Homes around $599,800




Verify Your Email
Please enter the 6-digit verification code
sent to your email address.
Verify Your Phone Number
Please enter the 6-digit verification code
sent to your mobile phone.