
469 Crestview Point Drive
Lewisville, Texas 75067

 3
3
Bed
 2
2
Bath
 2,113
2,113Sqft
 0.13
0.13Acre(Lot)
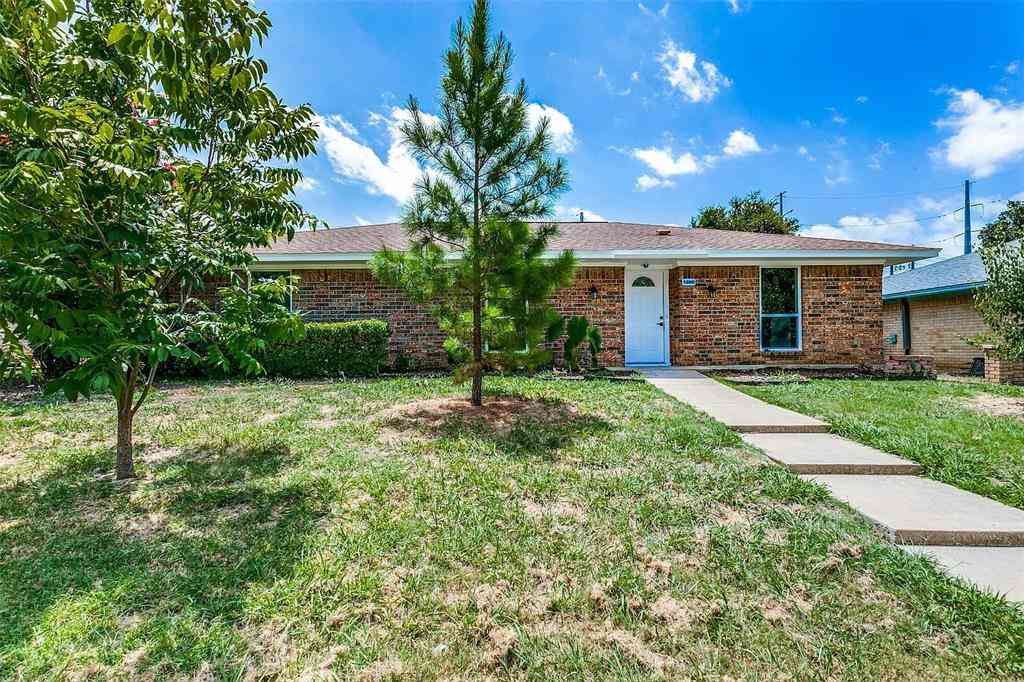
Envision yourself in this freshly painted and meticulously maintained single story home. Everyone will have a space to their own with this 3 bedroom and 3 living areas, one being a bonus room off of the two secondary bedrooms; completely away from the other areas of the house! The primary bedroom is secluded and has private walls (no abutting to bedrooms). The Primary bathroom has a large soaking tub, separate shower and private toilet room. The ample primary closet is located off the bathroom. Enjoy entertaining with the Open Floor Plan and generous counter space complete with a custom breakfast bar and open to the family room. The kitchen has granite countertops and tile backsplash. Microwave was replaced in 2024. The family room has a wood burning fireplace with Hargrove gas Logs, a

 Property Details
 Map
Map
 Map
Map
What's Nearby
Nearby Areas
 Features
-
Bedroom Information
Total Bedrooms: 3 Window Features: Window CoveringsBathroom Information
Total Baths: 2 Full Baths: 2 Half Baths: 0 -
Interior Features
Cable TV Available,Chandelier,Decorative Lighting,Double Vanity,Dry Bar,Eat-in Kitchen,Granite Counters,High Speed Internet Available,Open Floorplan,Pantry,Vaulted Ceiling(s),Walk-In Closet(s),Wired for DataAppliances
Dishwasher,Disposal,Electric Cooktop,Electric Oven,MicrowaveUtilities
Alley,Cable Available,City Sewer,City Water,Concrete,Curbs,Electricity Available,Electricity Connected,Individual Gas Meter,Individual Water Meter,Natural Gas Available,Sewer Available,Sidewalk,Underground Utilities -
Cooling Features
Ceiling Fan(s),Central Air,ElectricHeating Source
Electric,Natural GasFireplace
Number of Fireplaces: 1 Fireplace Features: Family Room,Gas,Gas Logs,Gas Starter
-
Building Information
Built Year: 1997 Construction: Concrete,Siding Roof Type: Composition -
Exterior Features
Covered Patio/Porch,Rain Gutters,OtherFoundation
SlabSecurity Features
Security System Owned,Smoke Detector(s) -
Accessibility Features
Accessible GripLaundry Features
Electric Dryer Hookup,Gas Dryer Hookup,Utility Room,Full Size W/D Area,Washer HookupPatio And Porch
Covered,PatioFencing
Back Yard,WoodConstruction Materials
Concrete,Siding
-
Lot Information
Lot Size (Acr): 0.1340 Lot Size Units: Acres Lot Size Square Feet: 5,837 Lot Size Source: Assessor Lot Features: Interior Lot,Landscaped,Sprinkler System,Subdivision -
Property Information
SQ ft (Living Area): 2,113 Property Type: Residential Property Sub Type: Single Family Residence Architectural Style: Traditional Subdivision: Vista Ridge Estates Ph 2 City: Lewisville State: Texas Directions: From 3040 after crossing Business 121 turn right on Rockbrook. Turn right on Crestview Point. House on right. Sign in yard. Property Status: Active Levels: One Property Age: 29 Year Built Details: Preowned
-
Listing Price Information
Original List Price: $435,000 List Price Tot SqFt: $206 -
Listing Information
Possession: Closing/Funding
-
Tax Information
Parcel Number: R181707 Tax Block: A Tax Legal Description: VISTA RIDGE ESTATES PH 2 BLK A LOT 26 Tax Lot: 26 Unexempt Taxes: $8,871
-
Parking Information
Has Garage Garage Space: 2 Carport Spaces: 0 Parking Features: Alley Access,Driveway,Garage,Garage Door Opener,Garage Double Door,Garage Faces Rear,Inside Entrance,Kitchen Level,Lighted -
Homeowners Association Information
Included Fees: Full Use of Facilities,Maintenance Grounds,Maintenance Structure,Management Fees HOA Type: Mandatory HOA: $389.00 HOA Frequency: Semi-Annual
-
School Information
Elementary School: Rockbrook Middle School: Marshall Durham High School: Lewisville School District: Lewisville ISD -
Utility Information
Utilities: Alley,Cable Available,City Sewer,City Water,Concrete,Curbs,Electricity Available,Electricity Connected,Individual Gas Meter,Individual Water Meter,Natural Gas Available,Sewer Available,Sidewalk,Underground Utilities
How much is this property worth?
Curious about this home's true market value? Use our free Home Evaluation Tool to instantly get a personalized Comparative Market Analysis (CMA) report. Make smarter, data-driven decisions before you buy.

Nearby Home Value
| Address | Estimate | Bed | Bath | Sq. Ft | Lot Size |
|---|---|---|---|---|---|
| 2657 Jacobson Drive, Lewisville, TX, 75067 | $324,999 | 3 | 3 | 1,849 | 0.06 Acre |
| 2544 Jacobson Drive, Lewisville, TX, 75067 | $375,000 | 3 | 4 | 2,565 | 0.06 Acre |
| 2973 Saint Andrews Drive, Lewisville, TX, 75067 | $399,900 | 3 | 3 | 2,050 | 0.10 Acre |
| 228 Wallington Way, Lewisville, TX, 75067 | $425,000 | 3 | 4 | 2,473 | 0.09 Acre |
| 529 Continental Drive, Lewisville, TX, 75067 | $380,000 | 3 | 2 | 2,209 | 0.18 Acre |
| 562 Continental Drive, Lewisville, TX, 75067 | $389,000 | 3 | 3 | 1,755 | 0.15 Acre |
| 228 Wildfire Drive, Lewisville, TX, 75067 | $368,900 | 3 | 2 | 1,516 | 0.16 Acre |
| 761 Mockingbird Drive, Lewisville, TX, 75067 | $380,000 | 4 | 2 | 1,836 | 0.19 Acre |
| 901 Huntington Drive, Lewisville, TX, 75067 | $334,900 | 3 | 3 | 1,744 | 0.16 Acre |
| 625 Prairie Dell Street, Lewisville, TX, 75067 | $244,900 | 2 | 2 | 1,118 | 0.11 Acre |
Similar Homes To 469 Crestview Point Drive
Nearby For Sale


Disclosure: Listing information provided in part by the North Texas Real Estate Information Systems, Inc, for personal, non-commercial use by viewers of this site and may not be reproduced or redistributed. All information is deemed reliable but not guaranteed. Copyright © NTREIS 2026. All rights reserved
ByOwner last updated this listing 09/28/2026 @ 23:59
More Cities with for Sale by Owner Homes
- Lewisville Homes For Sale By Owner
- Highland Village Homes For Sale By Owner
- Lake Dallas Homes For Sale By Owner
- Flower Mound Homes For Sale By Owner
- Hickory Creek Homes For Sale By Owner
- Coppell Homes For Sale By Owner
- Double Oak Homes For Sale By Owner
- Copper Canyon Homes For Sale By Owner
- Lakewood Village Homes For Sale By Owner
- The Colony Homes For Sale By Owner
- Shady Shores Homes For Sale By Owner
- Little Elm Homes For Sale By Owner
- Oak Point Homes For Sale By Owner
- Carrollton Homes For Sale By Owner
- Grapevine Homes For Sale By Owner
- Argyle Homes For Sale By Owner
- Southlake Homes For Sale By Owner
- Corinth Homes For Sale By Owner
- Westlake Homes For Sale By Owner
- Trophy Club Homes For Sale By Owner
Homes around $435,000



Verify Your Email
Please enter the 6-digit verification code
sent to your email address.
Verify Your Phone Number
Please enter the 6-digit verification code
sent to your mobile phone.