

913 Royal Minister Boulevard
Lewisville, Texas 75056

 4
4
Bed
 4
4
Bath
 3,639
3,639Sqft
 0.12
0.12Acre(Lot)
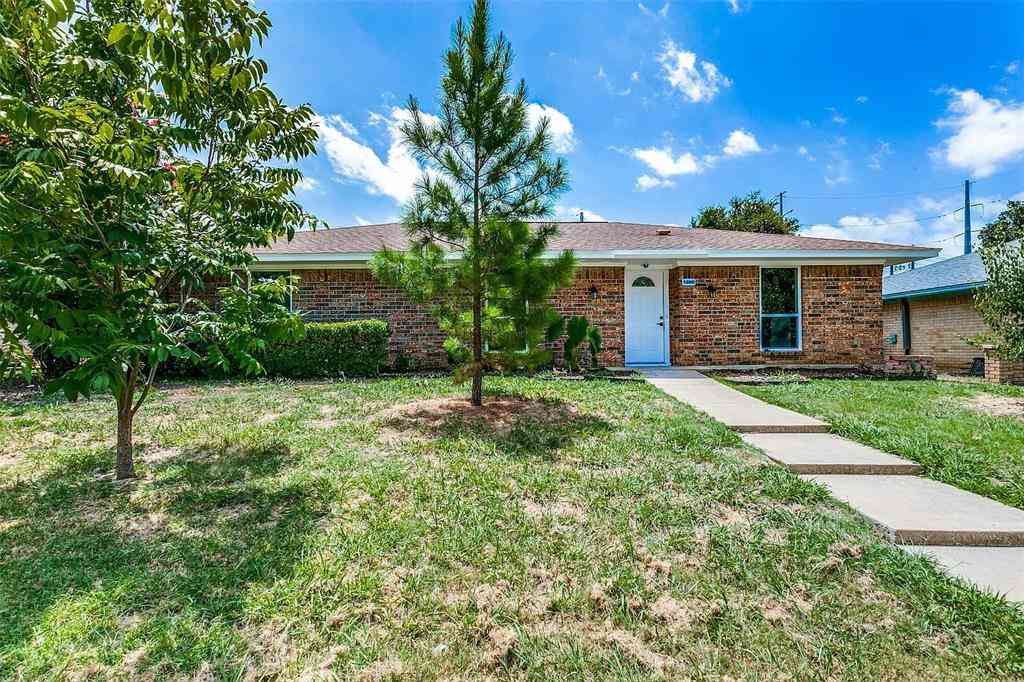
Nestled in the highly desirable Golf Villas II community, this exceptional 4-bedroom, 3.1-bath home offers breathtaking views and thoughtfully designed living spaces throughout. The downstairs primary retreat features vaulted ceilings, patio access, stunning views, a custom walk-in closet, dual sink, and a luxurious shower with dual shower heads. Upstairs, you'll find a spacious in-law suite complete with an oversized bedroom, walk-in closet, and private ensuite bath. Two additional secondary bedrooms share a beautifully appointed bath featuring double sinks, an extended shower, and a large garden tub. An oversized game room overlooks the main living area and includes a large walk-in closet, while the loft offers built-in desks, abundant storage, and a charming custom reading book closet.

 Property Details
 Map
Map
 Map
Map
What's Nearby
Nearby Areas
 Features
-
Bedroom Information
Total Bedrooms: 4 Window Features: Window CoveringsBathroom Information
Total Baths: 3.5 Full Baths: 3 Half Baths: 1 -
Interior Features
Built-in Features,Built-in Wine Cooler,Cable TV Available,Chandelier,Decorative Lighting,Eat-in Kitchen,High Speed Internet Available,In-Law Suite Floorplan,Kitchen Island,Loft,Paneling,Pantry,Walk-In Closet(s)Appliances
Dishwasher,Gas Cooktop,Double Oven,Plumbed For Gas in Kitchen,Tankless Water HeaterUtilities
City Sewer,City Water -
Cooling Features
Central AirHeating Source
CentralFireplace
Number of Fireplaces: 1 Fireplace Features: Gas,Living Room
-
Building Information
Built Year: 2016 Construction: Brick Roof Type: Composition -
Exterior Features
Attached Grill,Covered Deck,Outdoor GrillSecurity Features
Gated Community,Smoke Detector(s) -
Laundry Features
Electric Dryer Hookup,Utility Room,Full Size W/D AreaPatio And Porch
Covered,Deck,Patio,Rear PorchFencing
MetalConstruction Materials
Brick
-
Lot Information
Lot Size (Acr): 0.1190 Lot Size Units: Acres Lot Size Square Feet: 5,184 Lot Features: Landscaped,No Backyard Grass,Sprinkler System,Subdivision -
Property Information
SQ ft (Living Area): 3,639 Property Type: Residential Property Sub Type: Single Family Residence Architectural Style: Traditional Subdivision: Castle Hills Golf Villas Ph City: Lewisville State: Texas Directions: From Old Denton Rd N: Right on Windhaven. Right on Magic Mantle. Left on Sword Bridge. Right on Royal Minister. Villas II Gated Community entrance. Home on the left. Property Status: Active Exclusions: Staging Items Levels: Two Property Age: 10 Year Built Details: Preowned
-
Listing Price Information
Original List Price: $950,000 List Price Tot SqFt: $261 -
Listing Information
Possession: Closing/Funding
-
Tax Information
Parcel Number: R650348 Tax Block: B Tax Legal Description: CASTLE HILLS GOLF VILLAS PHASE III BLK B LOT Tax Lot: 9 Unexempt Taxes: $13,265
-
Parking Information
Has Garage Garage Space: 2 Carport Spaces: 0 Parking Features: Garage,Garage Double Door,Kitchen Level -
Homeowners Association Information
Included Fees: Front Yard Maintenance,Maintenance Grounds,Management Fees HOA Type: Mandatory HOA: $448.00 HOA Frequency: Monthly
-
School Information
Elementary School: Castle Hills Middle School: Killian High School: Hebron School District: Lewisville ISD -
Utility Information
Utilities: City Sewer,City Water
How much is this property worth?
Curious about this home's true market value? Use our free Home Evaluation Tool to instantly get a personalized Comparative Market Analysis (CMA) report. Make smarter, data-driven decisions before you buy.

Nearby Home Value
| Address | Estimate | Bed | Bath | Sq. Ft | Lot Size |
|---|---|---|---|---|---|
| 817 Winehart Street, Lewisville, TX, 75056 | $900,000 | 5 | 4 | 3,459 | 3,459 SqFt |
| 417 Mordred Lane, Lewisville, TX, 75056 | $900,000 | 4 | 3 | 3,426 | 3,426 SqFt |
Similar Homes To 913 Royal Minister Boulevard
Nearby For Sale


Disclosure: Listing information provided in part by the North Texas Real Estate Information Systems, Inc, for personal, non-commercial use by viewers of this site and may not be reproduced or redistributed. All information is deemed reliable but not guaranteed. Copyright © NTREIS 2026. All rights reserved
ByOwner last updated this listing 07/11/2026 @ 05:27
More Cities with for Sale by Owner Homes
- Lewisville Homes For Sale By Owner
- Highland Village Homes For Sale By Owner
- Lewisville Homes For Sale By Owner
- Lake Dallas Homes For Sale By Owner
- Flower Mound Homes For Sale By Owner
- Hickory Creek Homes For Sale By Owner
- Coppell Homes For Sale By Owner
- Double Oak Homes For Sale By Owner
- Copper Canyon Homes For Sale By Owner
- Lakewood Village Homes For Sale By Owner
- The Colony Homes For Sale By Owner
- Shady Shores Homes For Sale By Owner
- Oak Point Homes For Sale By Owner
- Little Elm Homes For Sale By Owner
- Carrollton Homes For Sale By Owner
- Grapevine Homes For Sale By Owner
- Argyle Homes For Sale By Owner
- Southlake Homes For Sale By Owner
- Grapevine Homes For Sale By Owner
- Corinth Homes For Sale By Owner



Verify Your Email
Please enter the 6-digit verification code
sent to your email address.