

7035 Skylark Road
Lewisville, NC 27040

 4
4
Bed
 6
6
Bath
 6,294
6,294Sqft
 1.02
1.02Acres(Lot)
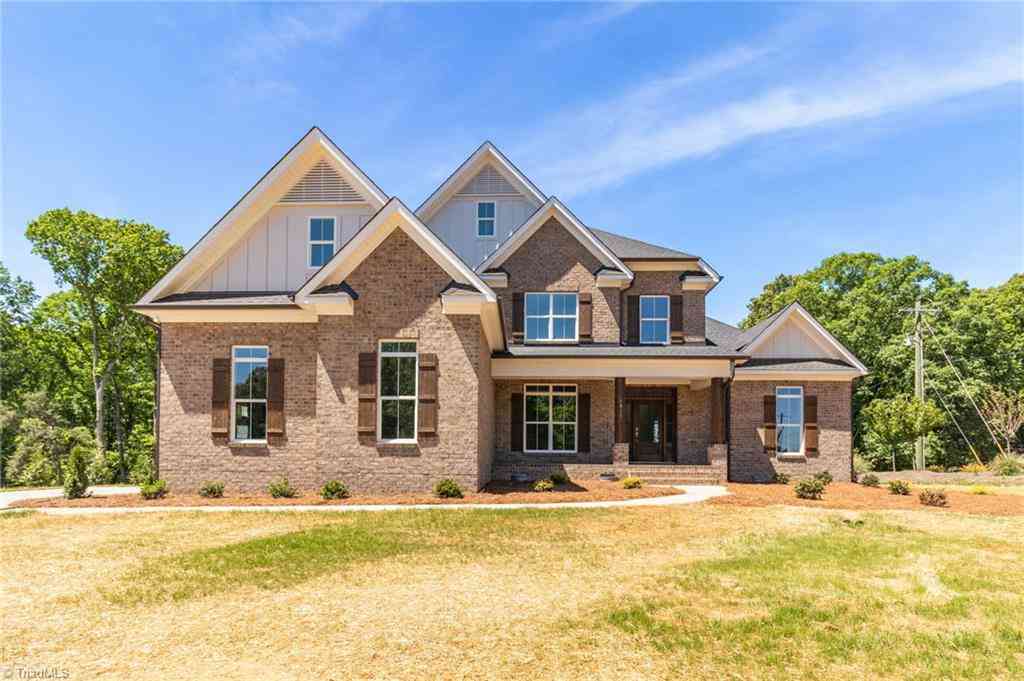
Welcome to this quality custom-built home in Lewisville on a private 1+ acre setting, 6,200+ SF and room to gather, work, host & unwind. Thoughtfully designed, offering a rare combination of space, accessibility, privacy & comfort. This special home features a versatile LL w/exceptional possibilities for today’s living, guests, recreation & entertaining. Features include an elevator, dual kitchens, luxury primary spa retreat, dedicated office, HVAC/IAQ upgrades & more. Generous room sizes, incredible storage, and multiple living areas make daily living easier while offering space for connection & quiet retreat. Enjoy peaceful surroundings with terraced landscaping, patios, gazebo & circular drive—an inviting setting for morning coffee, quiet evenings, or gathering with friends. Minut

 Property Details
 Map
Map
 Map
Map
What's Nearby
Nearby Areas
 Features
-
Bedroom Information
Total beds: 4Bathroom Information
Total Baths: 6 Full Baths: 3 Half Baths: 3Room Information
Rooms Total: 15 Has Basement: Yes Basement: Finished -
Flooring Information
Tile, Wood -
Interior Features
Built-in Features, Ceiling Fan(s), In-Law Floorplan, Kitchen Island, Pantry, Central Vacuum Appliances: Trash Compactor, Microwave, Cooktop, Dishwasher, Disposal, Double Oven, Exhaust Fan, Range Hood, Electric Water Heater Laundry Features: Main Level, Washer Hookup -
Heating & Cooling
Has Heating: Yes Heating: Heat Pump, Electric, Zoned, Exhaust Fan Has Cooling: Yes Cooling: Ceiling Fan(s), Heat Pump, Zoned, Multi Units
-
Building Information
Year Built: 1999 Construction Materials: Brick Patio And Porch Features: Porch Pool Features: None Private Pool: No -
Exterior Features
Exterior Features: Lighting
-
Lot Information
Lot Dimensions: 150 x 340 x 240 x 192 Lot Size Acres: 1.02 Lot Description: City Lot, Corner LotProperty Information
Subdivision: None Source Property Type: Residential Postal Code Plus 4: 7424 Property SubType: Single Family Residence Levels: One Property Age: 27
-
Listing Price Information
Listing Price: $859900
-
Tax Information
Annual Tax: $5959
-
Parking Information
Driveway, Garage, Circular Driveway, Attached, Garage Faces SideGarage Information
Has Garage: Yes Has Attached Garage: Yes Garage Space: 2
-
Location Information
Direction: From Reynolda Road/Silas Creek Pkwy intersection, travel approx. 2.4 miles on Reynolda Road, Turn left on Yadkinville Road Turn Right onto Kecoughtan Road Turn Left on Skylark Road Home will be on the Right at the end of Skylark (on corner) WaterSource: Public Security Features: Security System, Smoke Detector(s)
How much is this property worth?
Curious about this home's true market value? Use our free Home Evaluation Tool to instantly get a personalized Comparative Market Analysis (CMA) report. Make smarter, data-driven decisions before you buy.

Nearby Home Value
| Address | Estimate | Bed | Bath | Sq. Ft | Lot Size |
|---|---|---|---|---|---|
| 7111 Conrad Farm Road, Lewisville, NC, 27040 | $615,500 | 4 | 3 | 2,738 | 0.57 Acre |
Similar Homes To 7035 Skylark Road
Nearby For Sale
Listing information © 2026 Triad MLS, Inc. of North Carolina. All rights reserved. The data relating to real estate for sale on this web site comes in part from the Internet Data Exchange (IDX) Program of the Triad MLS, Inc. of High Point, NC. Real estate listings held by brokerage firms other than ByOwner are marked with the Internet Data Exchange logo or the Internet Data Exchange (IDX) thumbnail logo (the TRIAD MLS logo) and detailed information about them includes the name of the listing brokers. IDX information provided is for consumers' personal, non-commercial use and may not be used for any purpose other than to identify prospective properties consumers may be interested in purchasing. Information deemed reliable but not guaranteed. Data last updated 09/22/2026 @ 23:43
ByOwner last updated this listing 09/22/2026 @ 23:43
More Cities with for Sale by Owner Homes
- Lewisville Homes For Sale By Owner
- Clemmons Homes For Sale By Owner
- Pfafftown Homes For Sale By Owner
- Advance Homes For Sale By Owner
- Bermuda Run Homes For Sale By Owner
- East Bend Homes For Sale By Owner
- Tobaccoville Homes For Sale By Owner
- Winston-Salem Homes For Sale By Owner
- Pinnacle Homes For Sale By Owner
- Rural Hall Homes For Sale By Owner
- Yadkinville Homes For Sale By Owner
- Winston Salem Homes For Sale By Owner
- King Homes For Sale By Owner
- Mocksville Homes For Sale By Owner
- Germanton Homes For Sale By Owner
- Walkertown Homes For Sale By Owner
- Boonville Homes For Sale By Owner
- Kernersville Homes For Sale By Owner
- Lexington Homes For Sale By Owner
- Hamptonville Homes For Sale By Owner



Verify Your Email
Please enter the 6-digit verification code
sent to your email address.
Verify Your Phone Number
Please enter the 6-digit verification code
sent to your mobile phone.