
2020 Firewater Place
Lewisville, Texas 75067

 3
3
Bed
 3
3
Bath
 1,731
1,731Sqft
 0.15
0.15Acre(Lot)
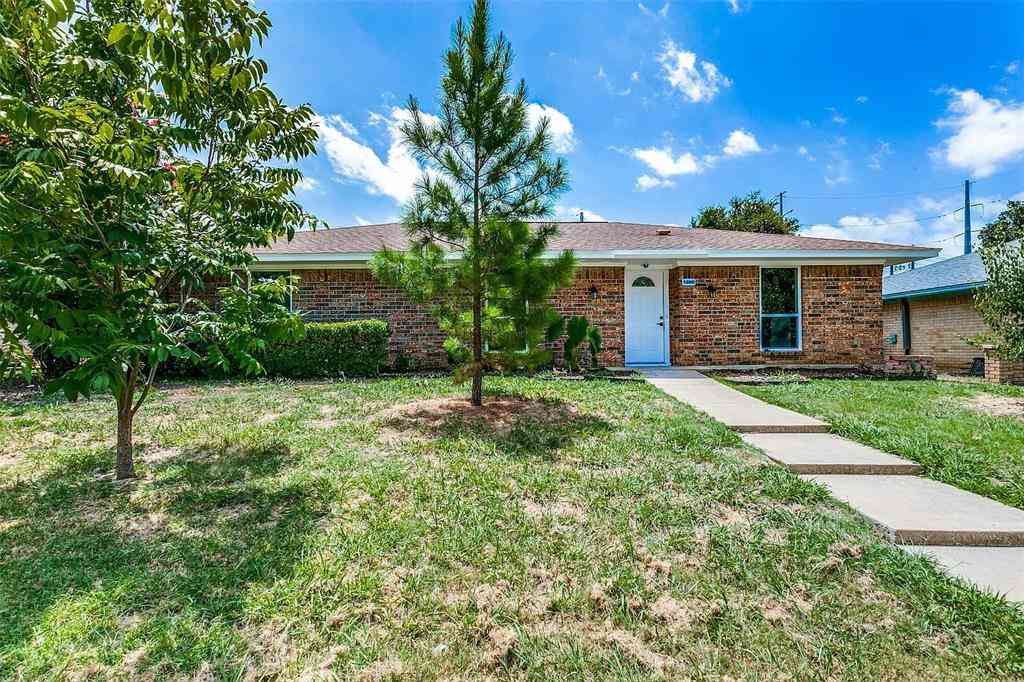
This impressive updated home features a functional layout for everyday living with the perfect blend of comfort and space for relaxing or entertaining. Upon entering the new stain glass door, you’ll be greeted by warm laminate wood flooring found through the home. A dedicated entry opens to a spacious family room with soaring vaulted ceiling that open’s to the dining room, giving an abundance of natural lighting. The eat-in kitchen has a bright breakfast area perfect for your morning coffee. A separate area sits the half bath for guests convenience and the private primary suite which boasts an electric blackout blind adorning the seated window looking out to the expansive backyard. The on suite primary bathroom showcases a double vanity, stand up shower and newly carpeted custom walk-in cl

 Property Details
 Map
Map
 Map
Map
What's Nearby
Nearby Areas
 Features
-
Bedroom Information
Total Bedrooms: 3 Window Features: Bay Window(s),Electric Shades,Window CoveringsBathroom Information
Total Baths: 2.5 Full Baths: 2 Half Baths: 1 -
Interior Features
Cable TV Available,Double Vanity,Eat-in Kitchen,Granite Counters,High Speed Internet Available,Loft,Open Floorplan,Pantry,Vaulted Ceiling(s),Wainscoting,Walk-In Closet(s)Appliances
Dishwasher,Disposal,Electric Range,Electric Water Heater,Microwave,Refrigerator,Vented Exhaust FanUtilities
Cable Available,City Sewer,City Water,Electricity Available,Electricity Connected,Individual Gas Meter,Individual Water Meter,Natural Gas Available,Sidewalk,Underground Utilities -
Cooling Features
Attic Fan,Ceiling Fan(s),Central Air,Electric,Multi Units,Roof Turbine(s)Heating Source
Central,Fireplace(s),Natural GasFireplace
Number of Fireplaces: 1 Fireplace Features: Brick,Family Room,Gas Logs,Gas Starter,Wood Burning
-
Building Information
Built Year: 1991 Construction: Brick,Siding Roof Type: Composition -
Exterior Features
Rain Gutters,LightingFoundation
SlabSecurity Features
Carbon Monoxide Detector(s),Smoke Detector(s) -
Laundry Features
Electric Dryer Hookup,Utility Room,Full Size W/D Area,Dryer Hookup,Washer HookupPatio And Porch
Patio,Rear PorchFencing
Back Yard,Fenced,WoodConstruction Materials
Brick,Siding
-
Lot Information
Lot Size (Acr): 0.1460 Lot Size Units: Acres Lot Size Square Feet: 6,360 Lot Features: Interior Lot,Sprinkler System -
Property Information
SQ ft (Living Area): 1,731 Property Type: Residential Property Sub Type: Single Family Residence Architectural Style: Traditional Subdivision: Indian Oaks Add Sec 3 City: Lewisville State: Texas Directions: FM 3040 North on Valley Pkwy, Left on Buffalo Bend, Left on Firewater Place, House on Right. Property Status: Active Option Contract Exclusions: Chimney in yard Levels: Two Property Age: 35 Year Built Details: Preowned Other Equipment: Irrigation Equipment
-
Listing Price Information
Original List Price: $410,000 List Price Tot SqFt: $237 -
Listing Information
Possession: Closing/Funding
-
Tax Information
Parcel Number: R130136 Tax Block: E Tax Legal Description: INDIAN OAKS ADDN SEC 3 BLK E LOT 24 Tax Lot: 24 Unexempt Taxes: $7,121
-
Parking Information
Has Garage Garage Space: 2 Carport Spaces: 0 Parking Features: Driveway,Enclosed,Epoxy Flooring,Garage,Garage Door Opener,Garage Double Door,Garage Faces Front,Inside Entrance,Kitchen Level -
Homeowners Association Information
HOA Type: None
-
School Information
Elementary School: Parkway Middle School: Hedrick High School: Lewisville School District: Lewisville ISD -
Utility Information
Utilities: Cable Available,City Sewer,City Water,Electricity Available,Electricity Connected,Individual Gas Meter,Individual Water Meter,Natural Gas Available,Sidewalk,Underground Utilities
How much is this property worth?
Curious about this home's true market value? Use our free Home Evaluation Tool to instantly get a personalized Comparative Market Analysis (CMA) report. Make smarter, data-driven decisions before you buy.

Nearby Home Value
| Address | Estimate | Bed | Bath | Sq. Ft | Lot Size |
|---|---|---|---|---|---|
| 2657 Jacobson Drive, Lewisville, TX, 75067 | $325,000 | 3 | 3 | 1,849 | 1,849 SqFt |
| 2529 Jacobson Drive, Lewisville, TX, 75067 | $340,000 | 3 | 4 | 2,385 | 2,385 SqFt |
| 469 Crestview Point Drive, Lewisville, TX, 75067 | $450,000 | 3 | 2 | 2,113 | 2,113 SqFt |
| 326 Oakbend Drive #16, Lewisville, TX, 75067 | $400,000 | 3 | 3 | 1,888 | 1,888 SqFt |
| 321 Oakbend Drive, Lewisville, TX, 75067 | $408,900 | 3 | 3 | 1,844 | 1,844 SqFt |
| 2728 Vista Bluff Boulev.., Lewisville, TX, 75067 | $520,000 | 4 | 3 | 2,782 | 2,782 SqFt |
| 257 Ridge Haven Drive, Lewisville, TX, 75067 | $509,900 | 3 | 3 | 2,136 | 2,136 SqFt |
| 211 Copper Canyon Drive, Lewisville, TX, 75067 | $615,000 | 4 | 3 | 3,011 | 3,011 SqFt |
| 2713 Red Sage Road, Lewisville, TX, 75067 | $649,000 | 4 | 3 | 2,961 | 2,961 SqFt |
| 163 Mccartt Drive, Lewisville, TX, 75067 | $549,999 | 4 | 3 | 3,005 | 3,005 SqFt |
Similar Homes To 2020 Firewater Place
Nearby For Sale




Disclosure: Listing information provided in part by the North Texas Real Estate Information Systems, Inc, for personal, non-commercial use by viewers of this site and may not be reproduced or redistributed. All information is deemed reliable but not guaranteed. Copyright © NTREIS 2026. All rights reserved
ByOwner last updated this listing 08/05/2026 @ 18:13
More Cities with for Sale by Owner Homes
- Lewisville Homes For Sale By Owner
- Highland Village Homes For Sale By Owner
- Lake Dallas Homes For Sale By Owner
- Flower Mound Homes For Sale By Owner
- Hickory Creek Homes For Sale By Owner
- Coppell Homes For Sale By Owner
- Double Oak Homes For Sale By Owner
- Copper Canyon Homes For Sale By Owner
- Lakewood Village Homes For Sale By Owner
- The Colony Homes For Sale By Owner
- Shady Shores Homes For Sale By Owner
- Oak Point Homes For Sale By Owner
- Little Elm Homes For Sale By Owner
- Carrollton Homes For Sale By Owner
- Grapevine Homes For Sale By Owner
- Argyle Homes For Sale By Owner
- Southlake Homes For Sale By Owner
- Corinth Homes For Sale By Owner
- Trophy Club Homes For Sale By Owner
- Roanoke Homes For Sale By Owner
Homes around $410,000



Verify Your Email
Please enter the 6-digit verification code
sent to your email address.