
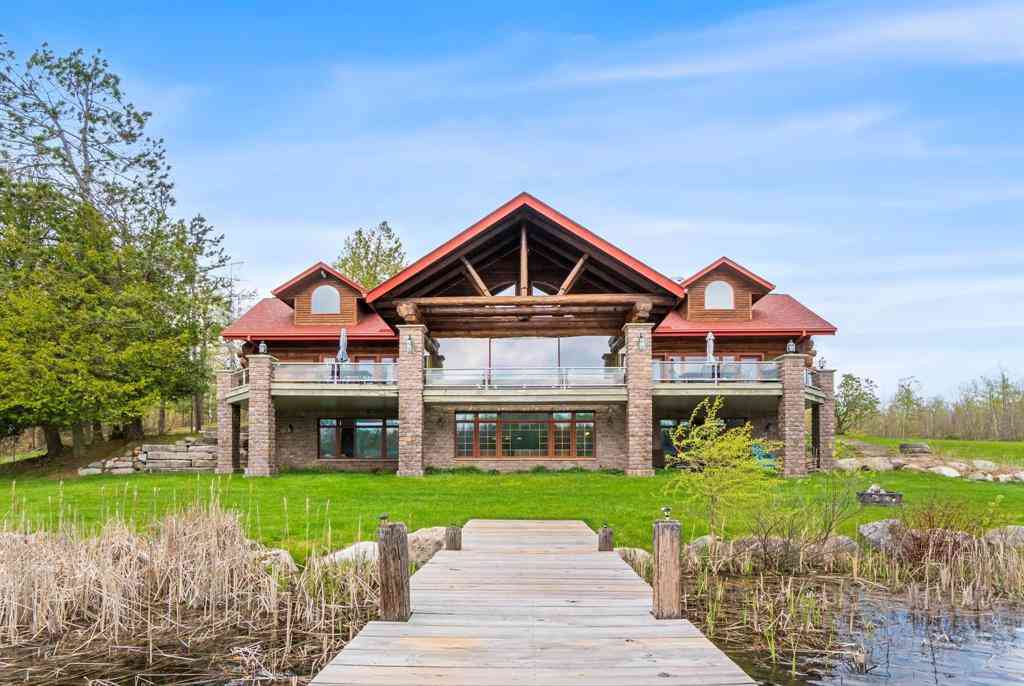
438 W Hill Road
Lewiston, Michigan 49756

 8
8
Bed
 5.5
5.5
Bath
 3,114
3,114Sqft
 114
114Acres(Lot)
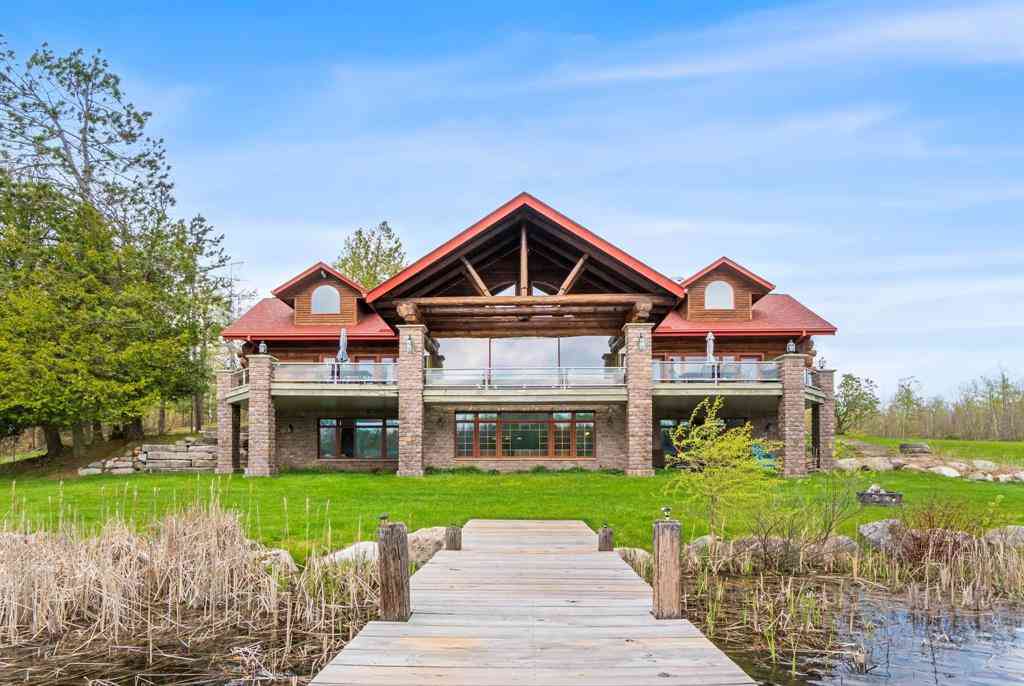
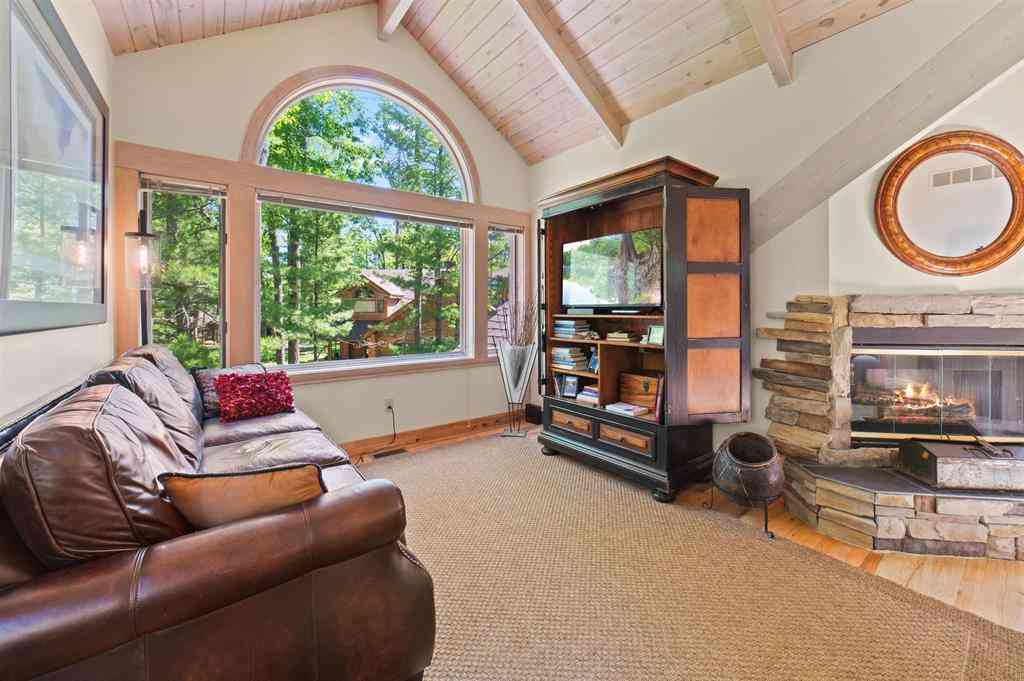
The Ultimate Luxury Lodge & Private Compound on 114 Secluded Acres! Welcome to the "Gem of Gems"-a turn-key, fully furnished masterpiece seamlessly blending world-class craftsmanship with the ultimate "Up North" outdoor lifestyle. Surrounded by nearly 1,000 acres of state land for unparalleled privacy, this 114-acre sanctuary is a dream primary residence, corporate retreat, or premier hunting lodge. The Main Residence is perched majestically on a hill overlooking your domain, this one-of-a-kind builders masterpiece is constructed from massive 24" to 30" hand-peeled, Scandinavian full-scribed Norway and White pine logs. Every detail exults luxury: from the trainload of granite blocks and monumental boulders to the exquisite finishing touches of marble, glass, and Vermont soapstone countert

 Property Details
 Map
Map
 Map
Map
What's Nearby
Nearby Areas
 Features
-
Bedroom Information
Total Bedrooms: 8Bathroom Information
Total Baths: 5.5 Full Baths: 5 Half Baths: 1 -
Room Information
Total Rooms: 11 Porches: Deck,PorchInterior Features
Other,Egress Window(s) Basement Description: Daylight,Finished,Partially Finished,Walk-Out Access Fireplace: Yes Appliances: Dishwasher,Disposal,Dryer,Microwave,Oven,Range/Stove,Refrigerator,Washer -
Heating & Cooling
Cooling: Central Air Heating: Forced Air Heating Fuel: Propane
-
Building Information
Year Built: 1997 Foundation/Basement: Basement Architecture: Log Home -
Exterior Features
Construction: Log -
Utility Features
Sewer: Septic Tank (Existing) -
Water
Well (Existing)
-
Lot Information
Lot Size: 114.00 Lot Dimensions: 2650 x 2460 x 1300 x 13 Lot Features: Water View,Wooded,Hilly-Ravine Waterfront: Dock Facilities Waterfront Description: Water Front -
Property Information
SQ ft: 3114 Subdivision: None Financing: Cash,Conventional,Trade/Exchange
-
Listing Price Information
Original List Price: $1,875,000 -
Listing Information
Possession: Negotiable Legal Description: T28N R2E SEC 12 - SW 1/4 OF SW 1/4. 40 A. and T28N R2E SEC 11 - LAND IN E 1/2 OF SE 1/4, LYING N OF HILL ROAD. 74A M/L 1995 SPLIT FROM 004-111-001-00
-
Tax Information
Parcel Number: 004-112-003-00&111-001-50 -
Possession
Negotiable -
Legal Information
Legal Description: Section: T28N R2E SEC 12 - SW 1/4 OF SW 1/4. 40 A. and T28N R2E SEC 11 - LAND IN E 1/2 OF SE 1/4, LYING N OF HILL ROAD. 74A M/L 1995 SPLIT FROM 004-111-001-00
-
Virtual Tour
Parking Information
Has Garage: Yes Garage Size: 3 Car Garage Description: Attached
-
School Information
School District: Fairview -
Fire Place Information
Fire Place: Yes -
Utility Information
Water: Well (Existing) Sewer: Septic Tank (Existing)
How much is this property worth?
Curious about this home's true market value? Use our free Home Evaluation Tool to instantly get a personalized Comparative Market Analysis (CMA) report. Make smarter, data-driven decisions before you buy.

Nearby Home Value
| Address | Estimate | Bed | Bath | Sq. Ft | Lot Size |
|---|---|---|---|---|---|
| 3791 Stickfort Road , Lewiston, MI, 49756 | $1,200,000 | 7 | 4 | 5,485 | 5,485 SqFt |
| 4440 W Cherry Creek Road , Lewiston, MI, 49756 | $349,000 | 3 | 1.5 | 2,570 | 2,570 SqFt |
| 4440 W Cherry Creek Road, Lewiston, MI, 49756 | $399,000 | 3 | 2 | 2,570 | 2,570 SqFt |
| 4290 Clark Street, Lewiston, MI, 49756 | $175,000 | 3 | 1 | 900 | 900 SqFt |
| 1781 Memory Lane , Lewiston, MI, 49756 | $549,900 | 3 | 1.5 | 1,810 | 1,810 SqFt |
| 3277 Marion Street , Lewiston, MI, 49756 | $199,900 | 2 | 1.5 | 1,100 | 1,100 SqFt |
Similar Homes To 438 W Hill Road
Nearby For Sale


Disclosure: The accuracy of all information, regardless of source, is not guaranteed or warranted. All information should be independently verified. Any use of search facilities of data on the site, other than by a consumer looking to purchase real estate, is prohibited. IDX provided courtesy of Realcomp II Ltd., via ByOwner.com and REALCOMP, Copyright 2026 Realcomp II Ltd. Shareholders. REALTOR (R) licensed in the state of Michigan. The listing broker’s offer of compensation is made only to participants of the MLS where the listing is filed and to participants of any data share partner MLS.
ByOwner last updated this listing 07/19/2026 @ 02:51
More Cities with for Sale by Owner Homes
- Lewiston Homes For Sale By Owner
- Luzerne Homes For Sale By Owner
- Mio Homes For Sale By Owner
- Atlanta Homes For Sale By Owner
- Johannesburg Homes For Sale By Owner
- Frederic Homes For Sale By Owner
- Grayling Homes For Sale By Owner
- Gaylord Homes For Sale By Owner
- Rose City Homes For Sale By Owner
- Hillman Homes For Sale By Owner
- South Branch Homes For Sale By Owner
- Vanderbilt Homes For Sale By Owner
- Roscommon Homes For Sale By Owner
- Lupton Homes For Sale By Owner
- Elmira Homes For Sale By Owner
- Barton City Homes For Sale By Owner
- Glennie Homes For Sale By Owner
- West Branch Homes For Sale By Owner
- Hale Homes For Sale By Owner
- Mancelona Homes For Sale By Owner
Homes around $1,875,000



Verify Your Email
Please enter the 6-digit verification code
sent to your email address.