
1781 Memory Lane
Lewiston, Michigan 49756

 3
3
Bed
 1.5
1.5
Bath
 1,810
1,810Sqft
 0.32
0.32Acre(Lot)
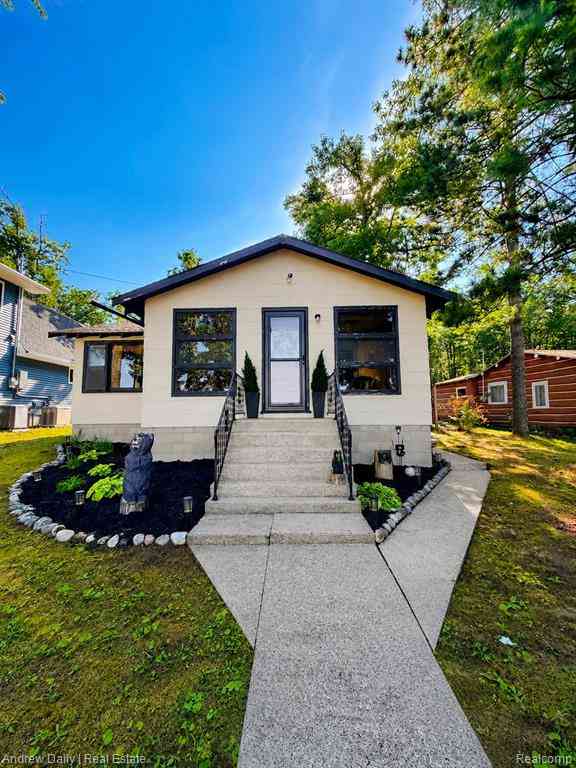
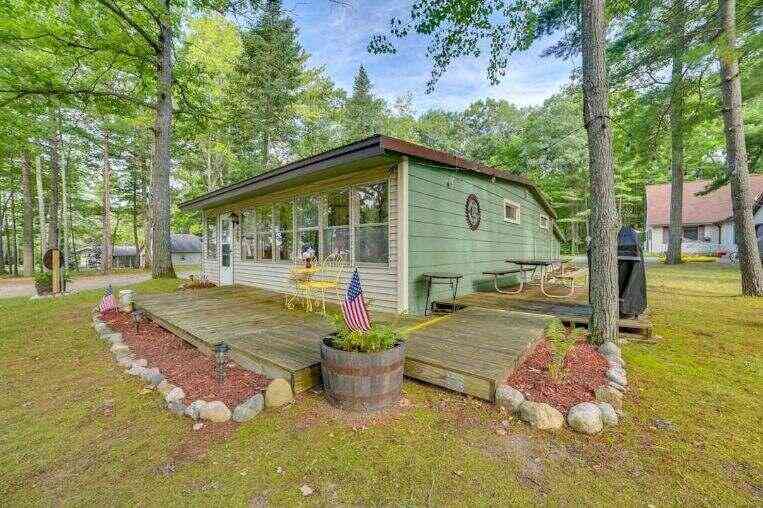
EAST TWIN LAKE – Your Up North Lakefront Escape Awaits! Enjoy 50 feet of sandy frontage on all-sports East Twin Lake with beautiful island views. This furnished lakefront cabin property is ready to enjoy and even includes a pontoon boat and dock! In addition to the main cabin, the property features an oversized, extra-deep 2.5-car garage with abundant storage and a finished bonus suite above, complete with a huge recreation room, finished bedroom, half bath, and Trex deck balcony overlooking the lake. The main home features 2 bedrooms, 1 full bath, an open-concept kitchen and living area, and a charming knotty pine sunroom overlooking the water. A rare 19' x 13' concrete block boathouse provides additional storage or the opportunity to create the ultimate lakeside hangout. Updates include

 Property Details
 Map
Map
 Map
Map
What's Nearby
Nearby Areas
 Features
-
Bedroom Information
Total Bedrooms: 3Bathroom Information
Total Baths: 1.5 Full Baths: 1 Half Baths: 1 -
Room Information
Total Rooms: 9 Porches: Balcony,Porch - Enclosed,Porch,EnclosedInterior Features
Furnished - Yes Roof: Asphalt Appliances: Free-Standing Electric Oven,Free-Standing Electric Range,Free-Standing Refrigerator,Range Hood -
Heating & Cooling
Cooling: Ceiling Fan(s),Window Unit(s) Heating: Wall Furnace Heating Fuel: PropaneWater Heater
Tankless
-
Building Information
Year Built: 1945 Building Stories: 1 Story Roof: Asphalt Foundation/Basement: Crawl Architecture: Bungalow,Cottage -
Exterior Features
Construction: Other -
Utility Features
Sewer: Septic Tank (Existing) -
Water
Well (Existing) Water Heat: Tankless
-
Lot Information
Lot Size: 0.32 Lot Dimensions: 50x127x50x131 Lot Features: Native Plants,Vacation Home,Wooded,Water View Frontage Feet: 50 Waterfront: All Sports Lake,Sea Wall, Waterfront Description: Direct Water Frontage,Lake Front,Private Water Frontage,Water Front -
Property Information
SQ ft: 1810 Financing: Cash,Conventional
-
Listing Price Information
Original List Price: $549,900 -
Listing Information
Possession: At Close Legal Description: T29N R1E SEC 33 BEG AT SE COR GOVT LOT 1, TH N ALG SHORE 159 FT TO POB, TH S 70DEG 26MIN W 131 FT N 22DEG 20MIN W 50 FT N 70DEG 26MIN E 131 FT S ALONG SHORE TO POB
-
Tax Information
Annual Tax: $3,433 Parcel Number: 00103300029000 -
Possession
At Close -
Legal Information
Legal Description: Section: T29N R1E SEC 33 BEG AT SE COR GOVT LOT 1, TH N ALG SHORE 159 FT TO POB, TH S 70DEG 26MIN W 131 FT N 22DEG 20MIN W 50 FT N 70DEG 26MIN E 131 FT S ALONG SHORE TO POB
-
Parking Information
Has Garage: Yes Garage Size: 2.5 Car Garage: 28x32 Garage Description: 2+ Assigned Spaces,Electricity,Attached,Driveway,Garage Faces Front,Oversized,Shared Driveway -
Multi-Unit Information
Road Frontage: Private
-
School Information
School District: Johannesburg-Lewiston -
Utility Information
Water: Well (Existing) Sewer: Septic Tank (Existing)
How much is this property worth?
Curious about this home's true market value? Use our free Home Evaluation Tool to instantly get a personalized Comparative Market Analysis (CMA) report. Make smarter, data-driven decisions before you buy.

Nearby Home Value
| Address | Estimate | Bed | Bath | Sq. Ft | Lot Size |
|---|---|---|---|---|---|
| 3791 Stickfort Road , Lewiston, MI, 49756 | $1,200,000 | 7 | 4 | 5,485 | 160 Acres |
| 4290 Clark Street, Lewiston, MI, 49756 | $175,000 | 3 | 1 | 900 | 0.22 Acre |
Similar Homes To 1781 Memory Lane
Nearby For Sale


Disclosure: The accuracy of all information, regardless of source, is not guaranteed or warranted. All information should be independently verified. Any use of search facilities of data on the site, other than by a consumer looking to purchase real estate, is prohibited. IDX provided courtesy of Realcomp II Ltd., via ByOwner.com and REALCOMP, Copyright 2026 Realcomp II Ltd. Shareholders. REALTOR (R) licensed in the state of Michigan. The listing broker’s offer of compensation is made only to participants of the MLS where the listing is filed and to participants of any data share partner MLS.
ByOwner last updated this listing 09/01/2026 @ 19:54
More Cities with for Sale by Owner Homes
- Lewiston Homes For Sale By Owner
- Mio Homes For Sale By Owner
- Fairview Homes For Sale By Owner
- Atlanta Homes For Sale By Owner
- Johannesburg Homes For Sale By Owner
- Frederic Homes For Sale By Owner
- Grayling Homes For Sale By Owner
- Gaylord Homes For Sale By Owner
- Rose City Homes For Sale By Owner
- Hillman Homes For Sale By Owner
- South Branch Homes For Sale By Owner
- Vanderbilt Homes For Sale By Owner
- Roscommon Homes For Sale By Owner
- Lupton Homes For Sale By Owner
- Elmira Homes For Sale By Owner
- Barton City Homes For Sale By Owner
- Glennie Homes For Sale By Owner
- Wolverine Homes For Sale By Owner
- West Branch Homes For Sale By Owner
- Hale Homes For Sale By Owner
Homes around $519,900



Verify Your Email
Please enter the 6-digit verification code
sent to your email address.
Verify Your Phone Number
Please enter the 6-digit verification code
sent to your mobile phone.