

MLS: #7092326, Listed By: Tim Tlougan, Edina Realty, Inc., Source:FargoMoorhead Area Association of REALTORS
110 Benson Drive
Lewiston, MN 55952

 4
4
Bed
 3
3
Bath
 3,424
3,424Sqft
 0.28
0.28Acre(Lot)
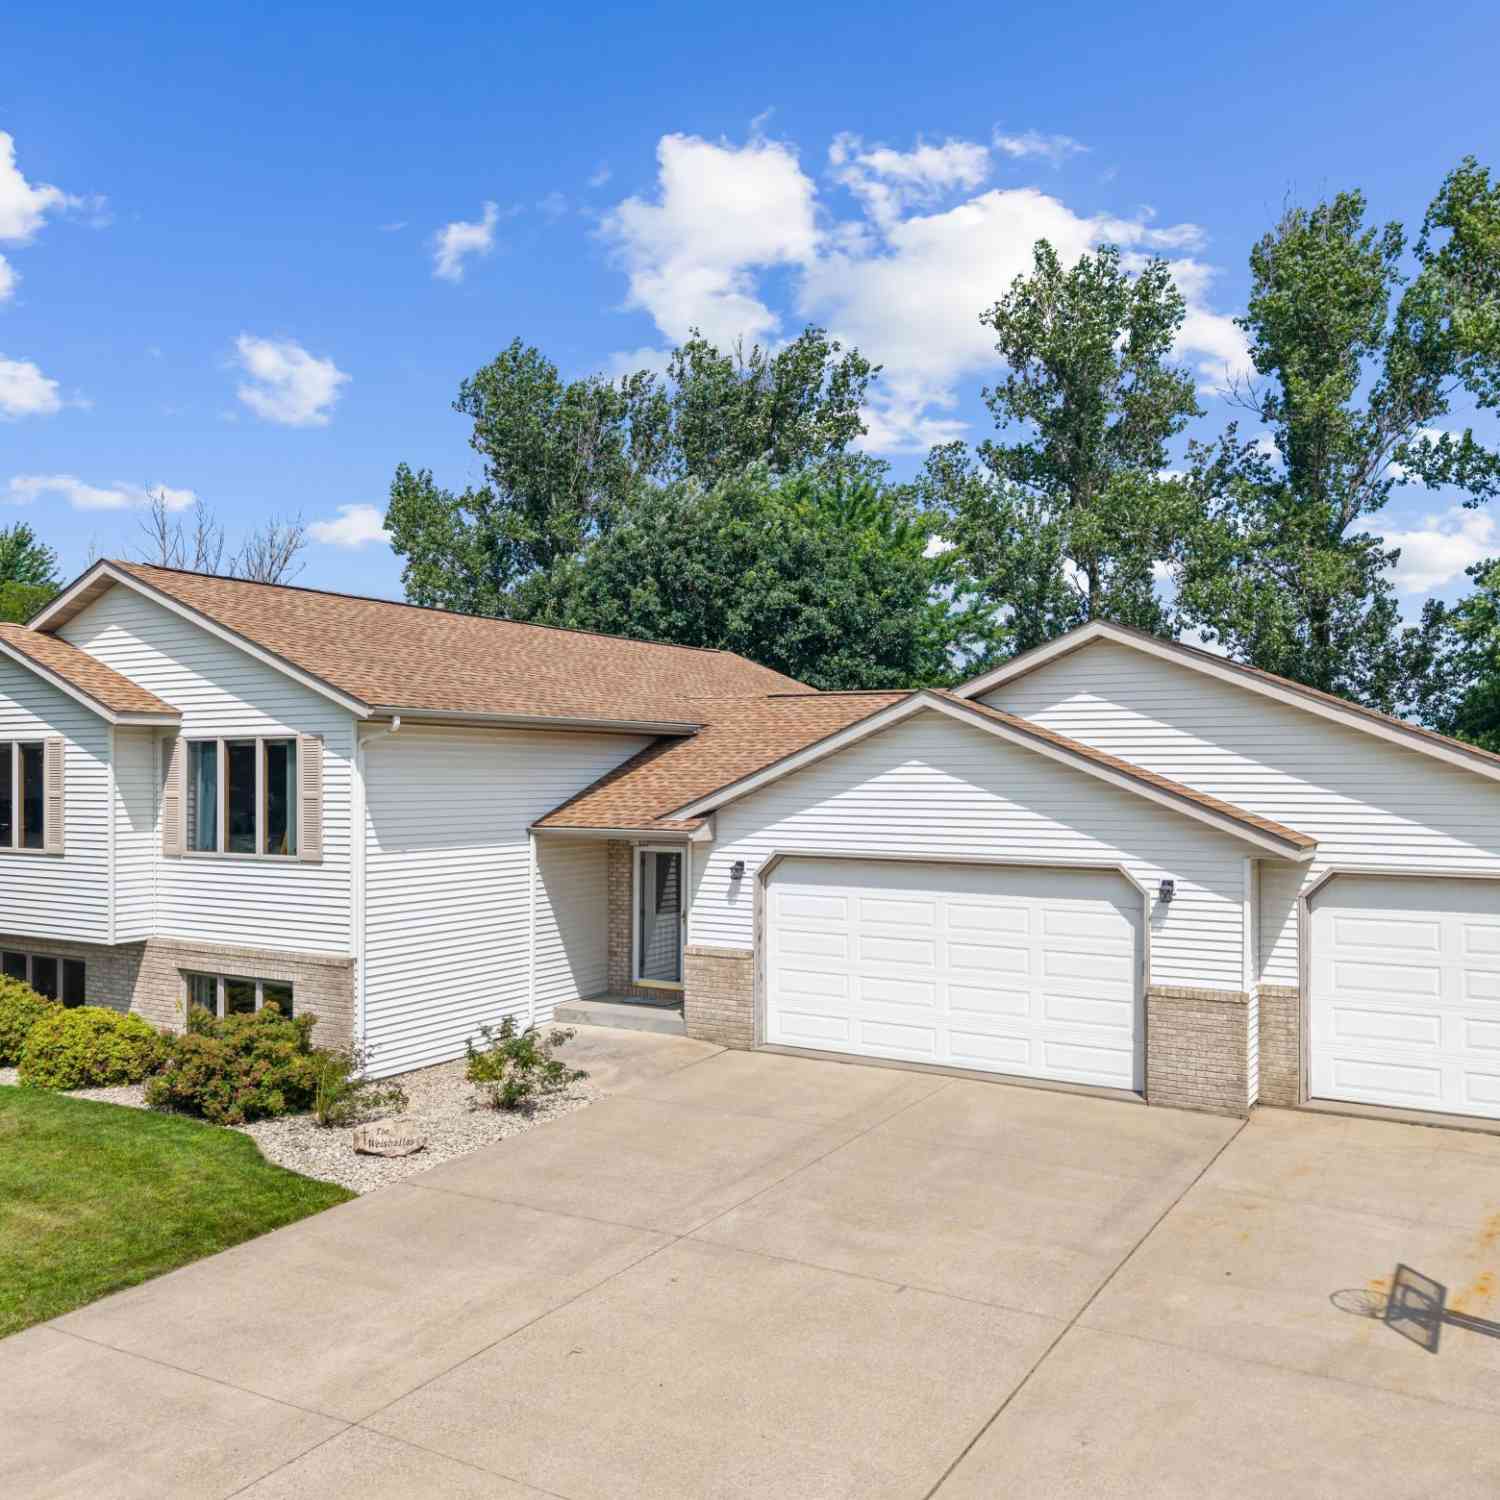
Do not miss out on this home that truly has it all. A walkout/” drive out” rambler that offers single level living AND tons of living and entertaining space, complimented with the ability to step out, drop a ball and start playing a round of golf. The main level features an open floor plan with living room, dining room, and entertainment area under a well-lit cathedral ceiling that leads to an elevated deck overlooking the 6th hole of Lewiston Country Club. The user-friendly kitchen with dining bar features storage, access to the rear half bath, laundry/storage, and main garage. The garage has insulation tempering the coldest weather, and features an epoxy floor, wash basin with hot and cold faucet, and a floor drain. The large well lit master suite has a picture window looking out over th

 Property Details
 Map
Map
 Map
Map
What's Nearby
Nearby Areas
 Features
-
Bedroom Information
Total beds: 4Bathroom Information
Total Baths: 3 Full Baths: 2 Half Baths: 1Room Information
Rooms Total: 10 -
Flooring Information
Hardwood -
Roofing Information
Asphalt, Shingle -
Interior Features
Ceiling Fan(s), Natural Woodwork, Master Downstairs Roof: Asphalt, Shingle Appliances: Dishwasher, Disposal, Dryer, Range, Refrigerator, Washer Laundry Features: Electric Dryer Hookup, Laundry Room, Main Level, Washer Hookup -
Heating & Cooling
Has Heating: Yes Heating: Forced Air, Natural Gas Has Cooling: Yes Cooling: Central Air
-
Building Information
Year Built: 1991 Building Area Total: 3730 Construction Materials: Frame, Steel Siding Stories: 1 Patio And Porch Features: Deck Pool Features: None Private Pool: No
-
Lot Information
Lot Dimensions: 95x135 Main Square Feet: 0.28 Acres Lot Size Acres: 0.28 Lot Size Square Feet: 12196.8 Lot Description: On Golf CourseProperty Information
Subdivision: Fairway Estates 2nd Source Property Type: Residential Postal Code Plus 4: 1437 Property SubType: Single Family Residence Levels: One Property Age: 35
-
Listing Price Information
Listing Price: $410000 Cash, Conventional, VA Loan
-
Tax Information
Parcel Number: 250380060 Tax Year: 2026 Annual Tax: $5658 Tax Legal Desc: SECT-14 TWP-106 RANGE-009 FAIRWAY ESTATES 2ND SUBD LOT-006 BLOCK-001
-
Parking Information
Garage Door Opener, GarageGarage Information
Has Garage: Yes Garage Space: 5
-
Utility Information
Cable Available -
Location Information
Direction: US 14 to Lewiston, left on Fremont, right on Court Street, right on Benson Drive. Home is on the right. WaterSource: Public
How much is this property worth?
Curious about this home's true market value? Use our free Home Evaluation Tool to instantly get a personalized Comparative Market Analysis (CMA) report. Make smarter, data-driven decisions before you buy.

Nearby Home Value
| Address | Estimate | Bed | Bath | Sq. Ft | Lot Size |
|---|---|---|---|---|---|
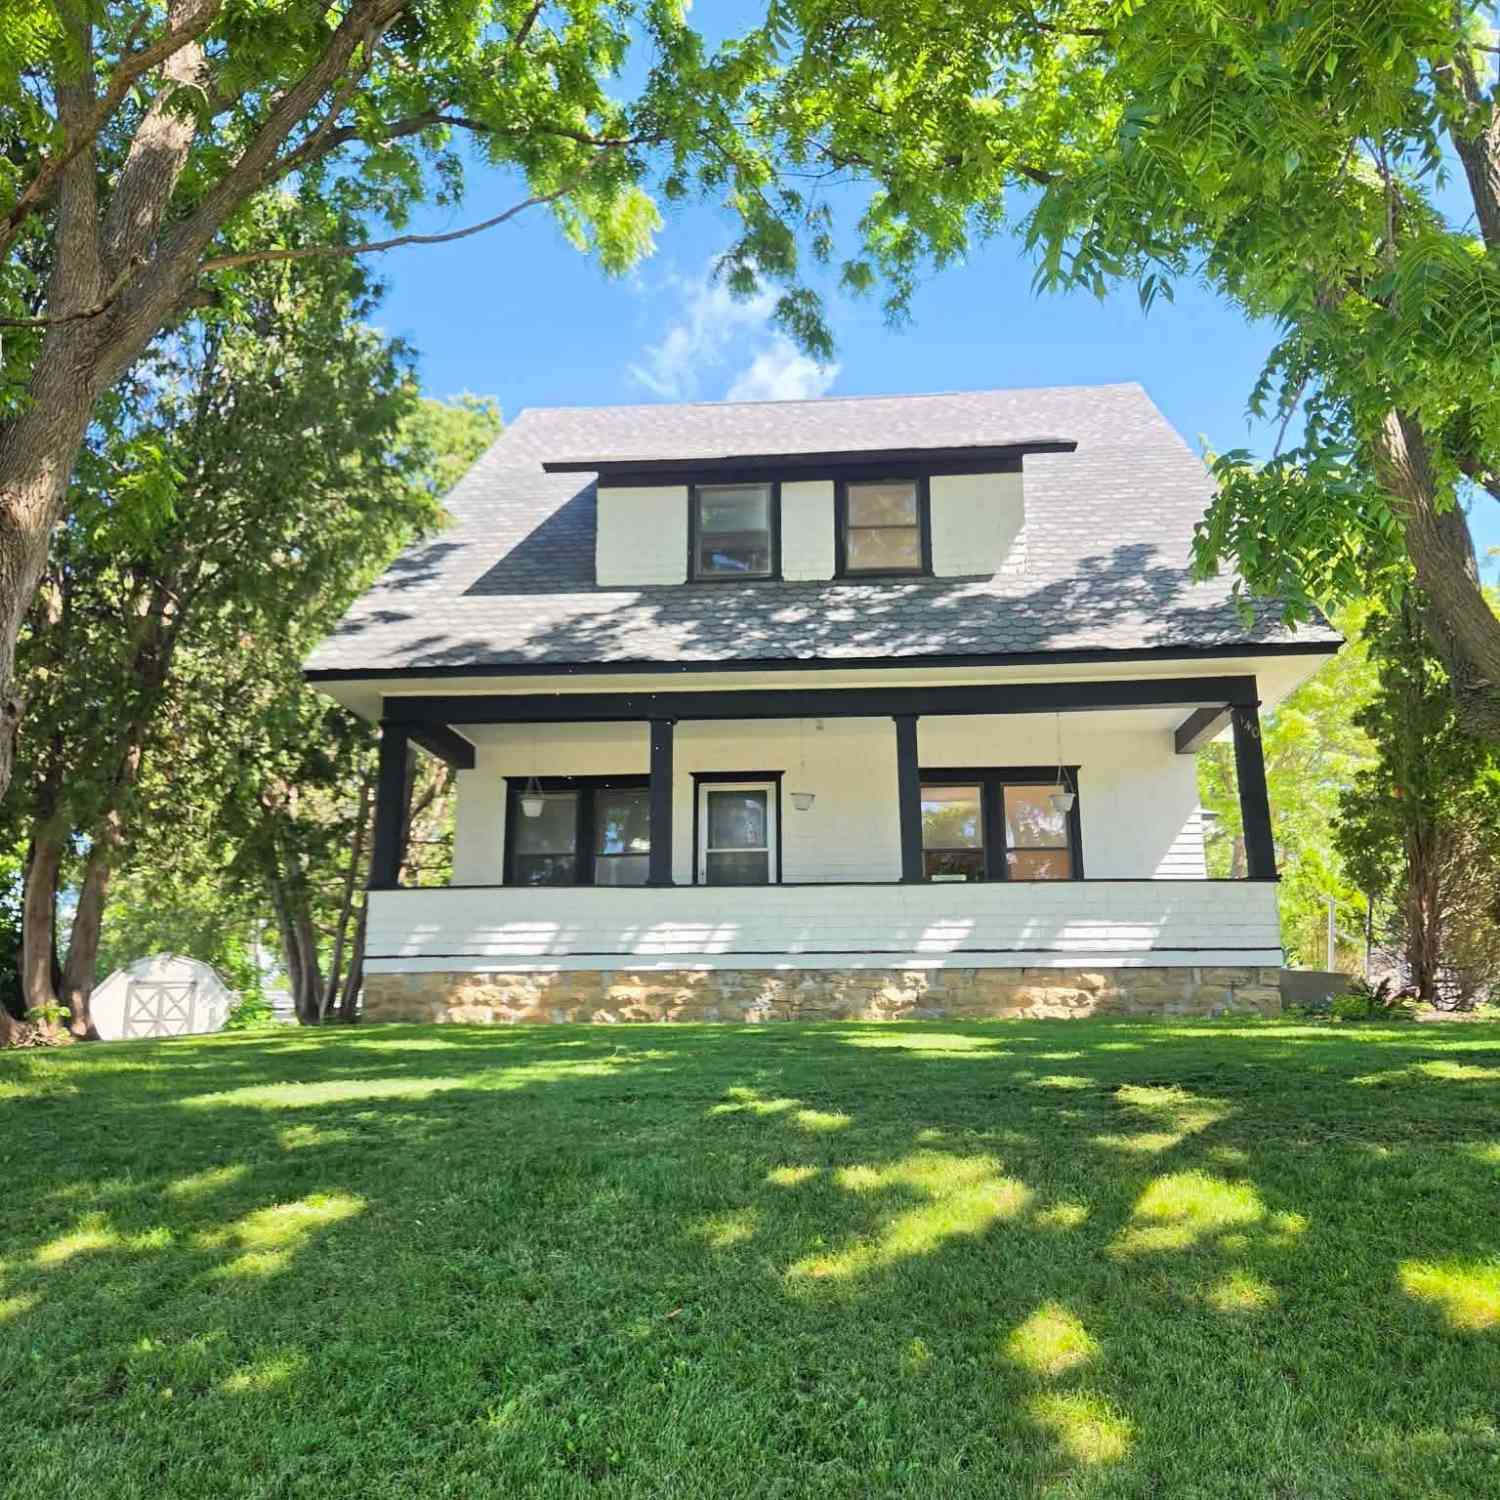
| 140 W Main Street, Lewiston, MN, 55952 | $175,000 | 4 | 2 | 2,147 | 0.38 Acre |
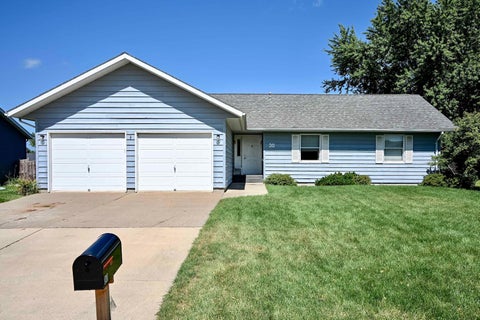
| 30 Tews Avenue, Lewiston, MN, 55952 | $293,000 | 3 | 3 | 1,598 | 0.24 Acre |
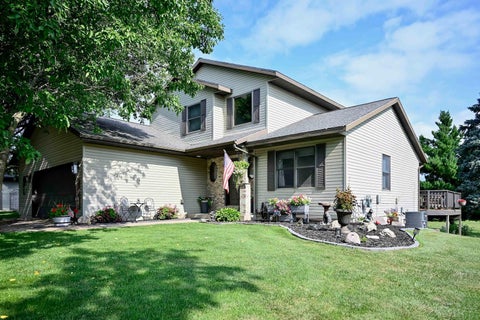
| 25 Benson Drive, Lewiston, MN, 55952 | $399,900 | 5 | 4 | 3,024 | 0.25 Acre |
| 225 Country Club Drive, Lewiston, MN, 55952 | $399,900 | 5 | 3 | 4,320 | 0.36 Acre |
| 140 2nd Street, Lewiston, MN, 55952 | $389,900 | 3 | 2 | 3,076 | 0.72 Acre |
| 220 Country Club Drive, Lewiston, MN, 55952 | $400,000 | 4 | 4 | 3,503 | 0.26 Acre |
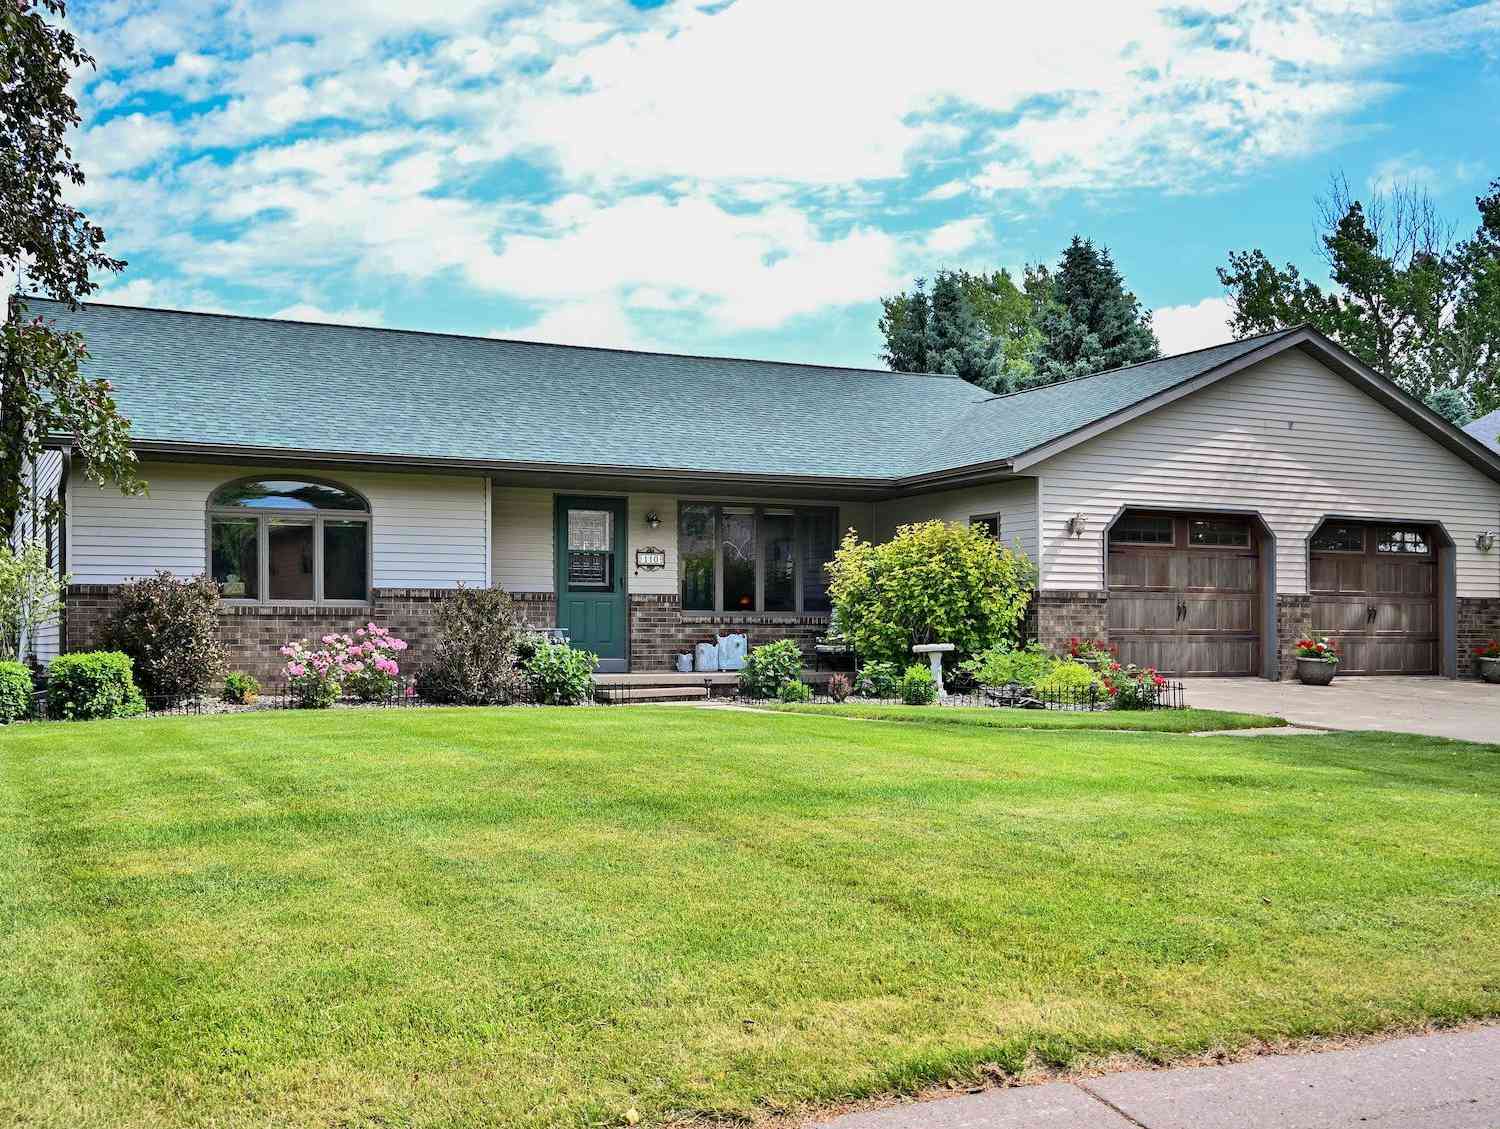
| 100 Benson Drive, Lewiston, MN, 55952 | $357,000 | 3 | 4 | 2,494 | 0.30 Acre |
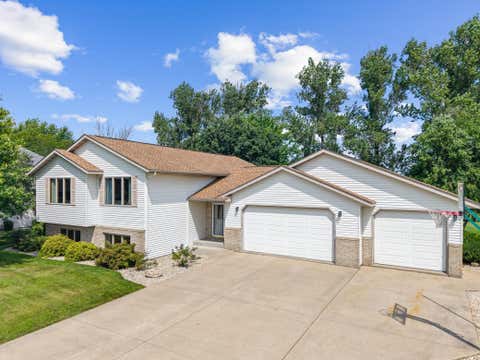
| 190 Benson Drive, Lewiston, MN, 55952 | $375,000 | 4 | 3 | 2,805 | 0.31 Acre |
Similar Homes To 110 Benson Drive
Nearby For Sale

The data relating to real estate for sale on this website comes in part from the Internet Data exchange (IDX) program of the FMAAR MLS. Real estate listings held by brokerage firms other than ByOwner are marked with the listing office name. IDX information is provided exclusively for consumers' personal, non-commercial use and may not be used for any purpose other than to identify prospective properties consumers may be interested in purchasing. Information deemed reliable but not guaranteed. Copyright ©2026 Fargo-Moorhead Area Association of REALTORS®. No reproduction, compilation, retransmission or distribution of this data is permitted in any manner without the express, written permission of the Fargo-Moorhead Area Association of REALTORS®.
ByOwner last updated this listing 10/02/2026 @ 13:36
More Cities with for Sale by Owner Homes
- Lewiston Homes For Sale By Owner
- Rollingstone Homes For Sale By Owner
- Minnesota City Homes For Sale By Owner
- Saint Charles Homes For Sale By Owner
- Winona Homes For Sale By Owner
- Fountain City Homes For Sale By Owner
- Rushford Homes For Sale By Owner
- Peterson Homes For Sale By Owner
- Chatfield Homes For Sale By Owner
- Plainview Homes For Sale By Owner
- Lanesboro Homes For Sale By Owner
- Cochrane Homes For Sale By Owner
- Eyota Homes For Sale By Owner
- Elgin Homes For Sale By Owner
- Houston Homes For Sale By Owner
- Trempealeau Homes For Sale By Owner
- Fountain Homes For Sale By Owner
- Kellogg Homes For Sale By Owner
- Alma Homes For Sale By Owner
- Dakota Homes For Sale By Owner
Homes around $410,000




Verify Your Email
Please enter the 6-digit verification code
sent to your email address.
Verify Your Phone Number
Please enter the 6-digit verification code
sent to your mobile phone.