

402 Fourth Street
Lester, IA 51242

 5
5
Bed
 3
3
Bath
 3,503
3,503Sqft
 0.41
0.41Acre(Lot)
Welcome to this traditional ranch home that has been totally reimagined, blending timeless design with modern finishes throughout. 1849 square feet on the main level offers space galore for everyday living and effortless entertaining. Three bedrooms sit on the main floor — including the master suite with a master bathroom shower that feels like a private retreat. At the heart of the home is a gorgeous kitchen featuring quartz countertops and two sinks: one facing the backyard so you can watch outdoor activity and see the seasons change while you work, and one facing the living area so you never miss a moment of the conversation. Two fireplaces with gorgeous stonework anchor the main floor living spaces, and a large main-floor laundry room adds everyday convenience. The downstairs opens

 Property Details
 Map
Map
 Map
Map
What's Nearby
Nearby Areas
 Features
-
Bedroom Information
Total beds: 5Bathroom Information
Total Baths: 3 Full Baths: 1Room Information
Rooms Total: 8 Has Basement: Yes Basement: Full -
Flooring Information
Carpet, Tile, Vinyl -
Roofing Information
Composition -
Interior Features
Wet Bar Roof: Composition Appliances: Electric Range, Microwave, Dishwasher, Disposal, Refrigerator, Washer, Dryer, Range Hood, Electric Water Heater, Water Softener Owned -
Heating & Cooling
Has Heating: Yes Heating: Propane Has Cooling: Yes Cooling: Central Air
-
Building Information
Year Built: 1965 Construction Materials: Stone Patio And Porch Features: Patio Pool Features: Above Ground Private Pool: No
-
Lot Information
Lot Dimensions: irregular Lot Size Acres: 0.4132 Lot Size Square Feet: 18000 Lot Description: City LotProperty Information
Subdivision: No Subdivision Source Property Type: Residential MLS Area Minor: Outside MLS Jurisdiction Property SubType: Single Family Residence Property Age: 61
-
Listing Price Information
Listing Price: $464900
-
Tax Information
Parcel Number: 370000008800000 Annual Tax: $3652 Tax Legal Desc: SORGS ADD LOTS 4 & 5 & NW 80'X 37 1/2' OF LOT 3, BLK 1
-
Parking Information
AttachedGarage Information
Has Garage: Yes Garage Space: 2
-
School Information
Elementary School: IA-West Lyon ElementaryJunior High School: IA-West Lyon Middle SchoolSenior High School: IA-West Lyon High -
Location Information
Direction: North on Dove to 4th then west to address WaterSource: Public
How much is this property worth?
Curious about this home's true market value? Use our free Home Evaluation Tool to instantly get a personalized Comparative Market Analysis (CMA) report. Make smarter, data-driven decisions before you buy.

Nearby Home Value
| Address | Estimate | Bed | Bath | Sq. Ft | Lot Size |
|---|---|---|---|---|---|
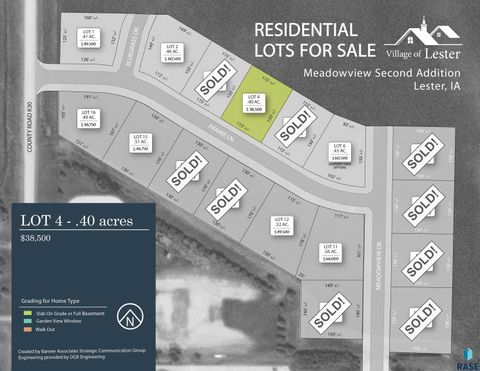
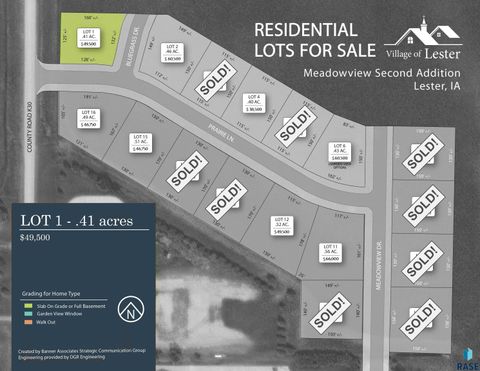
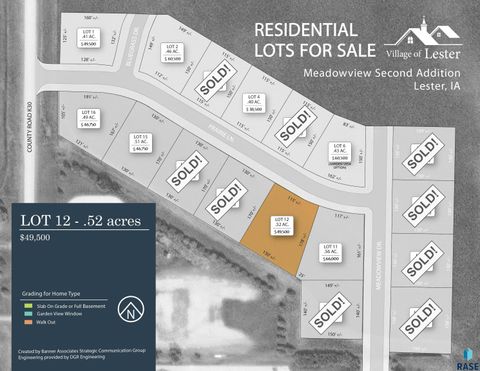
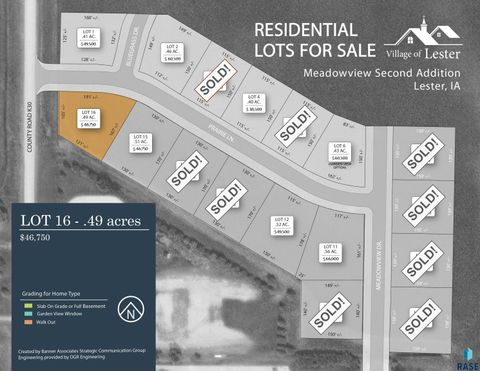
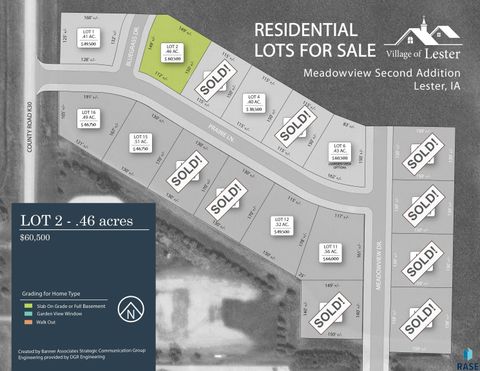
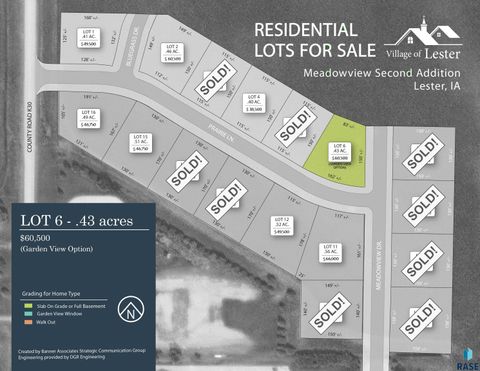
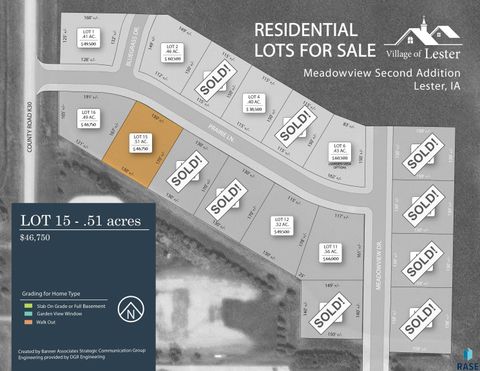
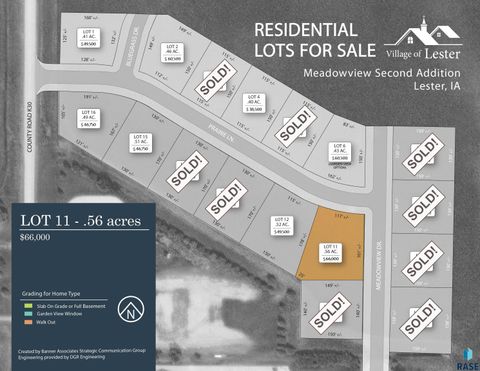
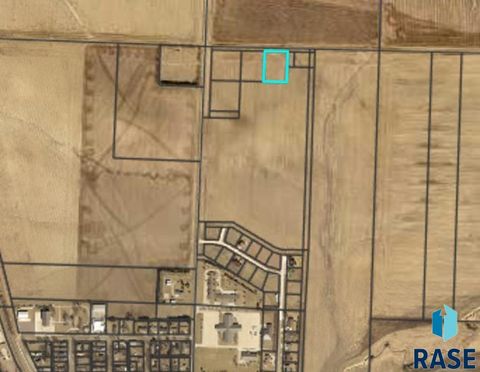
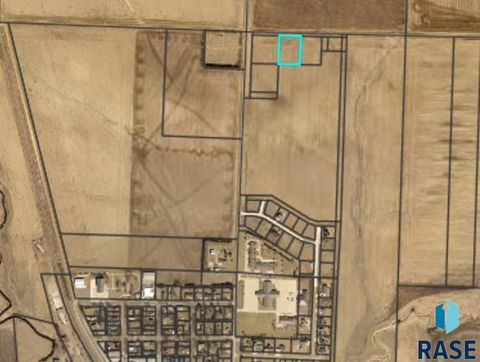
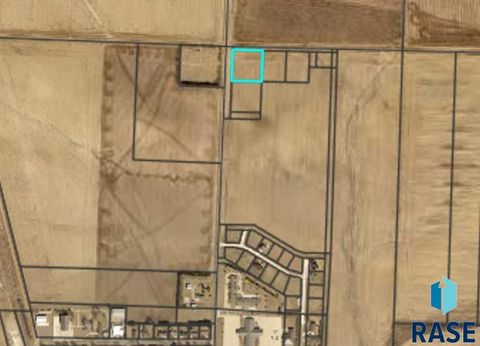
| 501 Prairie Lane, Lester, IA, 51242 | $55,000 | -- | -- | -- | 0.49 Acre |
The data relating to real estate for sale on this site comes in part from the Broker Reciprocity/IDX program of REALTOR® Association of the Sioux Empire, Inc. Information provided is thought to be reliable but is not guaranteed to be accurate; you are advised to verify facts that are important to you. No warranties, expressed or implied, are provided for the data herein, or for their use or interpretation by the user. The REALTOR® Association of the Sioux Empire, Inc. does not create, control or review the property data displayed herein and take no responsibility for the content of such records. Federal law prohibits discrimination on the basis of race, color, religion, sex, handicap, familial status or national origin in the sale, rental or financing of housing. Copyright © 2026 REALTOR® Association of the Sioux Empire, Inc. All rights reserved.
ByOwner last updated this listing 10/11/2026 @ 23:44
More Cities with for Sale by Owner Homes
- Lester Homes For Sale By Owner
- Rock Rapids Homes For Sale By Owner
- Larchwood Homes For Sale By Owner
- Hills Homes For Sale By Owner
- Inwood Homes For Sale By Owner
- Valley Springs Homes For Sale By Owner
- Beaver Creek Homes For Sale By Owner
- Canton Homes For Sale By Owner
- Brandon Homes For Sale By Owner
- Luverne Homes For Sale By Owner
- Harrisburg Homes For Sale By Owner
- Garretson Homes For Sale By Owner
- Sioux Falls Homes For Sale By Owner
- Worthing Homes For Sale By Owner
- Adrian Homes For Sale By Owner
- Hardwick Homes For Sale By Owner
- Renner Homes For Sale By Owner
- Tea Homes For Sale By Owner
- Crooks Homes For Sale By Owner
- Lennox Homes For Sale By Owner
Homes around $464,900



Verify Your Email
Please enter the 6-digit verification code
sent to your email address.
Verify Your Phone Number
Please enter the 6-digit verification code
sent to your mobile phone.