
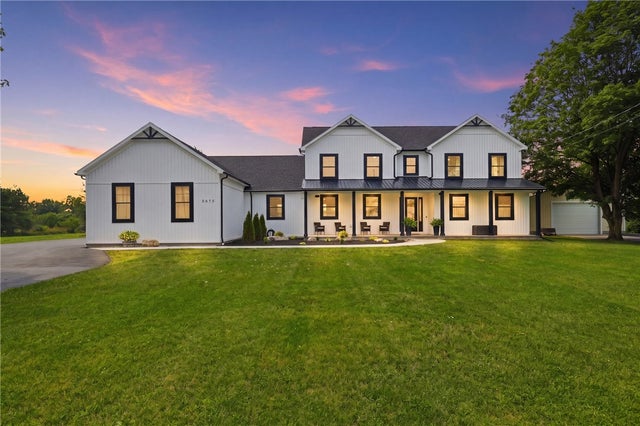
8658 E Main Road
Leroy, NY 14482

 5
5
Bed
 4
4
Bath
 3,630
3,630Sqft
 0.88
0.88Acre(Lot)
Every detail of this custom-built 2025 residence reflects thoughtful design, timeless finishes, and exceptional craftsmanship. From the moment you arrive, it’s clear this home was designed with intention, where elegant spaces, everyday functionality, and effortless entertaining come together. The thoughtfully designed floor plan begins with a dramatic two-story foyer opening to warm hardwood floors, soaring ceilings, & expansive sightlines throughout the main living spaces. At the heart of the home, the exceptional chef’s kitchen features a massive island, custom cabinetry, granite countertops, premium appliances, a professional gas range with pot filler, farmhouse sink, and a walk-in butler’s pantry with additional prep space, beverage refrigeration, storage, and organization. The adjoini

 Property Details
 Map
Map
 Map
Map
What's Nearby
Nearby Areas
 Features
-
Bedroom Information
Total beds: 5Bathroom Information
Total Baths: 4 Full Baths: 3 Half Baths: 1Room Information
Rooms Total: 12 Has Basement: Yes Basement: Full -
Flooring Information
Carpet, Tile, Varies, Vinyl -
Roofing Information
Asphalt, Metal -
Interior Features
Ceiling Fan(s), Granite Counters, Kitchen Island, Other, Pantry, See Remarks, Master Downstairs Roof: Asphalt, Metal Appliances: Double Oven, Dryer, Gas Cooktop, Gas Water Heater, Microwave, Refrigerator, Wine Cooler, Washer, Water Heater Laundry Features: Main Level -
Heating & Cooling
Has Heating: Yes Heating: Forced Air, Natural Gas Has Cooling: Yes Cooling: Ceiling Fan(s), Central Air
-
Building Information
Year Built: 2025 Building Area Total: 3630 Construction Materials: Vinyl Siding Stories: 2 Patio And Porch Features: Covered, Patio, Porch Pool Features: In Ground, Outdoor Pool, Private Private Pool: Yes -
Exterior Features
Exterior Features: Balcony
-
Lot Information
Lot Dimensions: 200X191 Main Square Feet: 0.8802 Acres Lot Size Acres: 0.8802 Lot Size Square Feet: 38342 Lot Description: Rectangular Lot
-
Listing Price Information
Listing Price: $824900 Cash, Conventional, FHA, USDA Loan, VA Loan
-
Tax Information
Parcel Number: 183689-027-000-0001-053-000 Tax Lot: 53 Annual Tax: $6336
-
Parking Information
Detached, Electric Vehicle Charging Station(s), Garage, Driveway, Garage Door Opener, PavedGarage Information
Has Garage: Yes Garage Space: 3
-
Utility Information
Water Connected -
Location Information
Direction: Route 5 towards Lime rock/Caledonia WaterSource: Public Security Features: Security System Owned
How much is this property worth?
Curious about this home's true market value? Use our free Home Evaluation Tool to instantly get a personalized Comparative Market Analysis (CMA) report. Make smarter, data-driven decisions before you buy.

The data relating to real estate for sale on this website comes in part from the Internet Data exchange (IDX) program of the New York State Alliance MLS. IDX information is provided exclusively for consumers' personal, non-commercial use and may not be used for any purpose other than to identify prospective properties consumers may be interested in purchasing. Real estate listings held by brokerage firms other than ByOwner, are indicated by detailed information about them such as the name of the listing firms. All information deemed reliable but not guaranteed and should be independently verified. All properties are subject to prior sale, change or withdrawal. Neither the listing broker(s) nor ByOwner shall be responsible for any typographical errors, misinformation, misprints, and shall be held totally harmless. Copyright ©2026 New York State Alliance and participating MLS's - CNYIS, UNYREIS and WNYREIS. All Rights Reserved.
ByOwner last updated this listing 10/06/2026 @ 08:52
More Cities with for Sale by Owner Homes
- Leroy Homes For Sale By Owner
- Stafford Homes For Sale By Owner
- Caledonia Homes For Sale By Owner
- Bergen Homes For Sale By Owner
- Byron Homes For Sale By Owner
- Batavia Homes For Sale By Owner
- Wheatland Homes For Sale By Owner
- Avon Homes For Sale By Owner
- Leicester Homes For Sale By Owner
- Alexander Homes For Sale By Owner
- Perry Homes For Sale By Owner
- Geneseo Homes For Sale By Owner
- Rush Homes For Sale By Owner
- Clarendon Homes For Sale By Owner
- Oakfield Homes For Sale By Owner
- Attica Homes For Sale By Owner
- Warsaw Homes For Sale By Owner
- Clarkson Homes For Sale By Owner
- Livonia Homes For Sale By Owner
- Lima Homes For Sale By Owner
Homes around $824,900






Verify Your Email
Please enter the 6-digit verification code
sent to your email address.
Verify Your Phone Number
Please enter the 6-digit verification code
sent to your mobile phone.