

16155 Birchwood Drive
Leroy, MI 49655

 3
3
Bed
 3
3
Bath
 2,189
2,189Sqft
 0.24
0.24Acre(Lot)
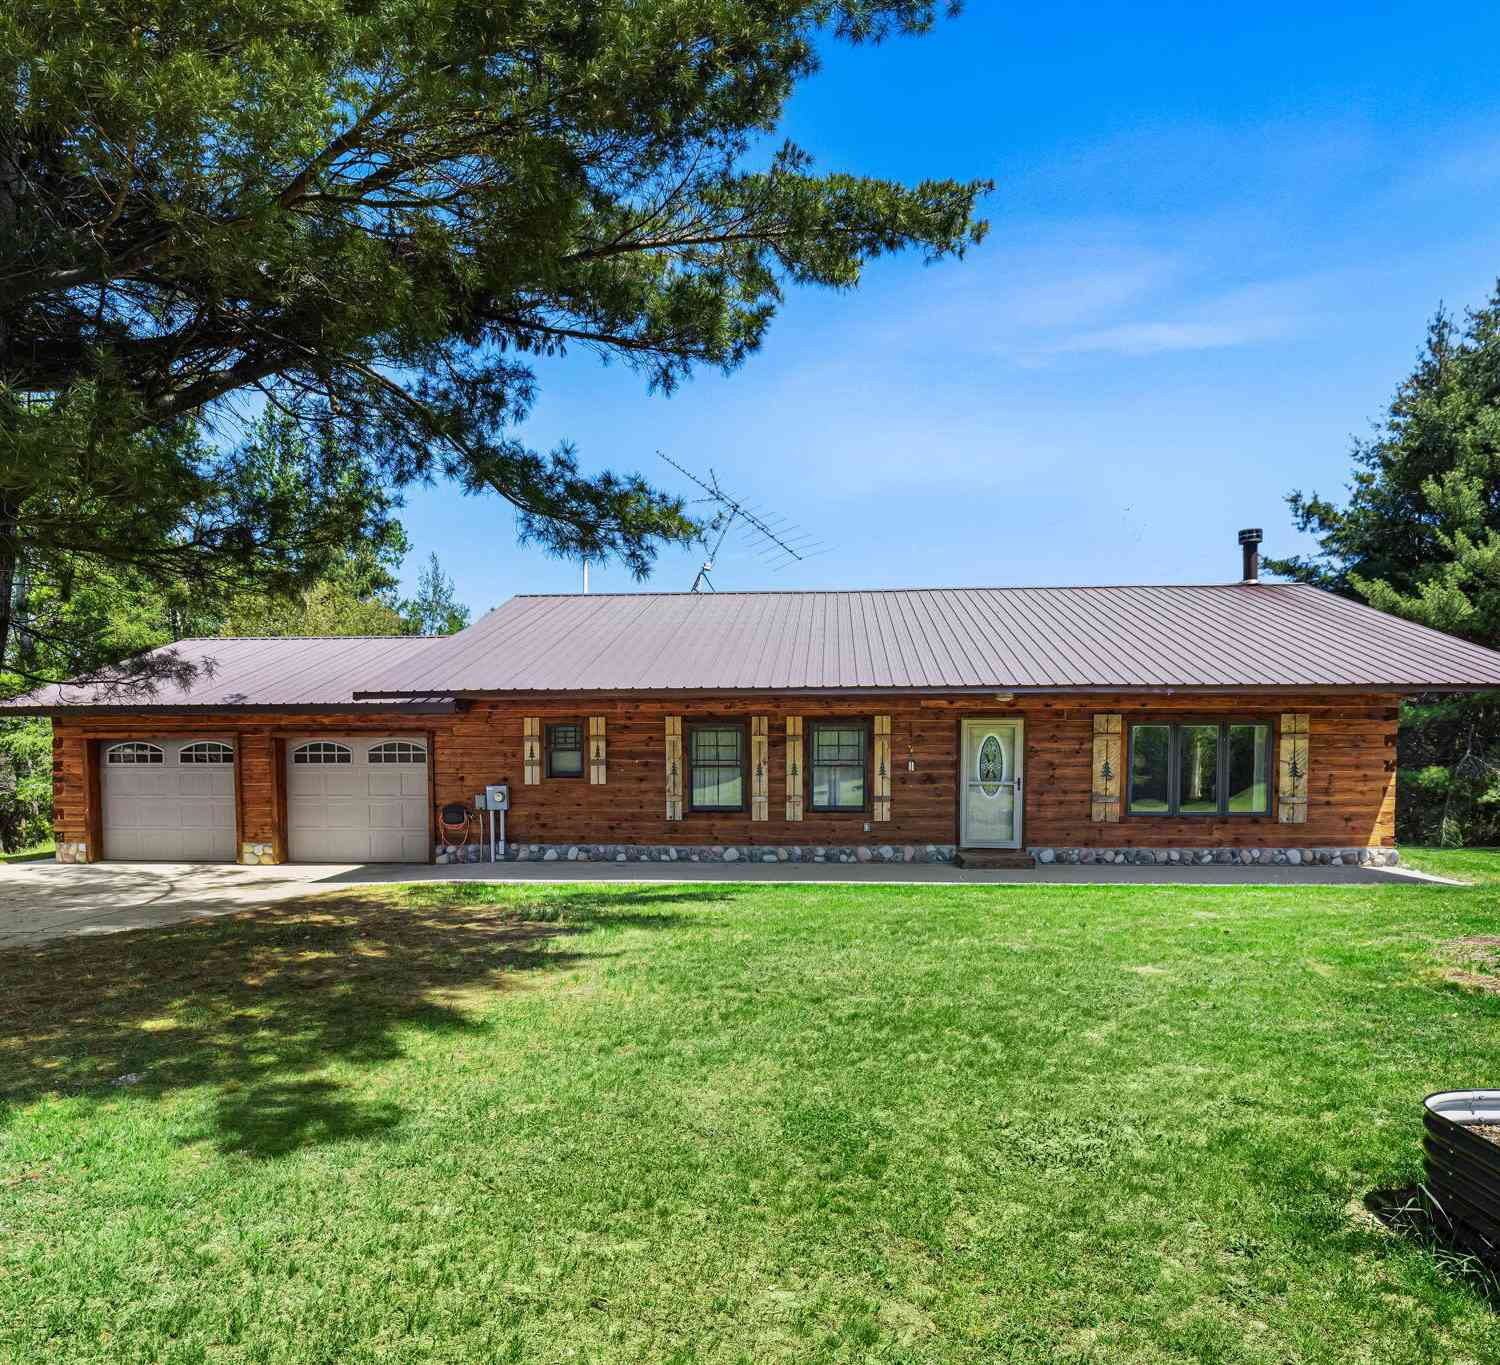
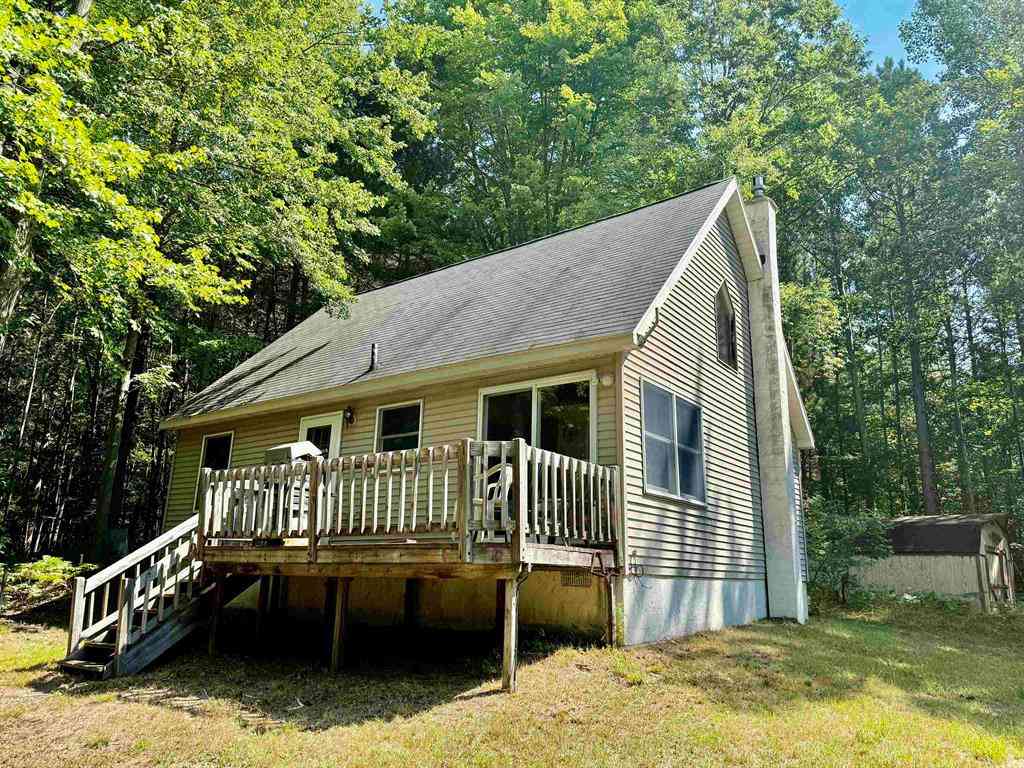
Builder owned and built beautiful walkout ranch on Goose Lake. Rooms have views of the lake as one would expect. Deck off dining area and office perfect for morning coffee, lunches, dinners and cocktails. Office has wonderful views of the lake. Fireplace in living room, wood burner/fireplace in basement family room, wet bar, drywalled and heated garage. Beautiful mature landscaping. Storage shed. Dock. Rare opportunity at attractive price point. Roof two years old. Offered at appraisal 2025 appraisal.
 Property Details
 Map
Map
 Map
Map
What's Nearby
Nearby Areas
 Features
-
Bedroom Information
Total Bedrooms: 3 Window Feature: Screens, Insulated WindowsBathroom Information
Total Baths: 3 Full Baths: 2 Half Baths: 1Water/Sewer
Water BodyName: Goose Lake Sewer: Septic TankRoom Information
Other Rooms: 5 -
Flooring Information
Carpet, Ceramic Tile, Tile, Wood -
Roofing Information
Asphalt, Shingle -
Interior Features
Ceiling Fan(s), Garage Door Opener, Hot Tub Spa, LP Tank Owned, Wet Bar, Center Island, Eat-in Kitchen Roof: Asphalt, Shingle Appliances: Dishwasher, Dryer, Microwave, Oven, Range, Refrigerator, Washer Laundry Features: Gas Dryer Hookup, Laundry Room, Main Level, Washer Hookup -
Heating & Cooling
Heating: Forced Air Cooling: Central Air Water front: Yes WaterSource: Well -
Fireplace
Fireplace: Yes Number of Fireplaces: 2 Fireplace Features: 2
-
Building Information
Year Built: 2005 Construction Materials: Stone, Vinyl Siding Basement: Full Roof: Asphalt, Shingle -
Exterior Features
Porch: Covered, Deck, Patio -
Laundry Features
Gas Dryer Hookup, Laundry Room, Main Level, Washer HookupPatio And Porch
Covered, Deck, Patio
-
Lot Information
Lot Dimensions: Irregular Lot Size Area: 0.24 Acres Lot Square Feet: 10,454 Waterfront: Lake Stories: 1 Main Square Feet: 2189Property Information
Property Type: Residential Sub Type: Single Family Residence Style: Ranch SQ ft (Living Area): 2,189 Construction Materials: Stone, Vinyl Siding Property Age: 21
-
Listing Price Information
Listing Id: 26038644 ist Price: $495,000 List Price Tot SqFt: $226 Listing Terms Cash, Conventional -
Listing Information
Possession: Close Plus 30 Days
-
Tax Information
Parcel Number: 14-230-004-01 Annual Tax: $3,251 Tax Year: 2025 Taxes: N 1/2 OF LOT 4 FERRIS LAKE & AIRFIELD PLAT
-
Parking Information
# of Garage Spaces: 2 Has Garage: Yes Attached Garage: Yes Garage Faces Front, Garage Door Opener, AttachedHomeowners Association Information
Association YN: Yes Included Fees: Snow Removal HOA: $150.00 Annually Association Fee Frequency: Annually
-
School Information
Elementary School: Pine River Area Elementary SchoolElementary School District:Junior High School: Pine River Area Middle SchoolSenior High School: Pine River Area High SchoolSenior High School District: Pine River -
Utility Information
Natural Gas Connected, Cable Connected -
Location Information
Direction: 16 Mile Road to Birchwood Drive, north to property.
How much is this property worth?
Curious about this home's true market value? Use our free Home Evaluation Tool to instantly get a personalized Comparative Market Analysis (CMA) report. Make smarter, data-driven decisions before you buy.

Nearby Home Value
| Address | Estimate | Bed | Bath | Sq. Ft | Lot Size |
|---|---|---|---|---|---|
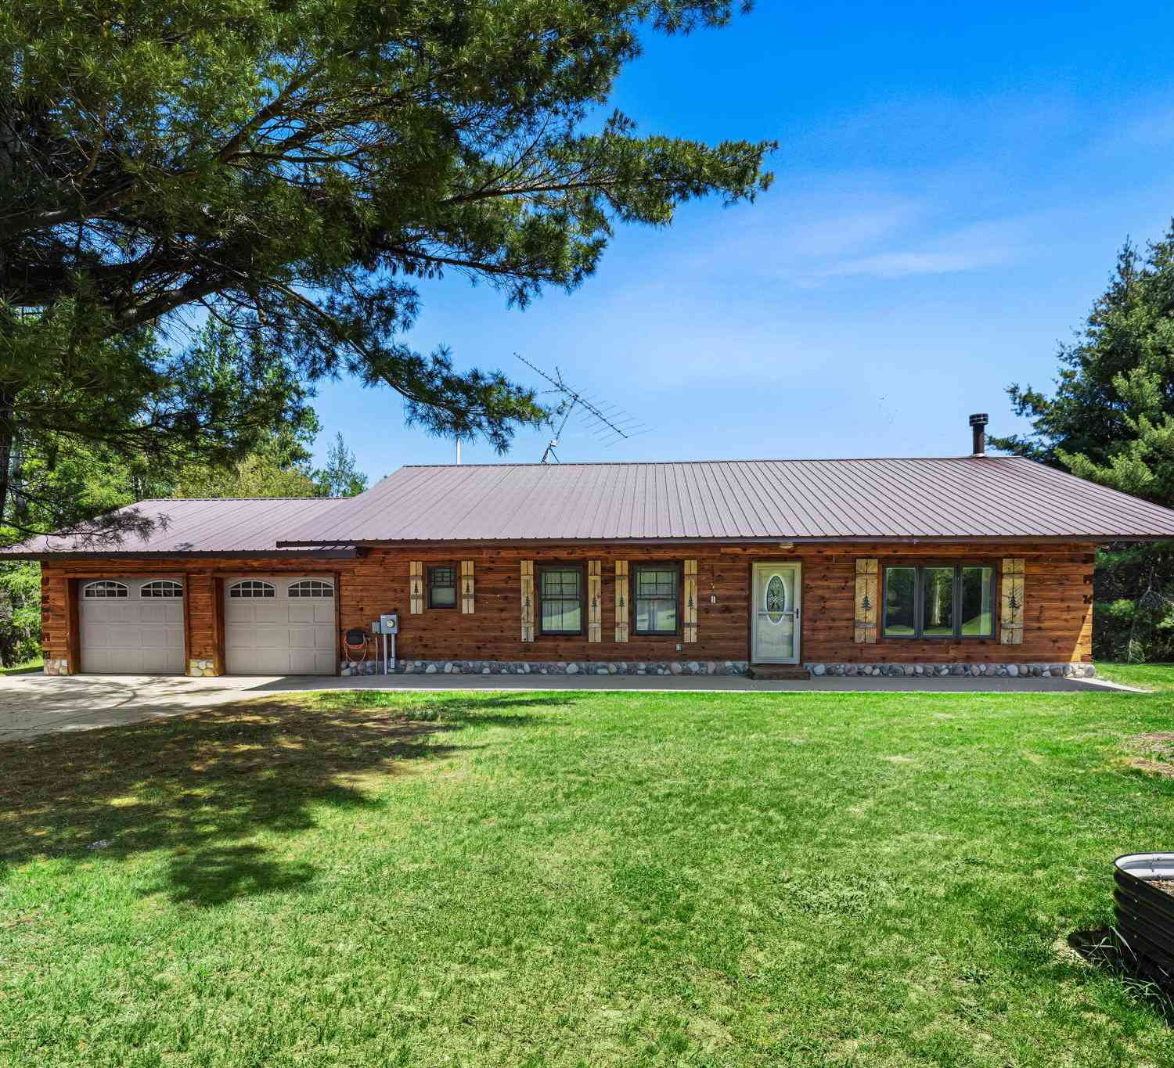
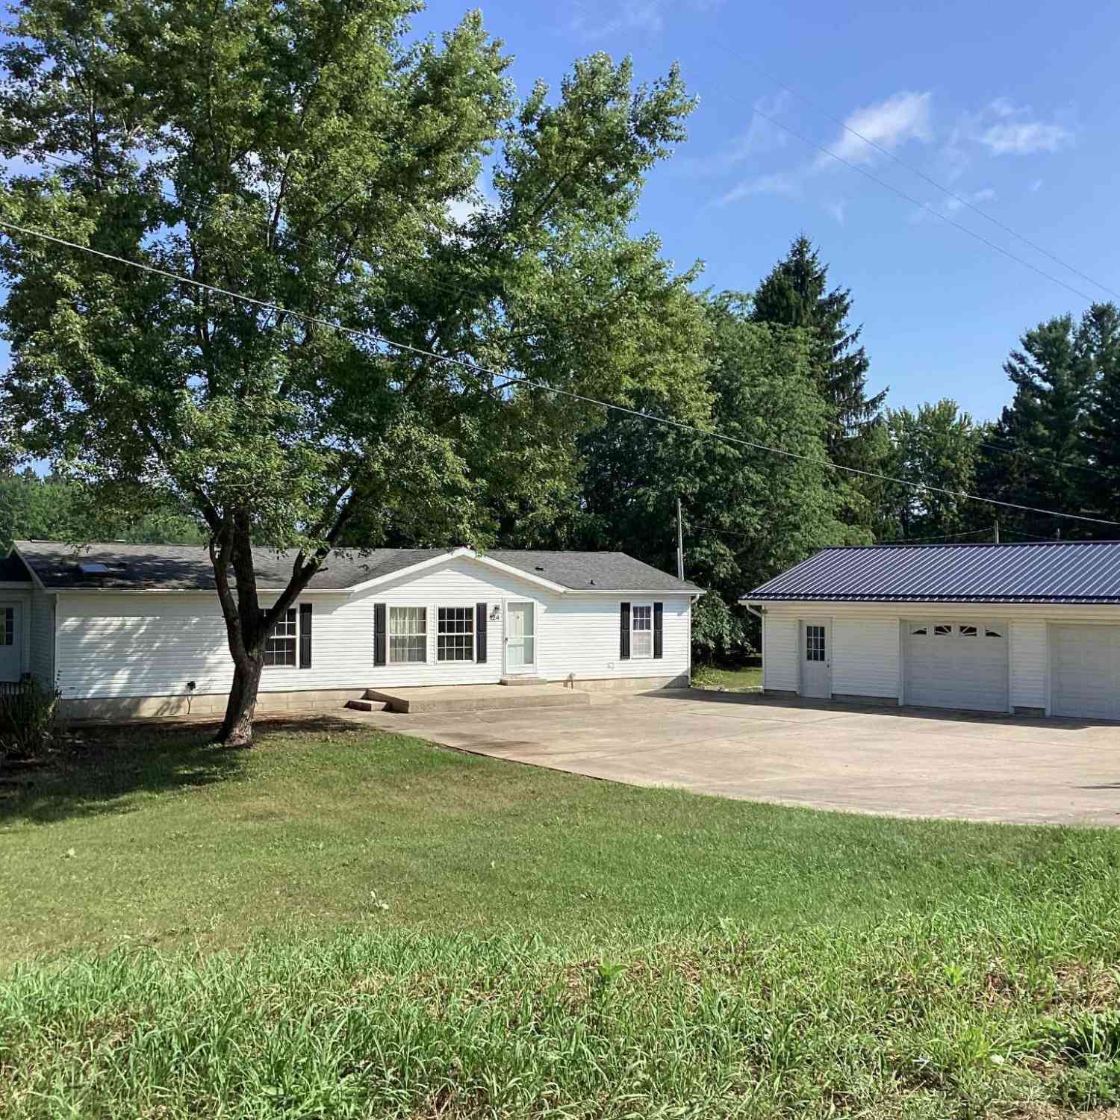

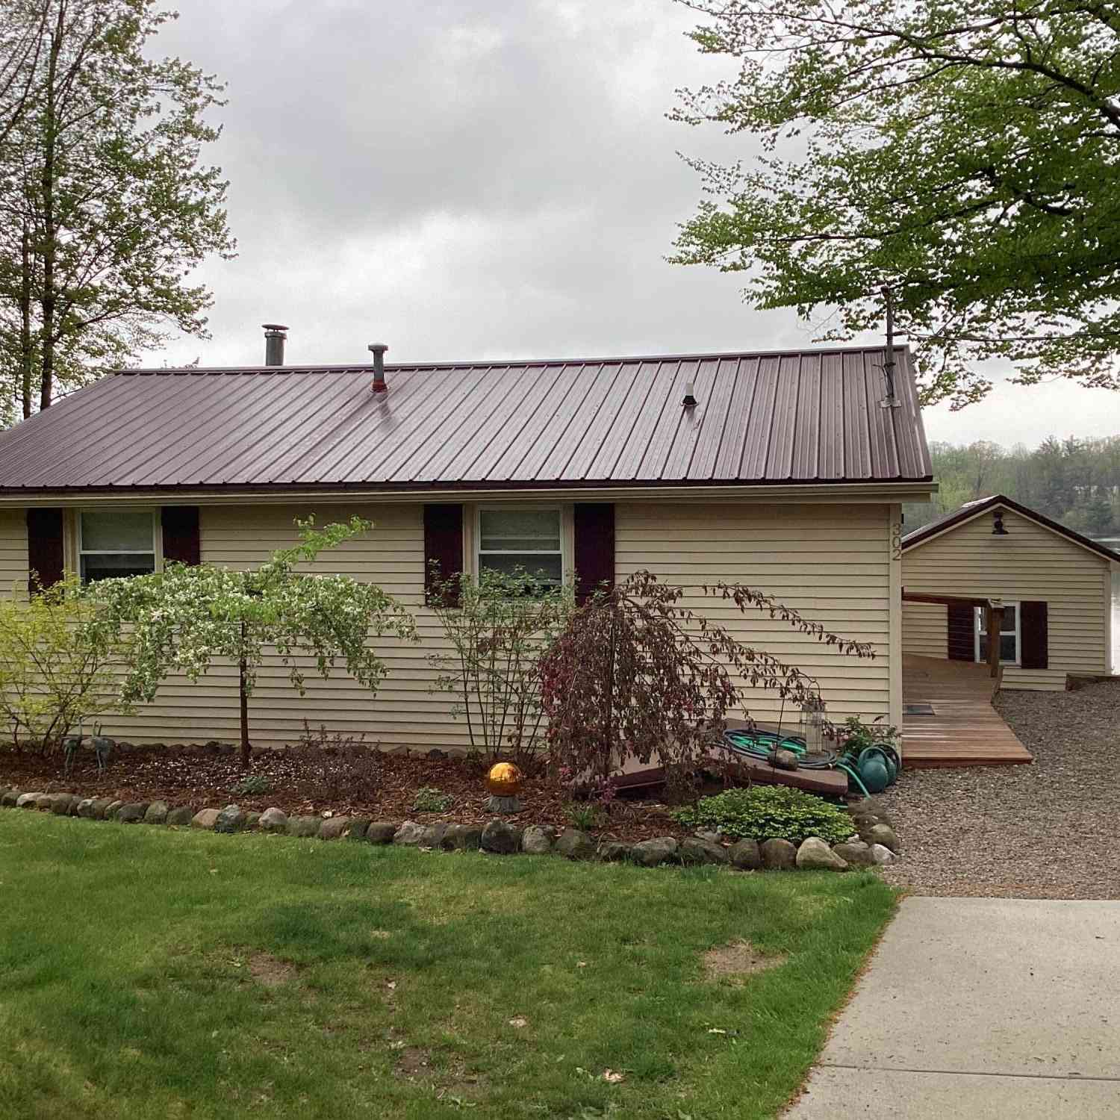

| 16121 130th Avenue , Leroy, MI, 49655 | $525,000 | 3 | 1 | 1,008 | 55 Acres |
| 14948 17 Mile Road, Leroy, MI, 49655 | $1,194,000 | 4 | 3 | 2,940 | 1 Acre |
| 16107 12 Mile Road, Leroy, MI, 49655 | $184,900 | 1 | 1 | 600 | 37.55 Acres |
| 189 Forest Trail , Leroy, MI, 49655 | $179,900 | 2 | 1 | 1,100 | 1.06 Acres |
| 229 Forest Trail , Leroy, MI, 49655 | $225,900 | 2 | 2 | 1,125 | 0.36 Acre |
| 186 Hills Cir Circle , Leroy, MI, 49655 | $99,900 | 3 | 1 | 1,152 | 1.10 Acres |
| 99 Middle Trail, Leroy, MI, 49655 | $199,900 | 2 | 1 | 720 | 0.45 Acre |
| 99 Middle Trail , Leroy, MI, 49655 | $199,900 | 2 | 1 | 720 | 0.45 Acre |
| 15902 Penesal Road, Leroy, MI, 49655 | $509,000 | 3 | 3 | 2,700 | 30 Acres |
| 15971 Penesal Road, Leroy, MI, 49655 | $224,500 | 4 | 2 | 2,100 | 6 Acres |
Similar Homes To 16155 Birchwood Drive
Nearby For Sale
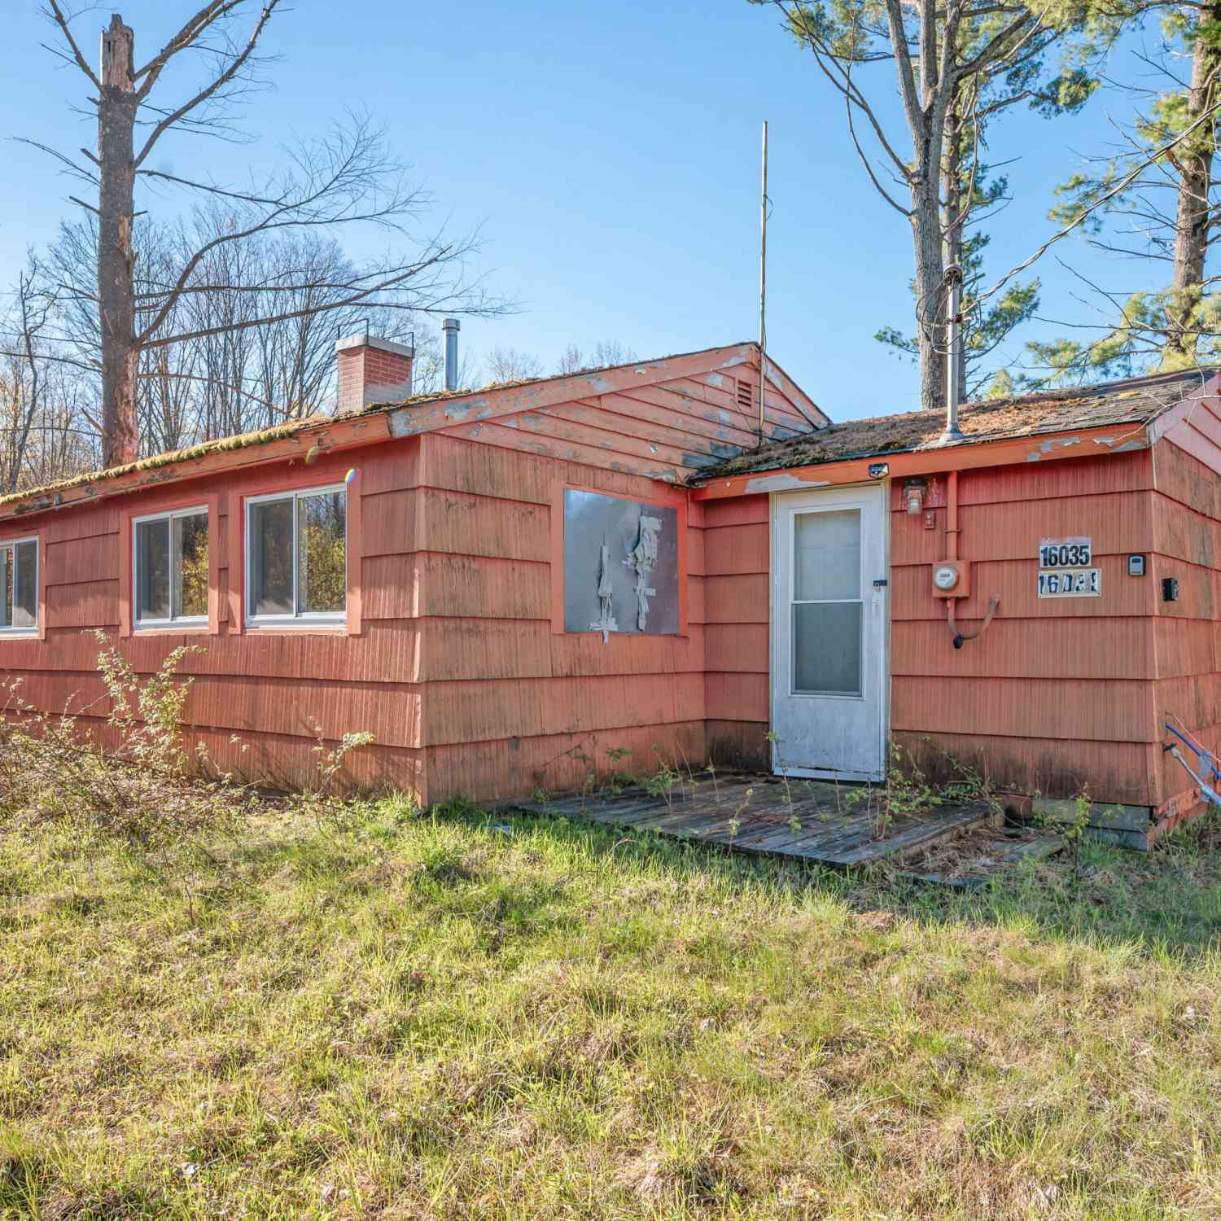

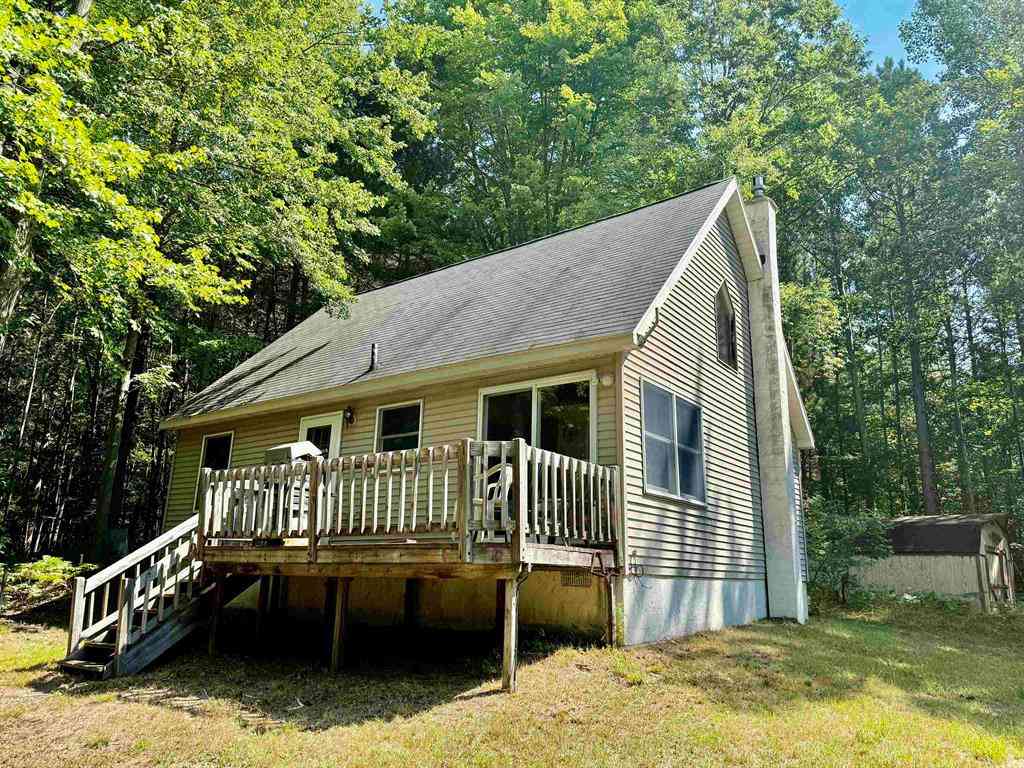
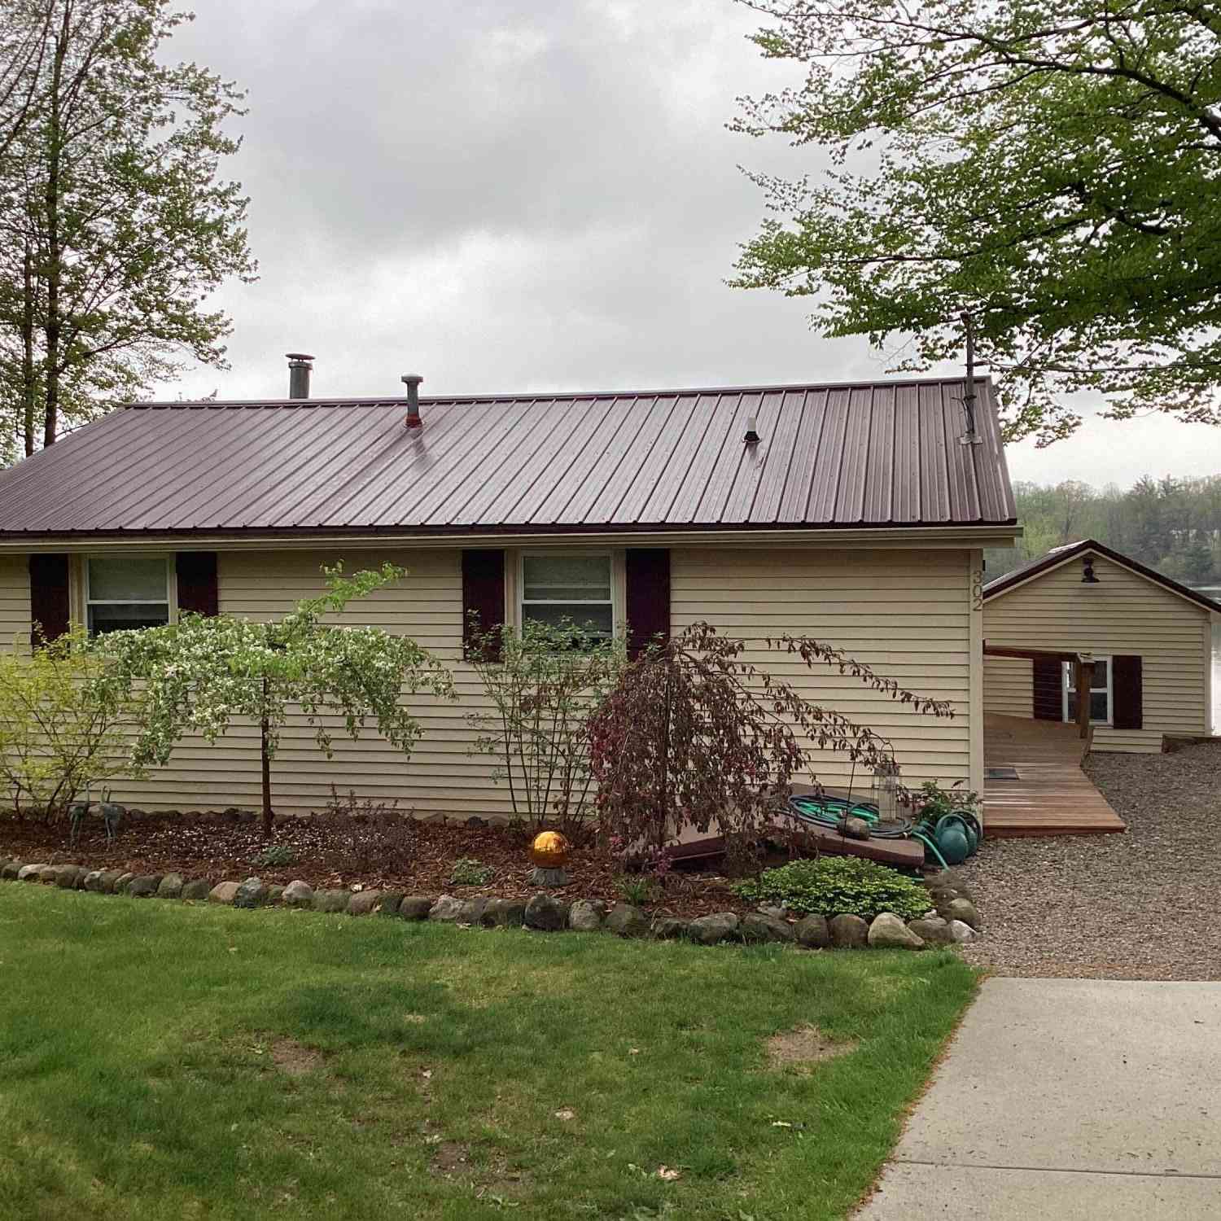
ByOwner last updated this listing 09/27/2026 @ 14:54
More Cities with for Sale by Owner Homes
- Leroy Homes For Sale By Owner
- Tustin Homes For Sale By Owner
- Reed City Homes For Sale By Owner
- Luther Homes For Sale By Owner
- Marion Homes For Sale By Owner
- Hersey Homes For Sale By Owner
- Evart Homes For Sale By Owner
- Chase Homes For Sale By Owner
- Cadillac Homes For Sale By Owner
- Paris Homes For Sale By Owner
- Boon Homes For Sale By Owner
- Sears Homes For Sale By Owner
- Idlewild Homes For Sale By Owner
- Chippewa Lake Homes For Sale By Owner
- Harrietta Homes For Sale By Owner
- Baldwin Homes For Sale By Owner
- Lake Homes For Sale By Owner
- Big Rapids Homes For Sale By Owner
- Barryton Homes For Sale By Owner
- Rodney Homes For Sale By Owner
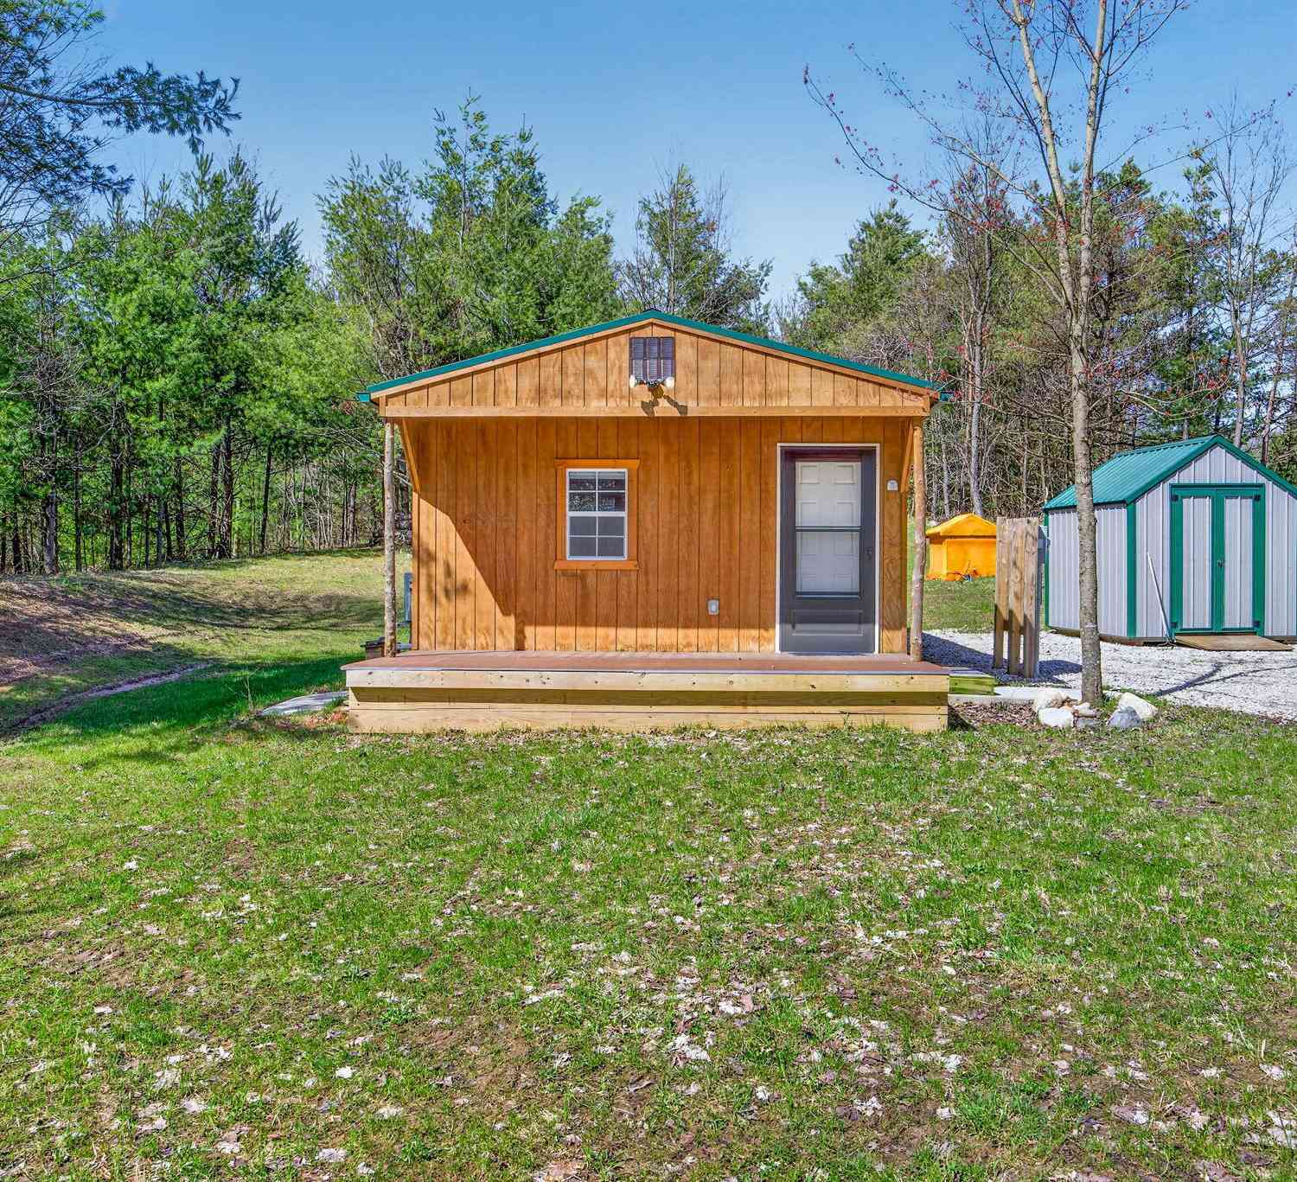
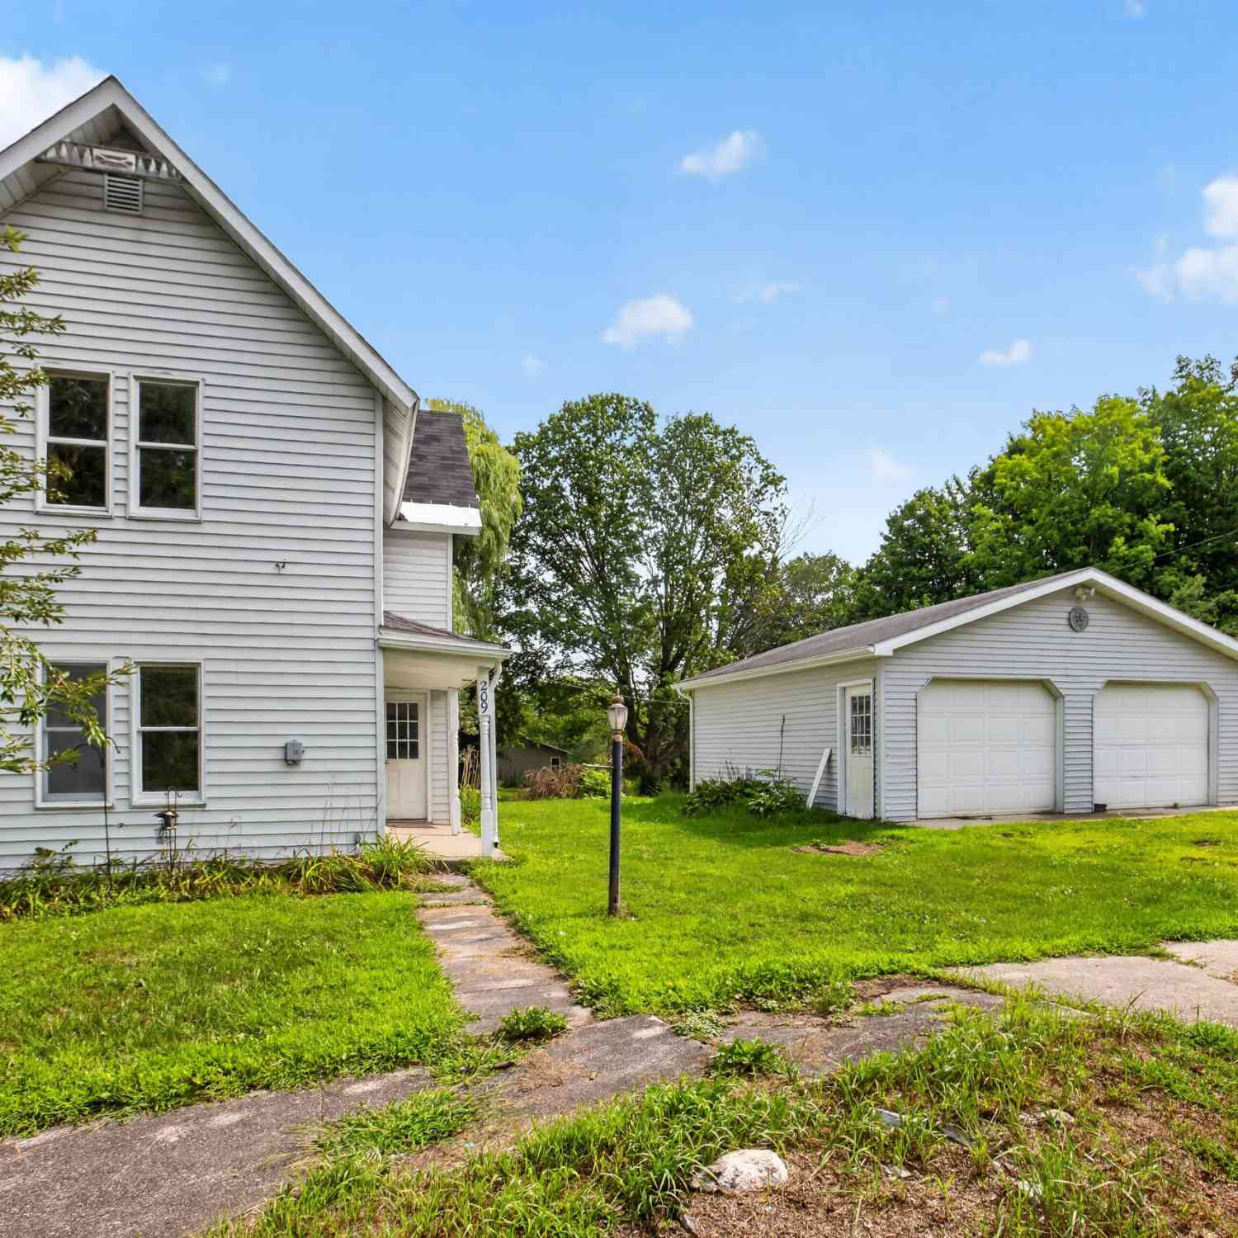
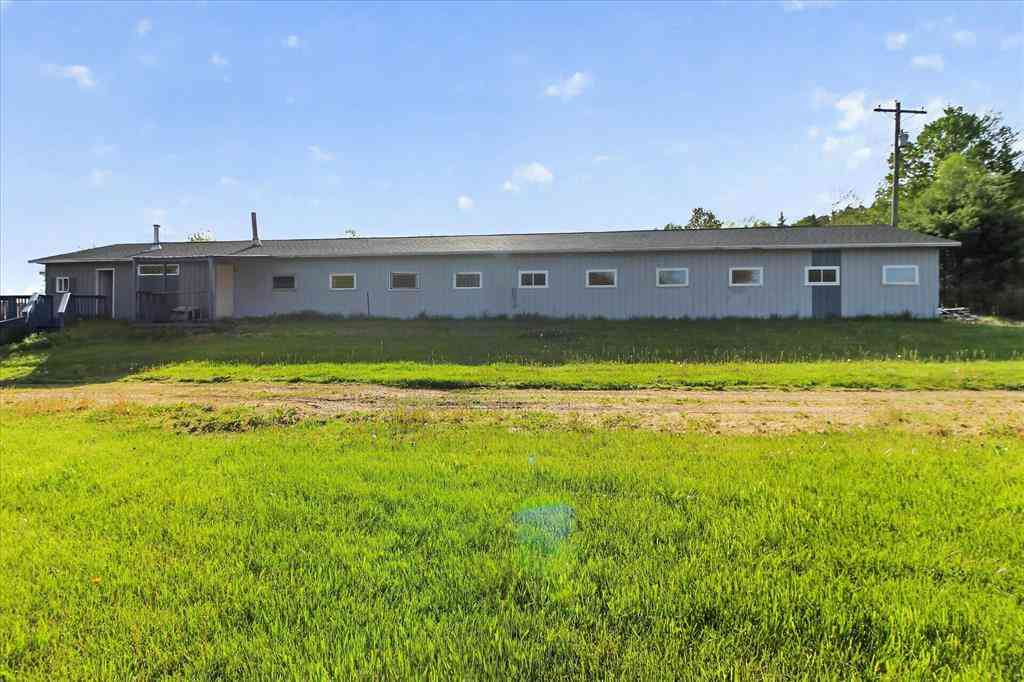
Homes around $495,000




Verify Your Email
Please enter the 6-digit verification code
sent to your email address.
Verify Your Phone Number
Please enter the 6-digit verification code
sent to your mobile phone.