
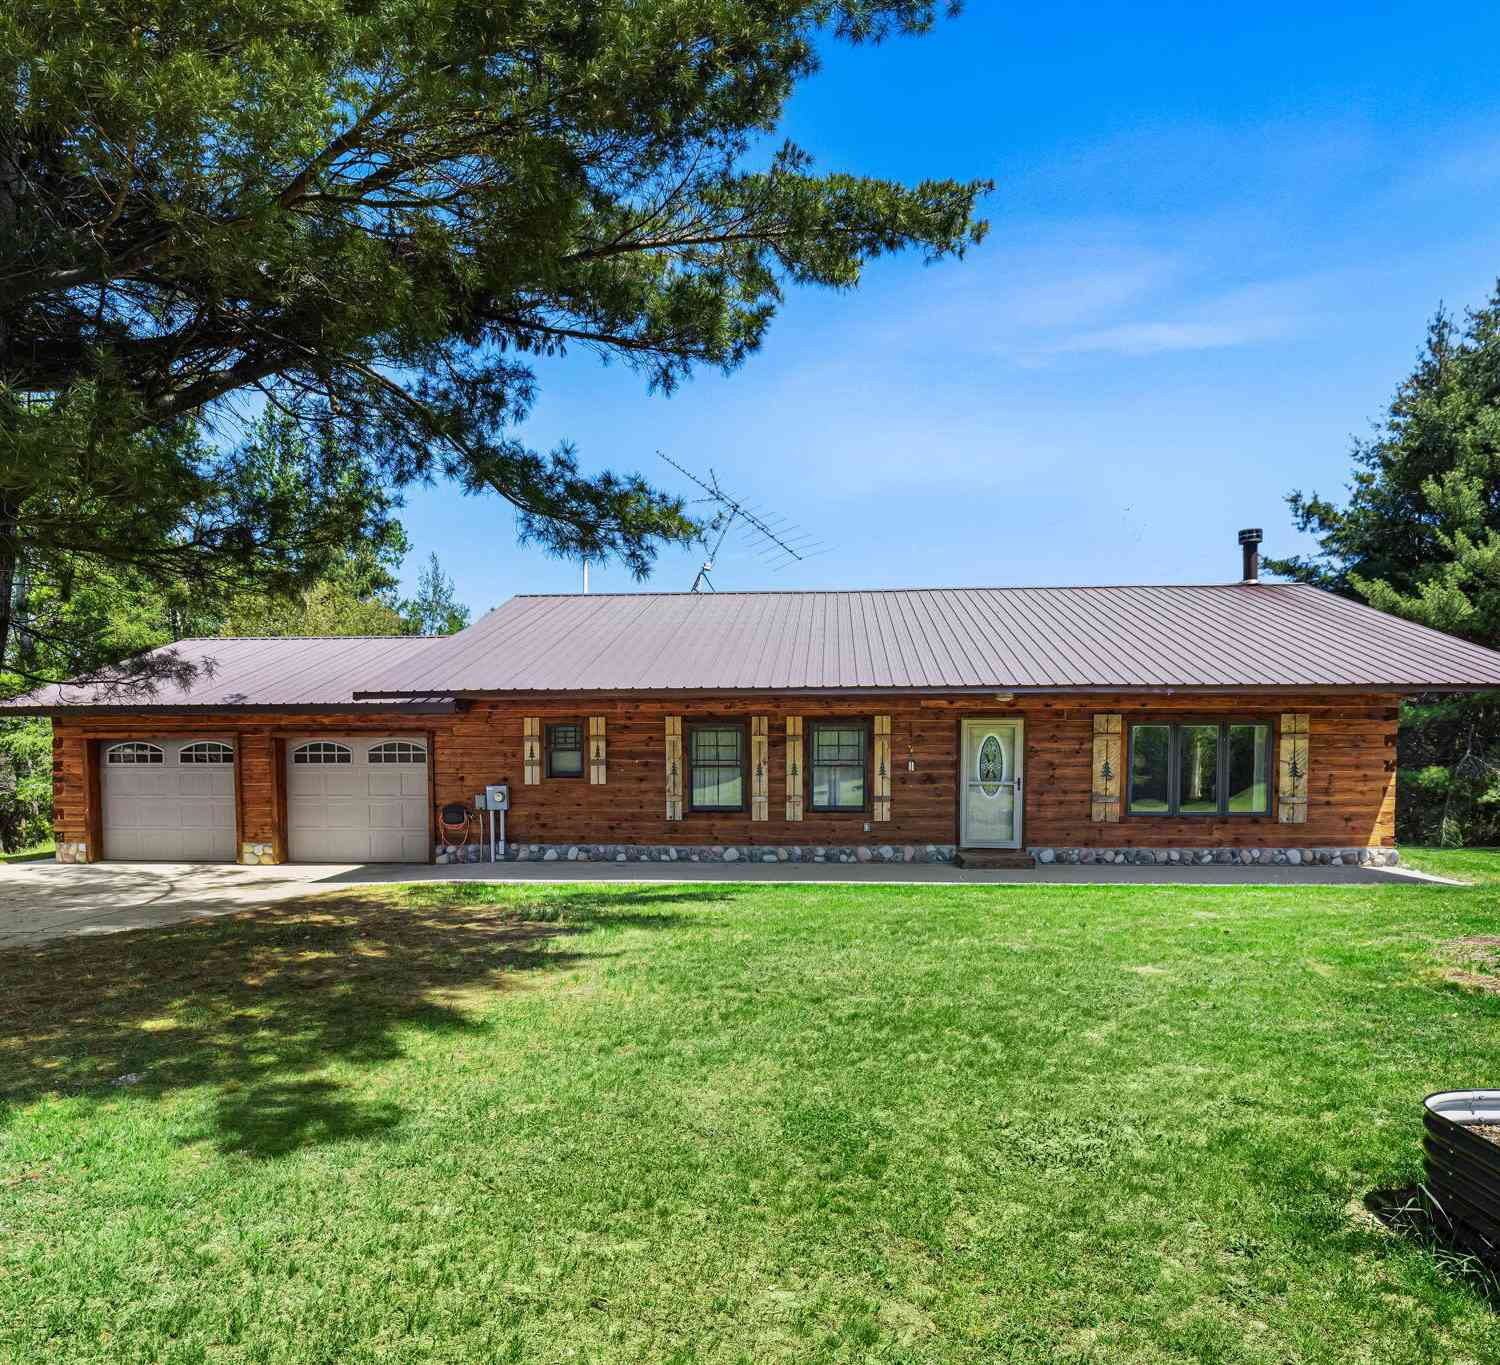
15902 Penesal Road
Leroy, MI 49655

 3
3
Bed
 3
3
Bath
 2,700
2,700Sqft
 30
30Acres(Lot)
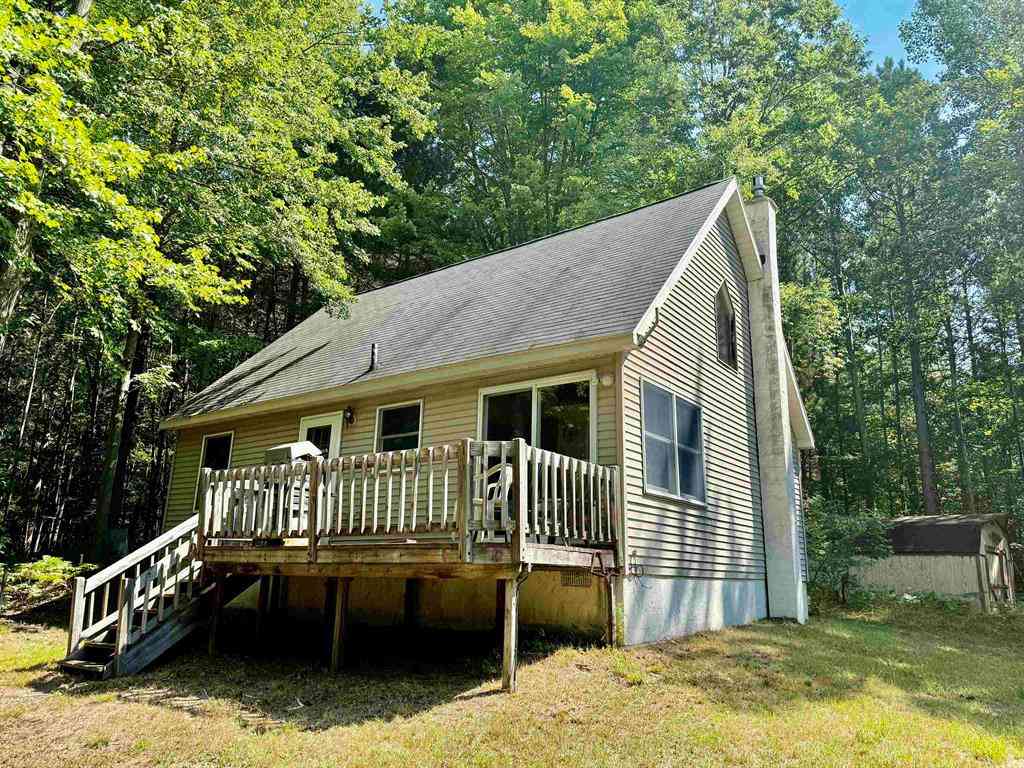
Michigan Retreat on 30 Acres! Nestled atop a hill with scenic views of a private pond, this beautiful log home offers the perfect blend of privacy, comfort, and outdoor recreation. Featuring an open-concept layout, vaulted ceilings, a stunning stone fireplace, main-floor living, and a finished walkout lower level with a second kitchen, there's plenty of space for guests. Enjoy abundant wildlife, wooded acreage, and endless opportunities for hunting, hiking, or simply relaxing in nature. The property also includes a separate 3-bedroom, 2-bath home with its own garage--ideal for multi-generational living, guests, or rental income. A rare opportunity to own your own private Michigan getaway!
 Property Details
 Map
Map
 Map
Map
What's Nearby
Nearby Areas
 Features
-
Bedroom Information
Total Bedrooms: 3 Window Feature: Screens, Insulated Windows, Window TreatmentsBathroom Information
Total Baths: 3 Full Baths: 3Water/Sewer
Sewer: Septic TankRoom Information
Other Rooms: 1 -
Flooring Information
Wood -
Roofing Information
Composition, Metal -
Interior Features
Ceiling Fan(s), Garage Door Opener Roof: Composition, Metal Appliances: Dishwasher, Disposal, Range, Refrigerator Laundry Features: Main Level -
Heating & Cooling
Heating: Forced Air WaterSource: Well -
Fireplace
Number of Fireplaces: 0 Fireplace Features: 0
-
Building Information
Year Built: 2007 Construction Materials: Log Basement: Full, Walk-Out Access Roof: Composition, Metal -
Exterior Features
Porch: Deck -
Pool Information
Above Ground, Outdoor/Above -
Road Types
Paved -
Pool Features
Above Ground, Outdoor/AboveLaundry Features
Main LevelPatio And Porch
Deck
-
Lot Information
Lot Dimensions: 1155 X 1320 Lot Description: Recreational, Tillable, Wooded, Wetland Area Lot Size Area: 30 Acres Lot Square Feet: 1,306,800 Waterfront: Pond Stories: 1 Main Square Feet: 2700Property Information
Property Type: Residential Sub Type: Single Family Residence Style: Ranch SQ ft (Living Area): 2,700 Construction Materials: Log Property Age: 19
-
Listing Price Information
Listing Id: 26025636 ist Price: $509,000 List Price Tot SqFt: $189 Listing Terms Cash, FHA, VA Loan, Conventional -
Listing Information
Possession: Close Plus 30 Days, Negotiable
-
Tax Information
Parcel Number: 14 017 003 51 Annual Tax: $7,054 Tax Year: 2020 Taxes: SEC 17 T19N R9W PT OF E 1/2 OF NW 1/4 COM AT NW COR THEREOF, TH S89DEG27'43''E ALG N SEC LN 537.66 FT, TH S0DEG06'43''W 290 FT, TH S89DEG27'43''E 751.03 TO N-S 1/4 LN, TH S0DEG06'43''W 1012.38 FT TO N 1/8 LN, TH N89DEG50'16''W 792.71 FT, TH N0DEG17'22''E 200 FT, TH N89DEG50'16''W 500 FT TO W 1/8 LN, TH N0DEG17'22''E 1100.83 FT TO POB 31.4A M/L
-
Parking Information
# of Garage Spaces: 2 Has Garage: Yes Attached Garage: Yes Attached
-
School Information
Senior High School District: Pine River -
Location Information
Direction: From Big Rapids take 131 North To Exit 162 To Mackinaw Trail To Gilbert St. (R) To Penesal (L) To Property
How much is this property worth?
Curious about this home's true market value? Use our free Home Evaluation Tool to instantly get a personalized Comparative Market Analysis (CMA) report. Make smarter, data-driven decisions before you buy.

Nearby Home Value
| Address | Estimate | Bed | Bath | Sq. Ft | Lot Size |
|---|---|---|---|---|---|
| 16121 130th Avenue , Leroy, MI, 49655 | $525,000 | 3 | 1 | 1,008 | 55 Acres |
| 16155 Birchwood Drive, Leroy, MI, 49655 | $495,000 | 3 | 3 | 2,189 | 0.24 Acre |
| 14948 17 Mile Road, Leroy, MI, 49655 | $1,194,000 | 4 | 3 | 2,940 | 1 Acre |
| 16107 12 Mile Road, Leroy, MI, 49655 | $184,900 | 1 | 1 | 600 | 37.55 Acres |
| 189 Forest Trail , Leroy, MI, 49655 | $179,900 | 2 | 1 | 1,100 | 1.06 Acres |
| 229 Forest Trail , Leroy, MI, 49655 | $225,900 | 2 | 2 | 1,125 | 0.36 Acre |
| 186 Hills Cir Circle , Leroy, MI, 49655 | $99,900 | 3 | 1 | 1,152 | 1.10 Acres |
| 99 Middle Trail, Leroy, MI, 49655 | $199,900 | 2 | 1 | 720 | 0.45 Acre |
| 99 Middle Trail , Leroy, MI, 49655 | $199,900 | 2 | 1 | 720 | 0.45 Acre |
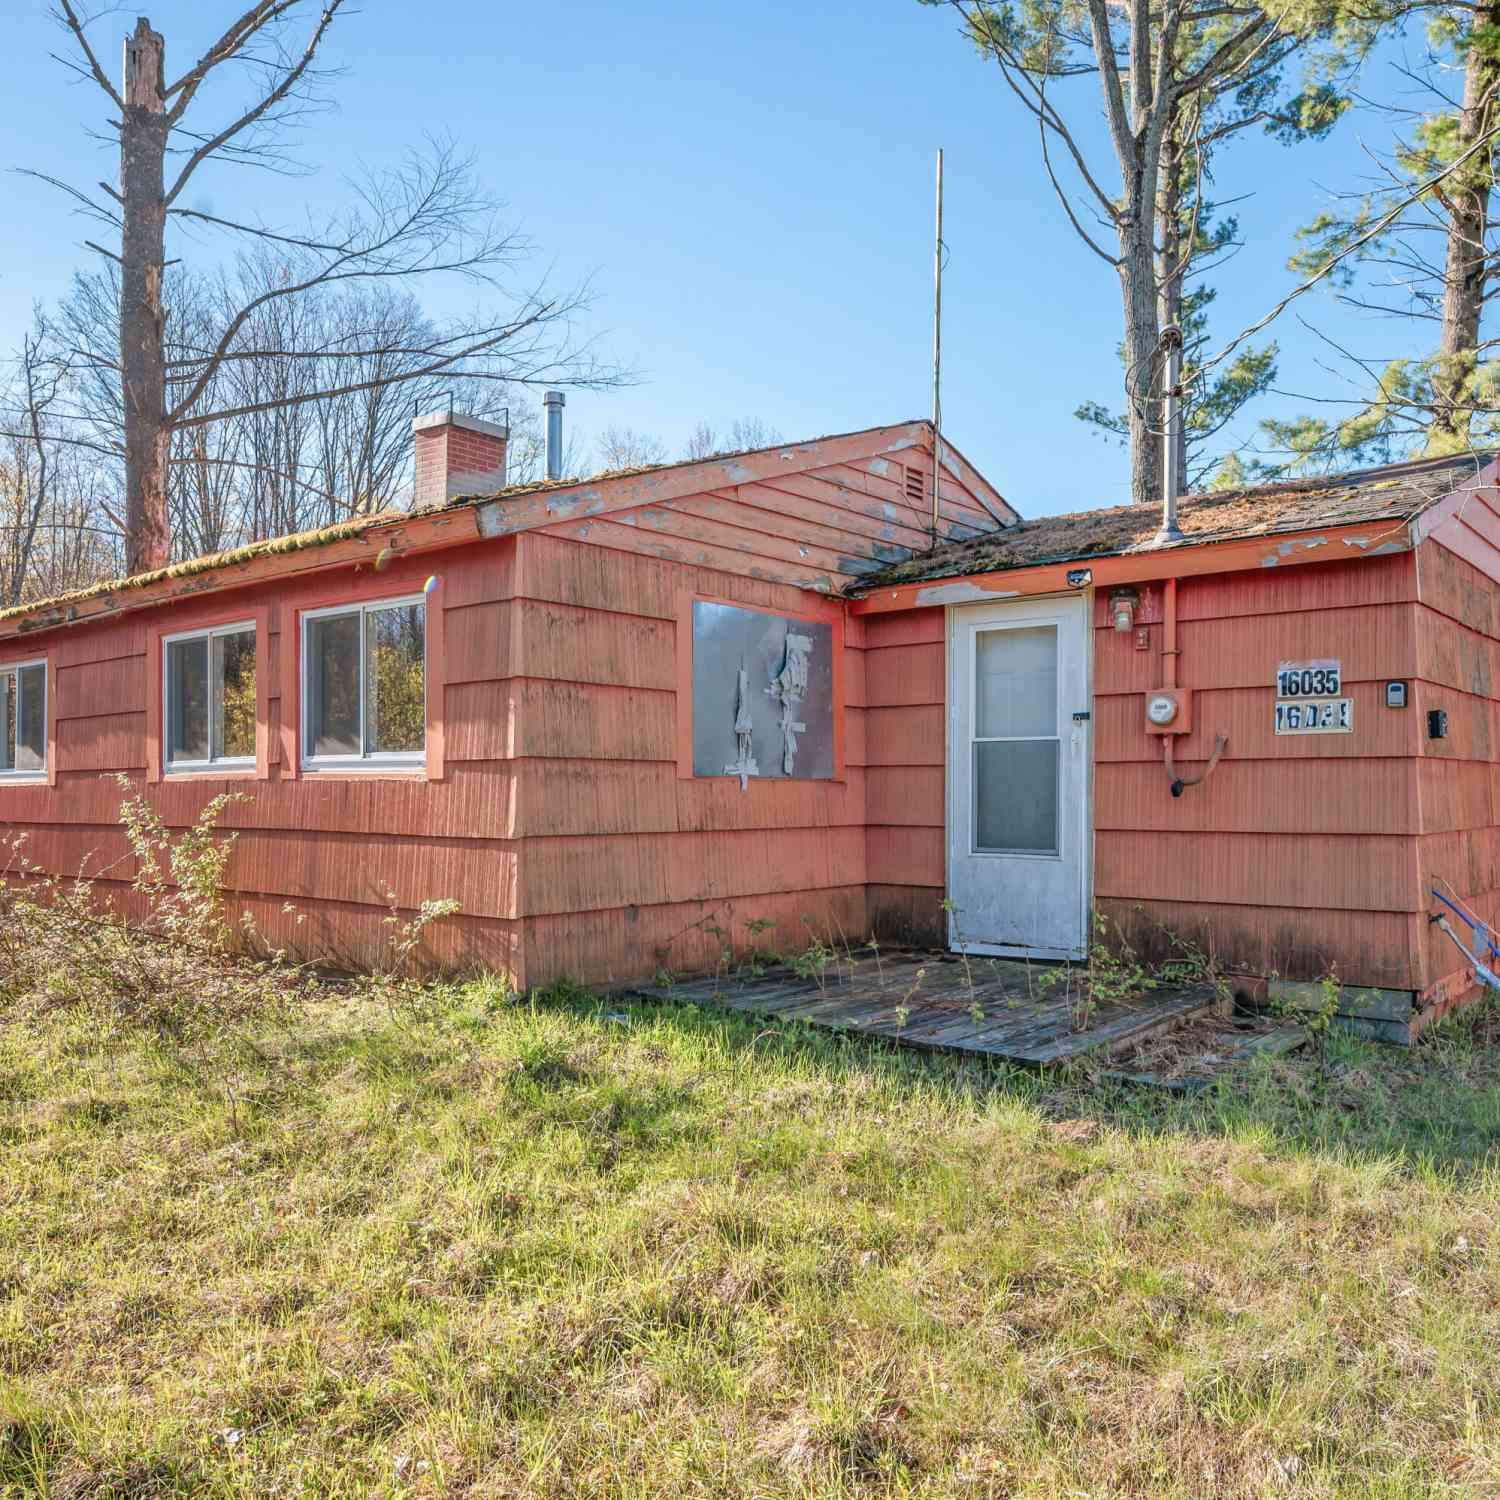
| 15971 Penesal Road, Leroy, MI, 49655 | $224,500 | 4 | 2 | 2,100 | 6 Acres |
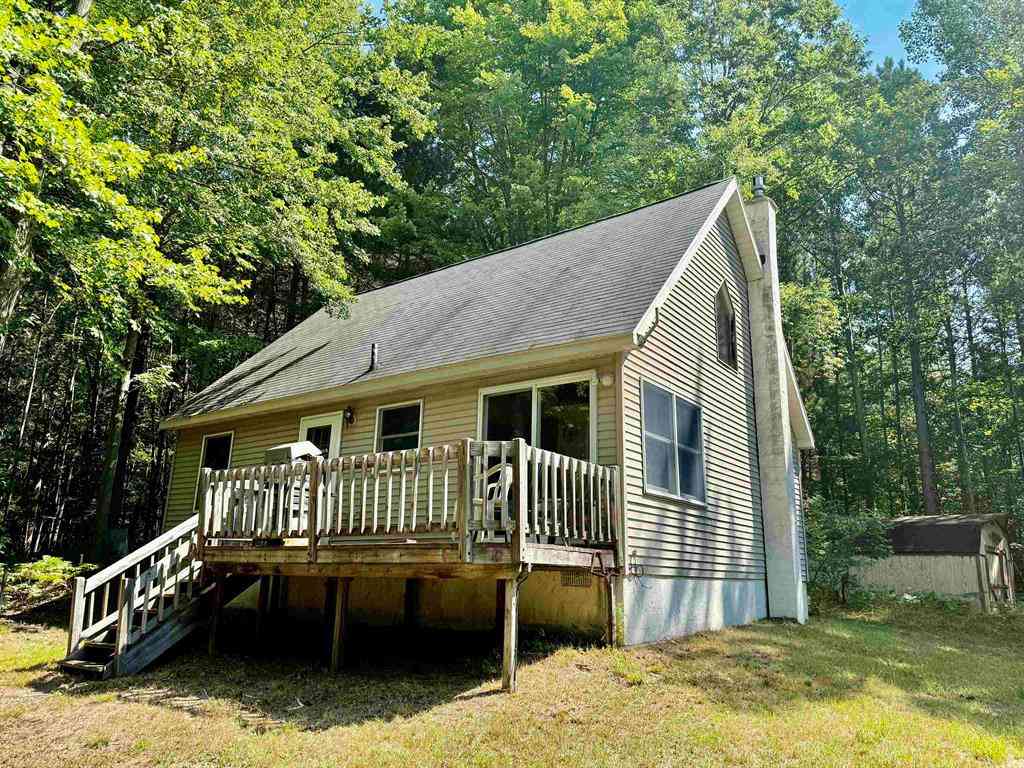
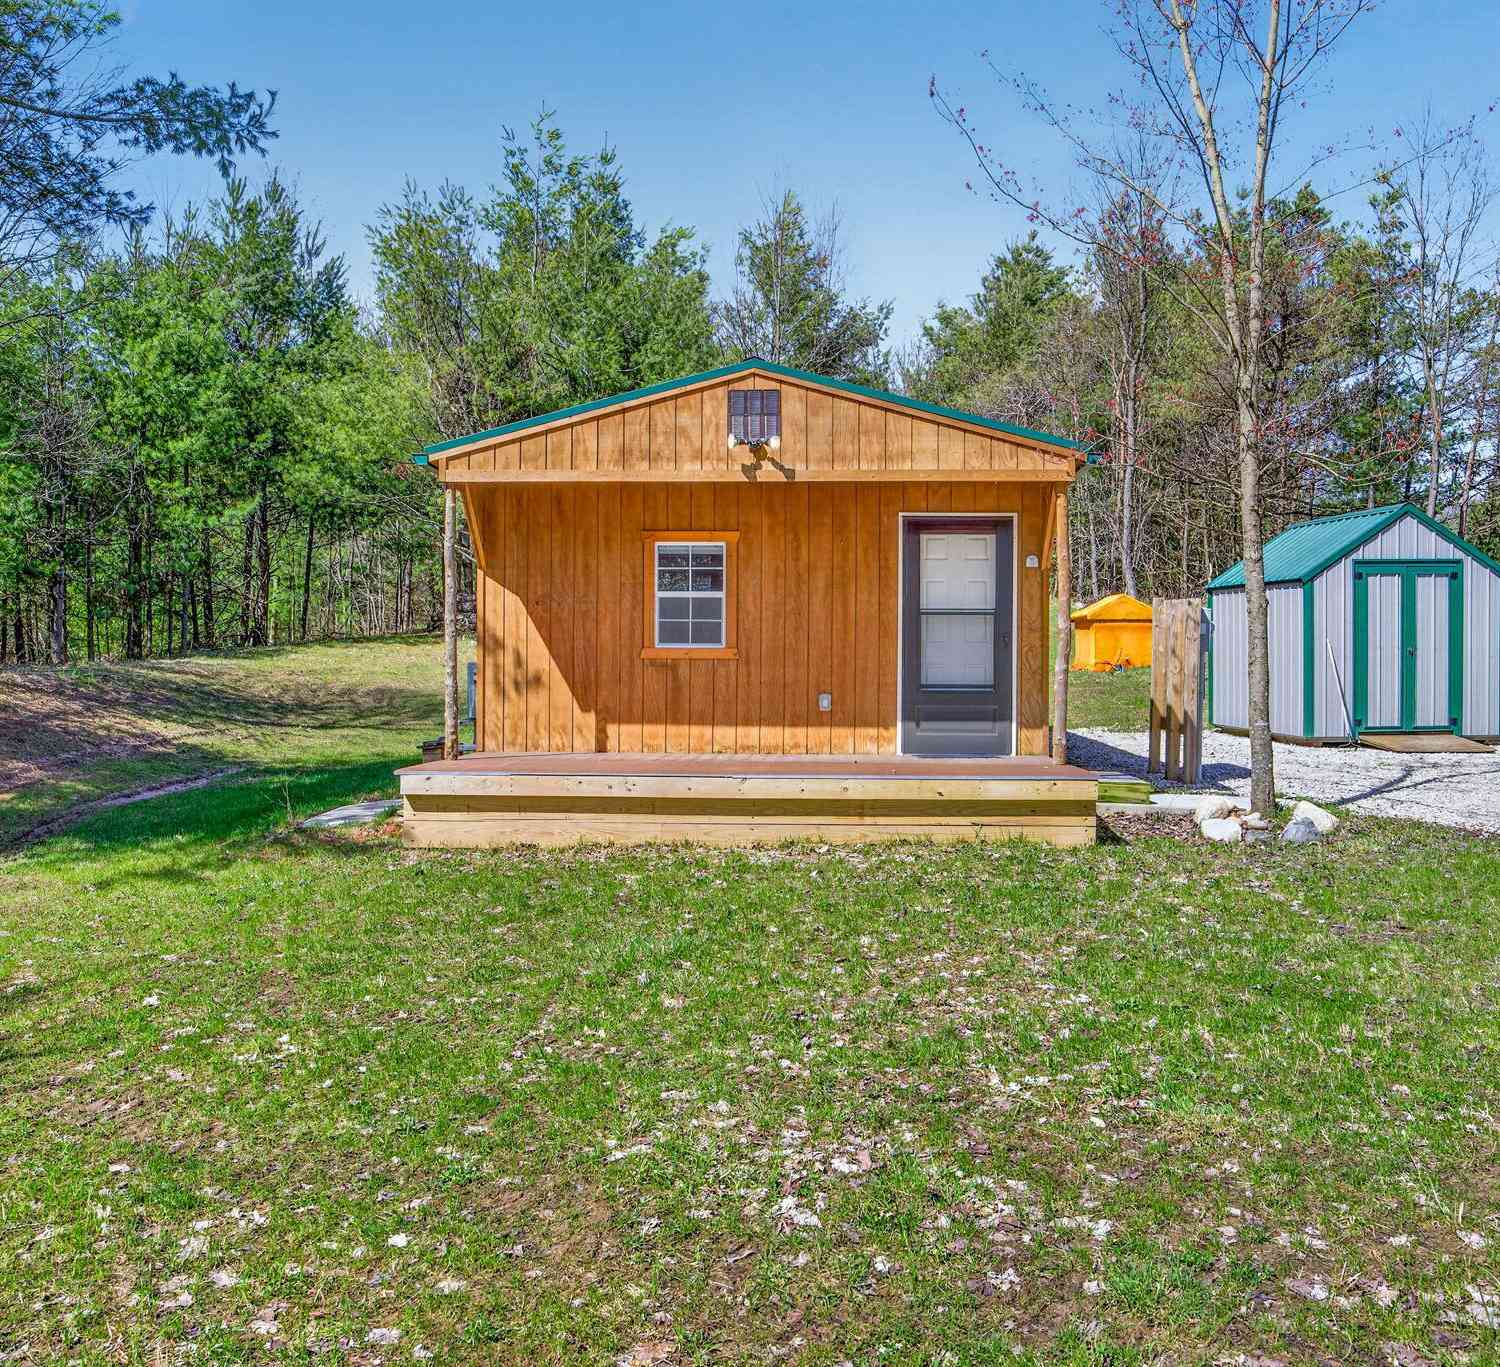
Similar Homes To 15902 Penesal Road
Nearby For Sale

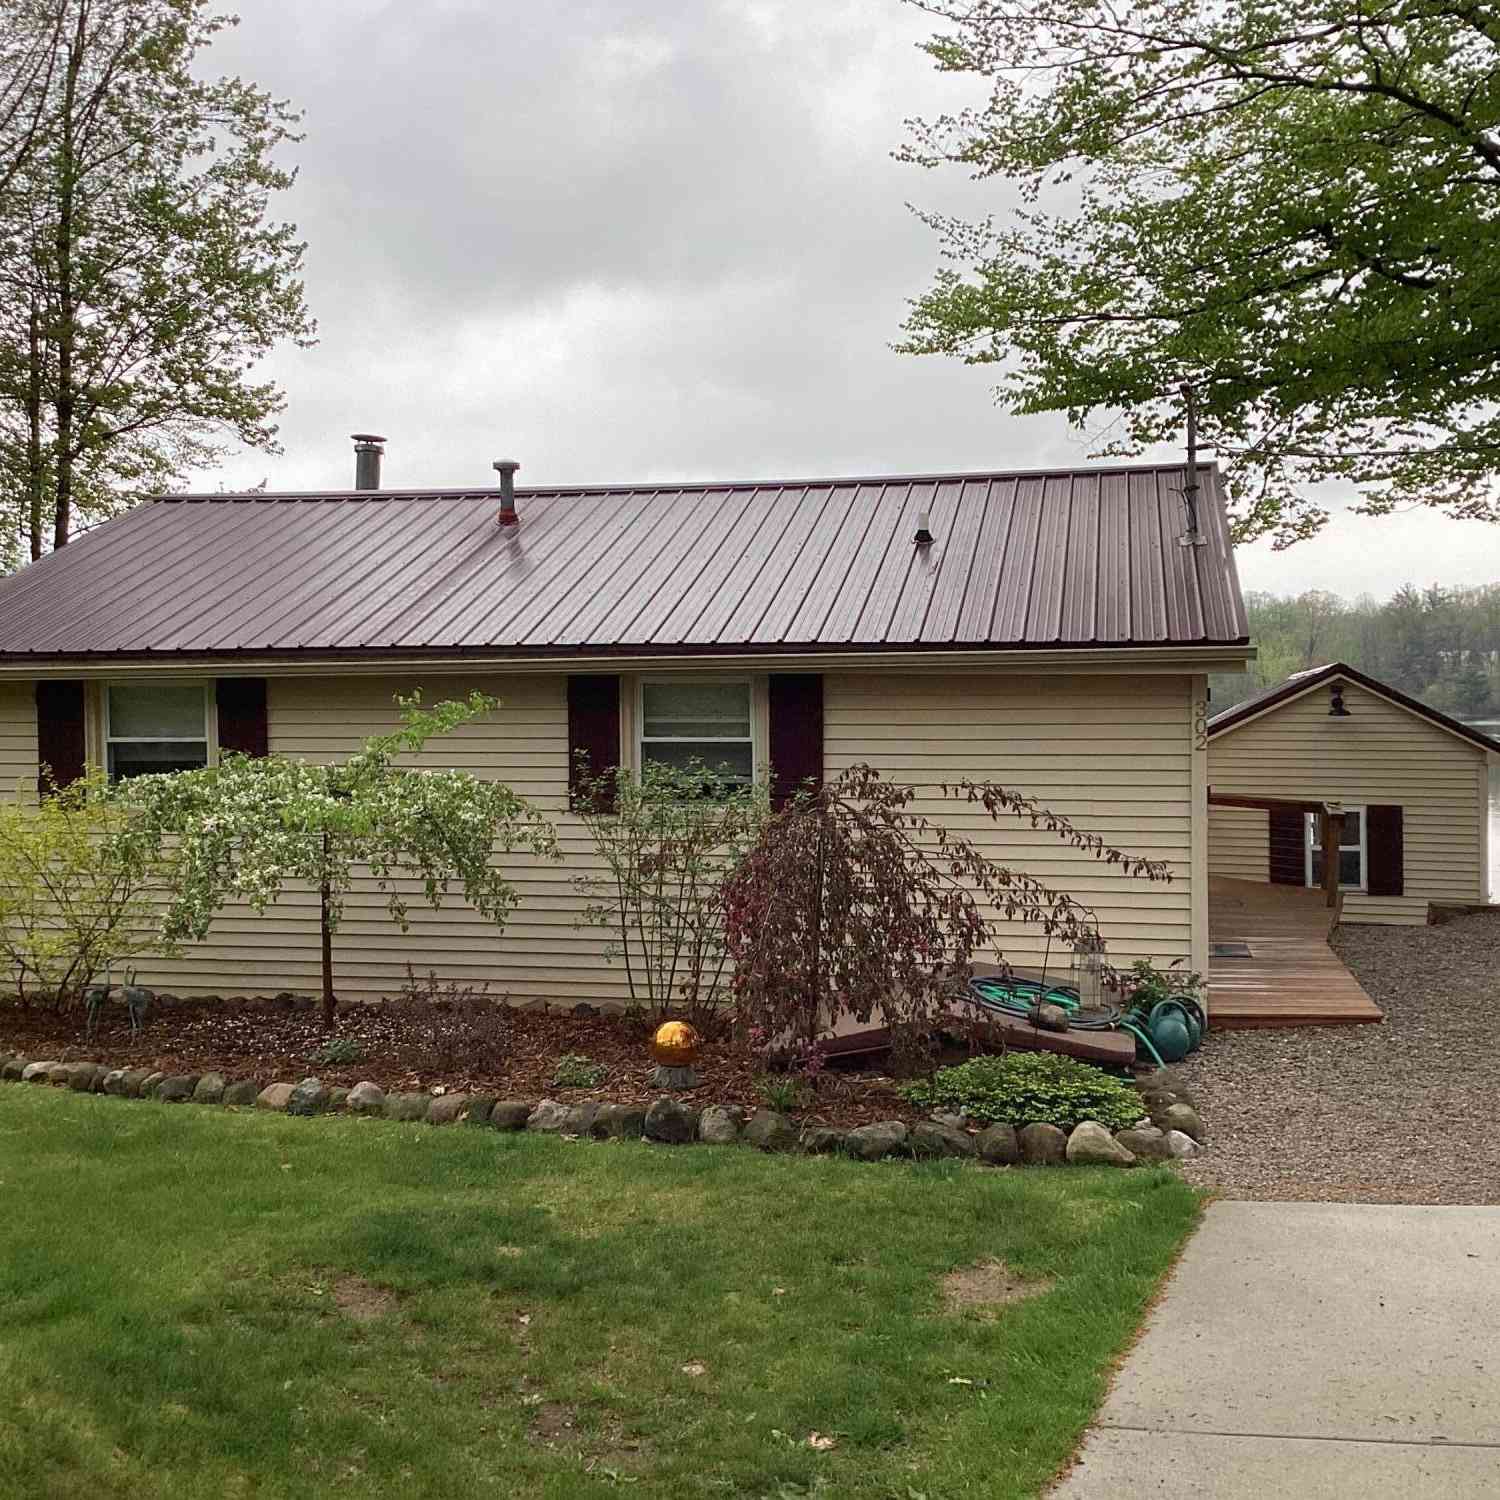
ByOwner last updated this listing 09/03/2026 @ 00:49
More Cities with for Sale by Owner Homes
- Leroy Homes For Sale By Owner
- Tustin Homes For Sale By Owner
- Reed City Homes For Sale By Owner
- Luther Homes For Sale By Owner
- Marion Homes For Sale By Owner
- Hersey Homes For Sale By Owner
- Evart Homes For Sale By Owner
- Chase Homes For Sale By Owner
- Cadillac Homes For Sale By Owner
- Paris Homes For Sale By Owner
- Boon Homes For Sale By Owner
- Sears Homes For Sale By Owner
- Idlewild Homes For Sale By Owner
- Chippewa Lake Homes For Sale By Owner
- Harrietta Homes For Sale By Owner
- Baldwin Homes For Sale By Owner
- Lake Homes For Sale By Owner
- Big Rapids Homes For Sale By Owner
- Barryton Homes For Sale By Owner
- Rodney Homes For Sale By Owner
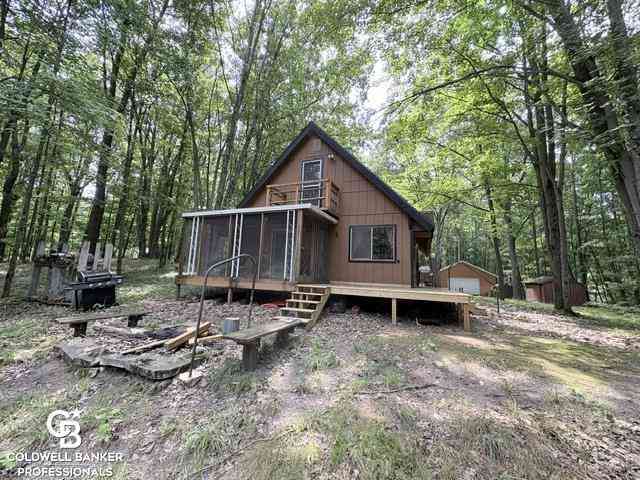
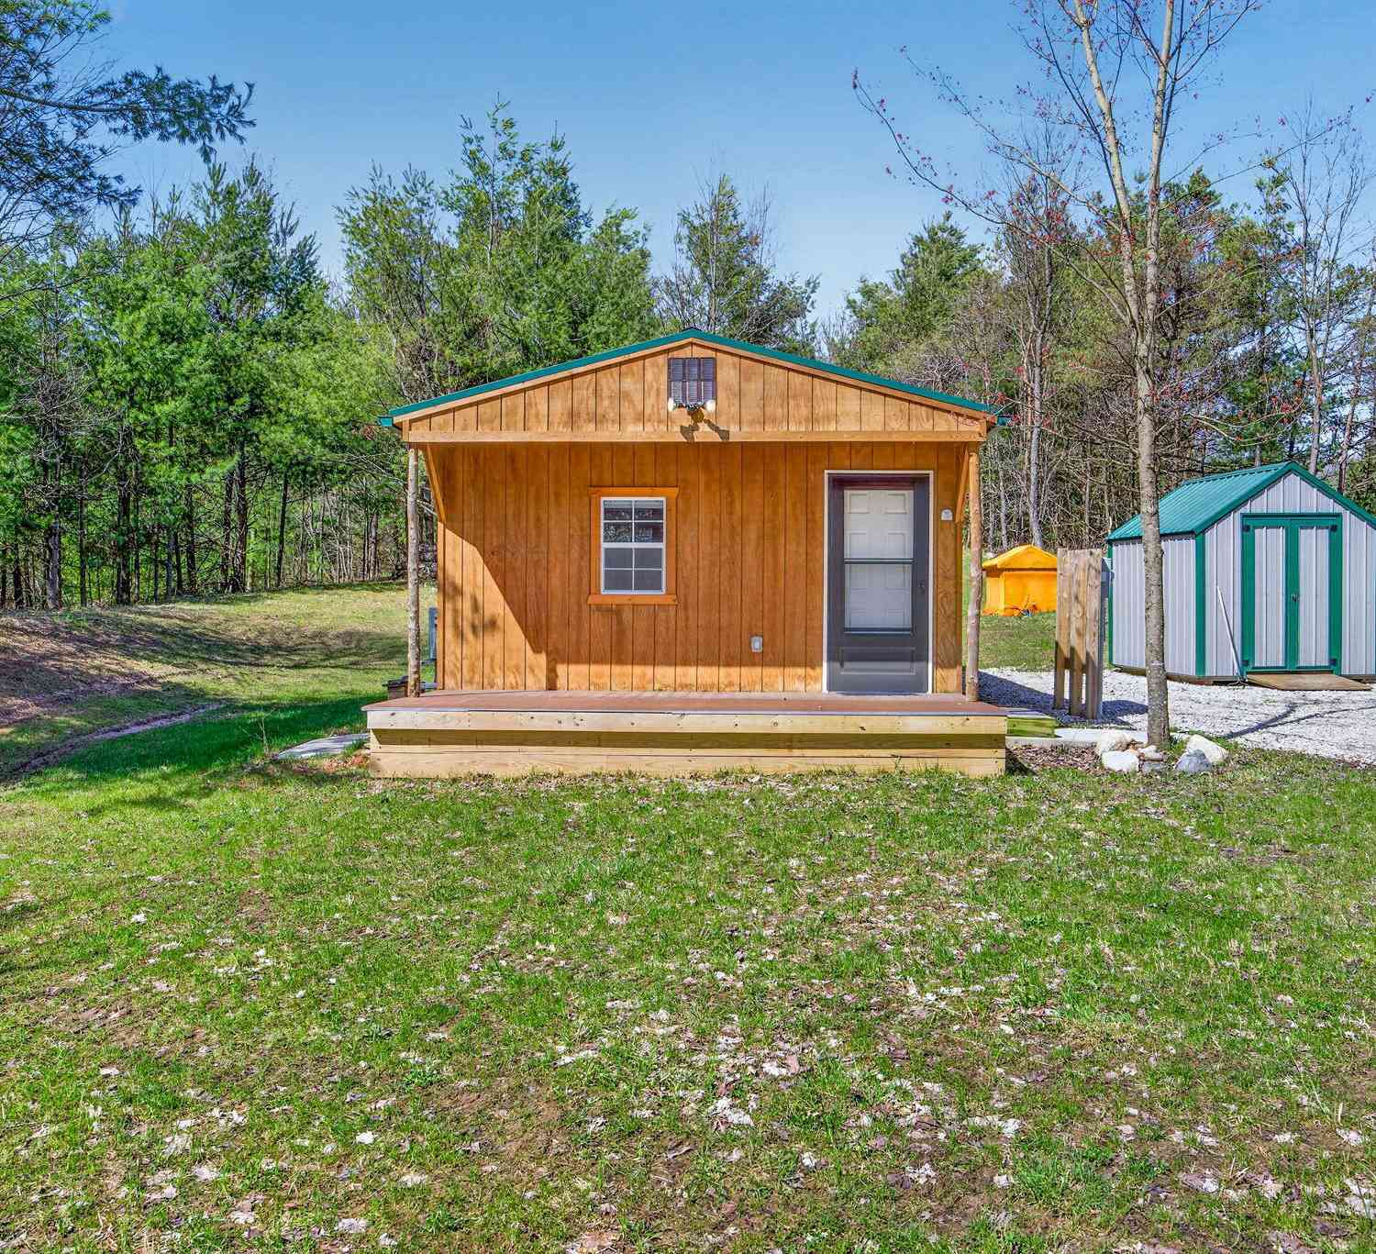
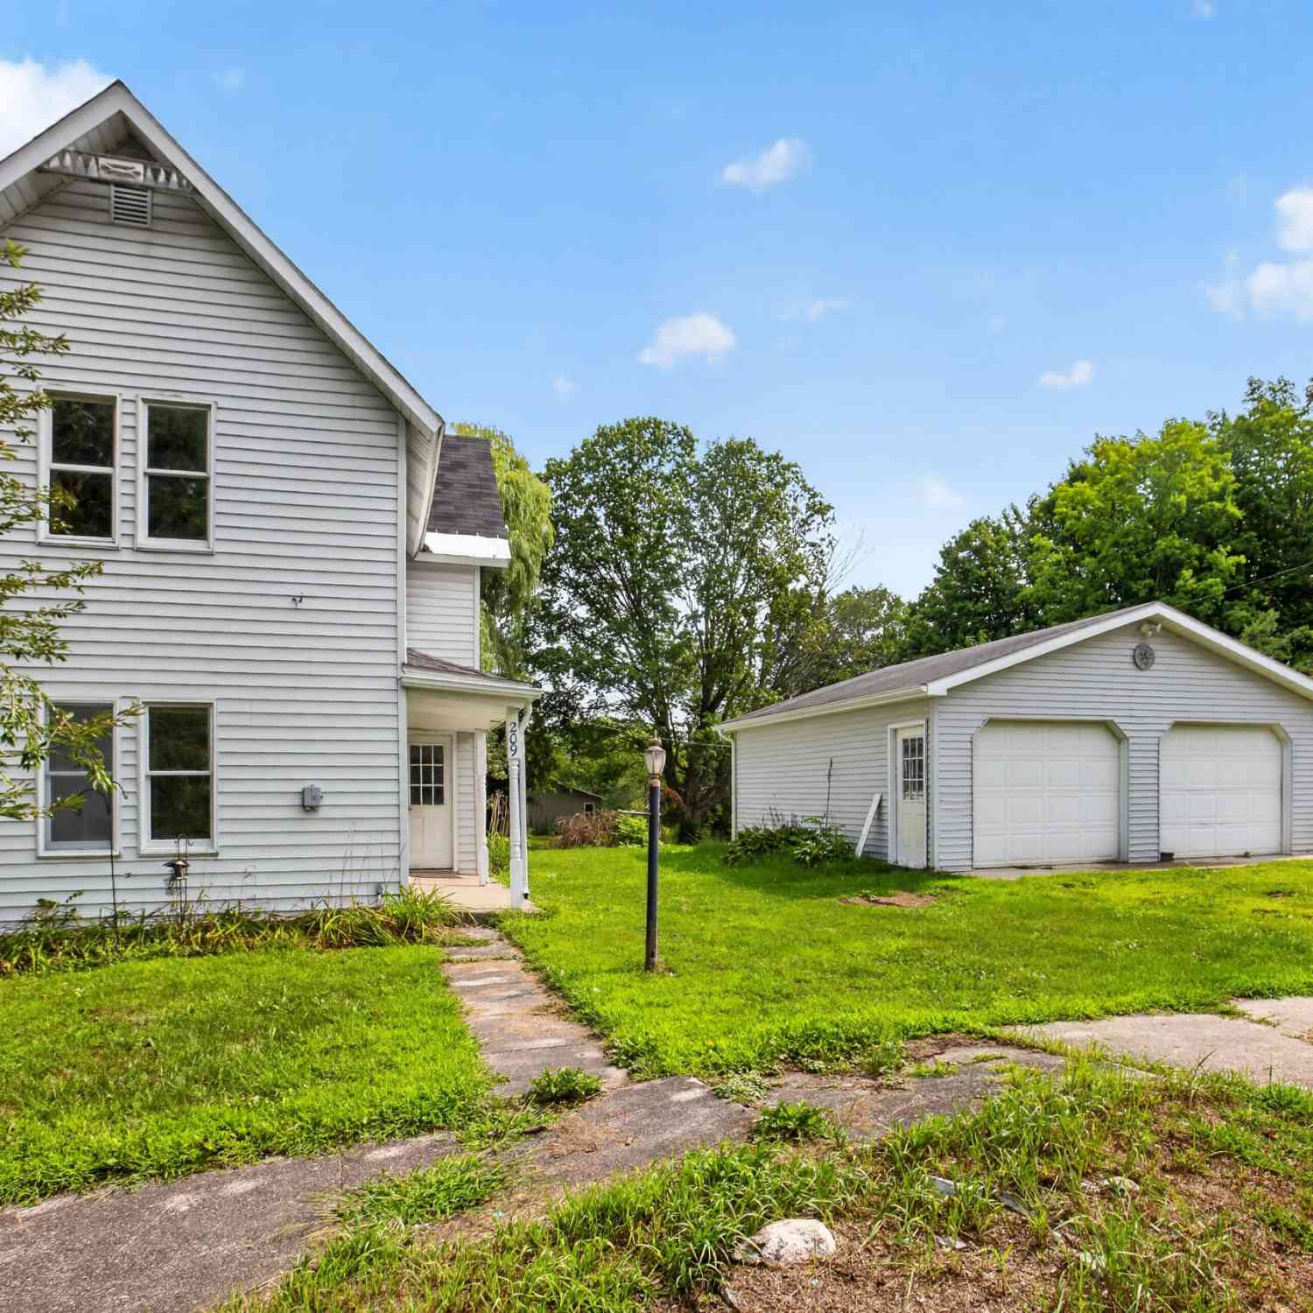
Homes around $509,000




Verify Your Email
Please enter the 6-digit verification code
sent to your email address.
Verify Your Phone Number
Please enter the 6-digit verification code
sent to your mobile phone.