
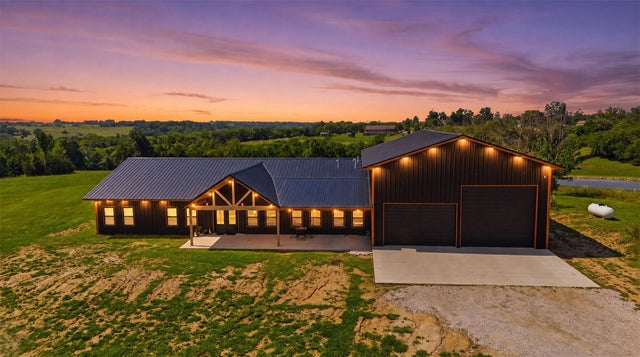
707 SE 6th Street
Leon, IA 50144

 5
5
Bed
 4
4
Bath
 3,220
3,220Sqft
 12
12Acres(Lot)
MOTIVATED SELLERS!!!! Experience the perfect blend of luxury & country living with this stunning custom barndominium on 12 scenic acres in Leon! This thoughtfully designed home offers 5 bedrooms, 4 full bathrooms, and high-end finishes throughout. The spacious kitchen is built for entertaining with abundant cabinetry, under-cabinet lighting, butcher block and quartz countertops, a walk-in pantry, and all stainless steel appliances included. The private primary suite features a jetted tub, a double-headed walk-in shower, an oversized walk-in closet, and spa-like finishes. Enjoy year round comfort with radiant in-floor heat throughout the home and the attached 37x57 garage. The garage boasts 18-foot ceilings, 14x16 and 10x16 overhead doors, plus camper hookups including a 50-amp plug. Step o

 Property Details
 Map
Map
 Map
Map
What's Nearby
Nearby Areas
 Features
-
Bedroom Information
Total beds: 5Bathroom Information
Total Baths: 4 Full Baths: 4 -
Roofing Information
Metal -
Interior Features
Eat-in Kitchen Roof: Metal Appliances: Cooktop, Dishwasher, Microwave, Refrigerator Laundry Features: Main Level -
Heating & Cooling
Has Heating: Yes Heating: Natural Gas, Forced Air, Propane, Radiant Has Cooling: Yes Cooling: Central Air
-
Building Information
Year Built: 2025 Building Area Total: 3220 Construction Materials: Metal Siding Private Pool: No
-
Lot Information
Main Square Feet: 12 Acres Lot Size Acres: 12
-
Listing Price Information
Listing Price: $615000 Original Price: $680000 Cash, Conventional, FHA, VA Loan
-
Tax Information
Parcel Number: 0733175007 Tax Legal Desc: 33.69.25 12A NE COR SE NW 33.6 9.25
-
Parking Information
Attached, Detached, GarageGarage Information
Has Garage: Yes Has Attached Garage: Yes Garage Space: 4
-
Location Information
Direction: GPS is accurate to location. Pull in to the left of the red shop. WaterSource: Public
How much is this property worth?
Curious about this home's true market value? Use our free Home Evaluation Tool to instantly get a personalized Comparative Market Analysis (CMA) report. Make smarter, data-driven decisions before you buy.

Nearby Home Value
| Address | Estimate | Bed | Bath | Sq. Ft | Lot Size |
|---|---|---|---|---|---|
| 201 SE Locust, Leon, IA, 50144 | $164,999 | -- | -- | 1,900 | 0.50 Acre |
| 1304 SE Poplar Street, Leon, IA, 50144 | $139,900 | 2 | 1 | 1,416 | 0.42 Acre |
| 1709 NW Church Street, Leon, IA, 50144 | $310,000 | 2 | 2 | 1,404 | 0.49 Acre |
| 102 S Main Street, Leon, IA, 50144 | $420,000 | 28 | -- | 15,651 | 0.41 Acre |
| 200 NW Church Street, Leon, IA, 50144 | $165,000 | 3 | 2 | 1,295 | 0.18 Acre |
| 806 NW School Street, Leon, IA, 50144 | $220,000 | 3 | 2 | 1,872 | 0.64 Acre |
| 901 1st, Leon, IA, 50144 | $170,000 | -- | 1 | 3,472 | -- |
| 22017 Lakeview Road, Leon, IA, 50144 | $3,440,000 | 3 | 3 | 3,492 | 310.69 Acres |
| 20056 212th Avenue, Leon, IA, 50144 | $650,000 | 3 | 1 | 1,837 | 70 Acres |
| 17000 195th Avenue, Leon, IA, 50144 | $349,000 | 5 | 2 | 2,040 | 17 Acres |
Similar Homes To 707 SE 6th Street
Nearby For Sale
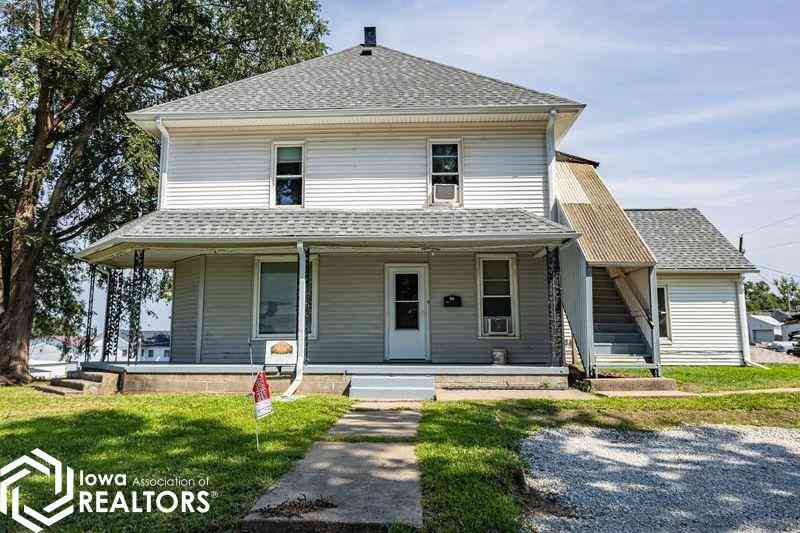

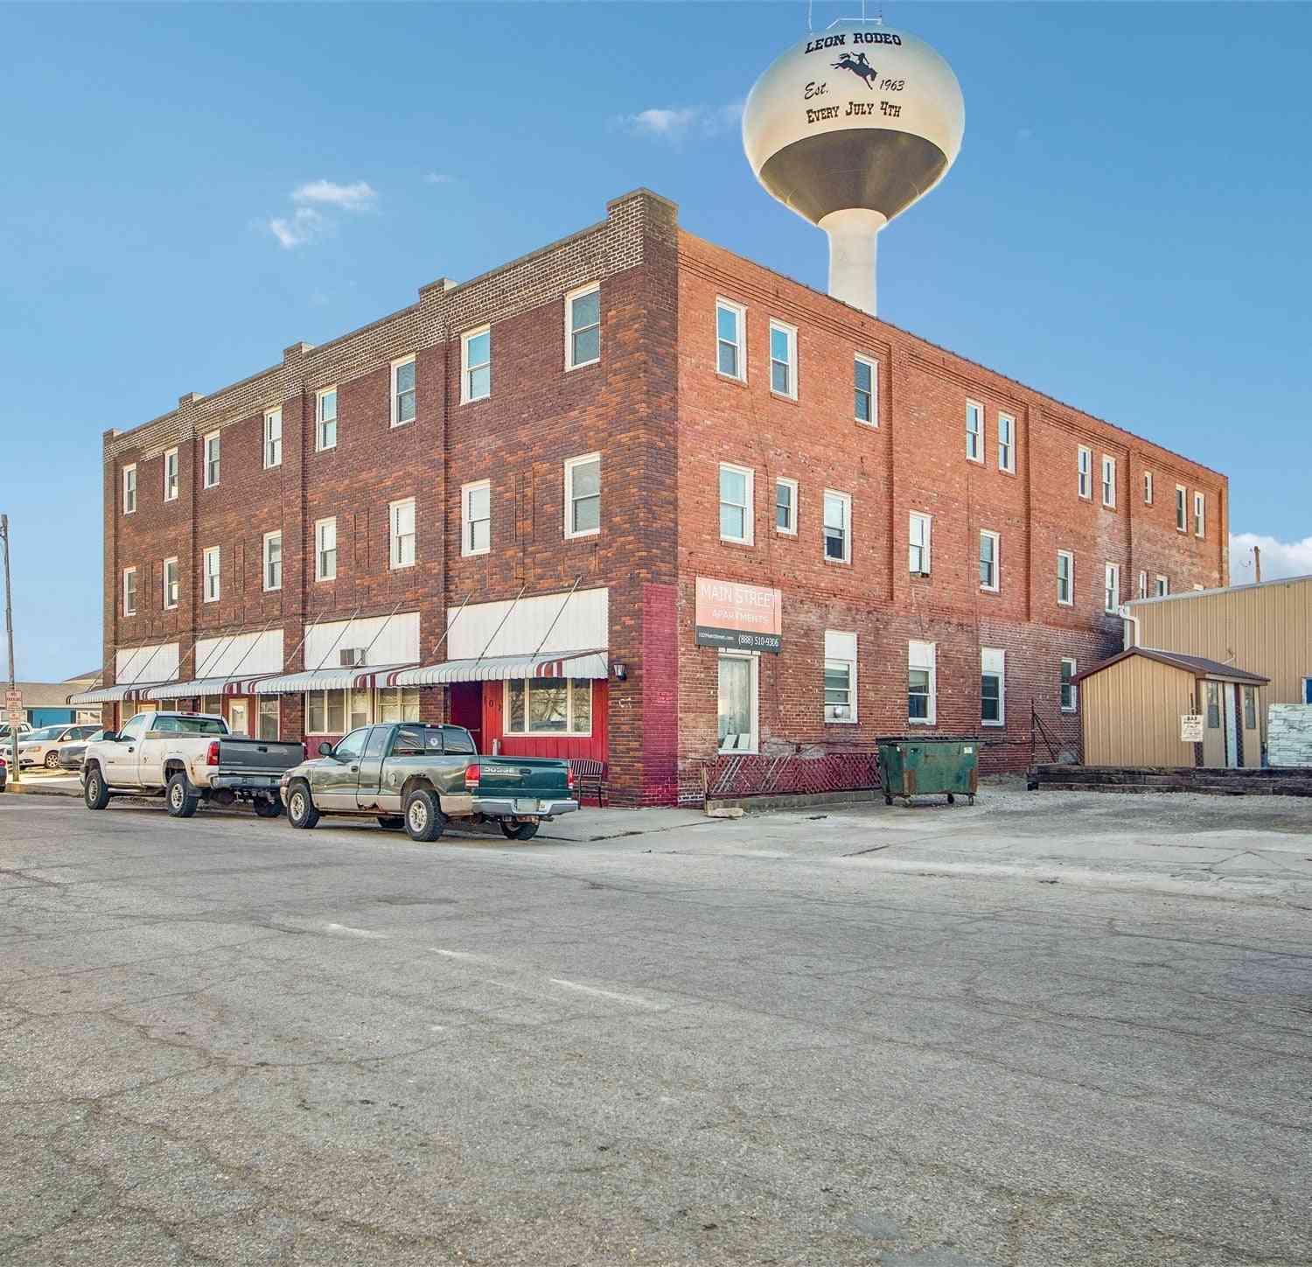
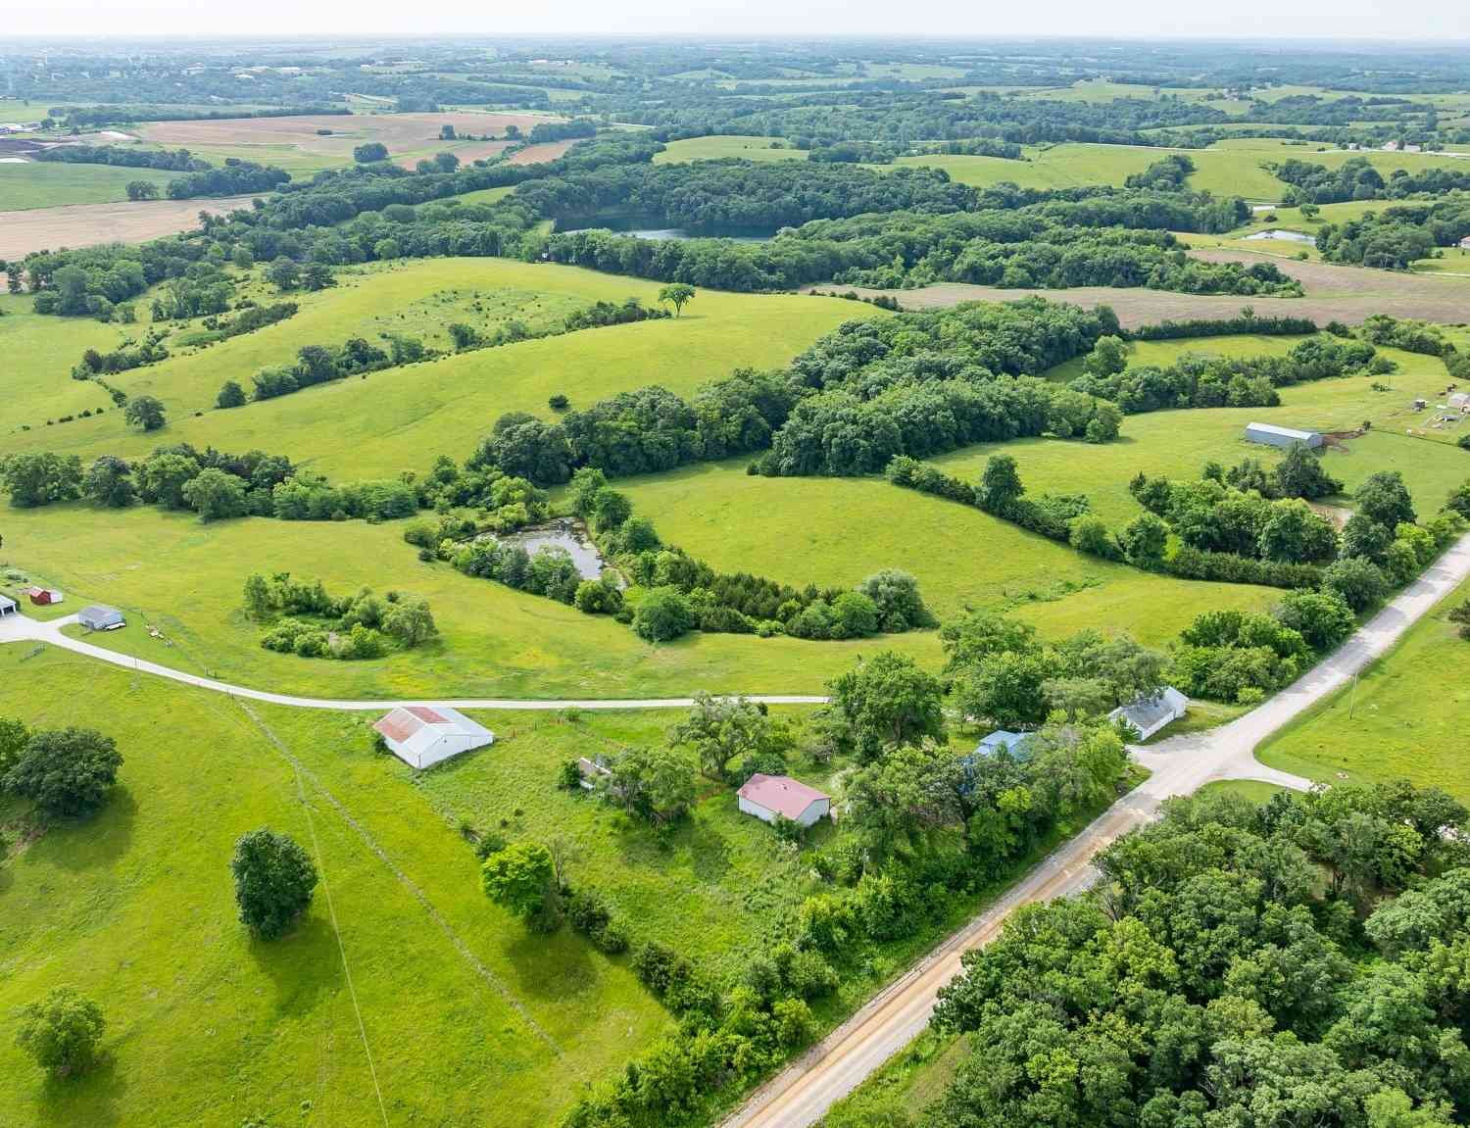
The data relating to real estate for sale on this website comes in part from the Internet Data Exchange of the Des Moines Area Association of REALTORS®. IDX information is provided exclusively for consumers' personal, non-commercial use and may not be used for any purpose other than to identify prospective properties consumers may be interested in purchasing. Information deemed reliable but not guaranteed. Copyright © 2026 Des Moines Area Association of REALTORS®. All Rights Reserved.
ByOwner last updated this listing 10/01/2026 @ 02:47
More Cities with for Sale by Owner Homes
- Leon Homes For Sale By Owner
- Davis City Homes For Sale By Owner
- Weldon Homes For Sale By Owner
- Grand River Homes For Sale By Owner
- Lamoni Homes For Sale By Owner
- Humeston Homes For Sale By Owner
- Woodburn Homes For Sale By Owner
- Kellerton Homes For Sale By Owner
- Ellston Homes For Sale By Owner
- Osceola Homes For Sale By Owner
- Corydon Homes For Sale By Owner
- Murray Homes For Sale By Owner
- Mount Ayr Homes For Sale By Owner
- Chariton Homes For Sale By Owner
- Afton Homes For Sale By Owner
- Lorimor Homes For Sale By Owner
- Promise City Homes For Sale By Owner
- Lucas Homes For Sale By Owner
- New Virginia Homes For Sale By Owner
- Truro Homes For Sale By Owner
Homes around $615,000










Verify Your Email
Please enter the 6-digit verification code
sent to your email address.
Verify Your Phone Number
Please enter the 6-digit verification code
sent to your mobile phone.