
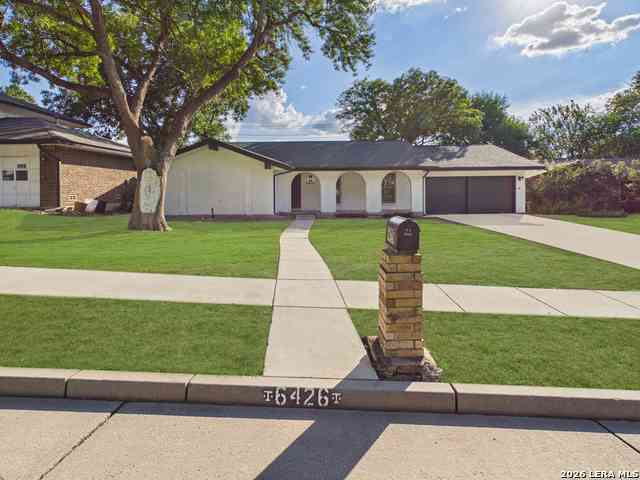
6426 Handsome Lake Dr
Leon Valley, TX 78238

 4
4
Bed
 2
2
Bath
 1,963
1,963Sqft
 0.22
0.22Acre(Lot)
POOL. RENOVATED. MOVE-IN READY. What more could you ask for? Welcome to this beautifully renovated Leon Valley home featuring your very own in-ground swimming pool making it the perfect backyard retreat for Texas summers, weekend gatherings, and relaxing evenings at home. Offering 4 bedrooms, 2 bathrooms, and 1,963 square feet, this home combines modern upgrades, generous living space, and plenty of character. Step inside to bright, inviting interiors filled with natural light, crisp modern tones, and upgraded flooring throughout. The show-stopping kitchen features white shaker-style cabinetry, sleek countertops, a classic subway tile backsplash, and bold black fixtures and hardware for a clean, contemporary finish. Need room to spread out? You've got it. Multiple living and dining a

 Property Details
 Map
Map
 Map
Map
 Features
-
Bedroom Information
Total Bedrooms: 4 Master Bedroom Dimensions: 12 x 14 Master Bedroom Width: 14 Master Bedroom: Walk-In Closet,Ceiling Fan Bedroom 2 Dimensions: 10 x 10 Bedroom 3 Dimensions: 10 x 10 Bedroom 4 Dimensions: 10 x 11Bathroom Information
Total Baths: 2 Full Baths: 2 -
Kitchen Information
Dining Room Dimension: 10 x 12 Kitchen Room Dimension: 8 x 9Room Information
Living Room Size: 12 x 15 Dining Room Size: 10 x 12Interior Features
One Living Area,Two Living Area,Separate Dining Room,Eat-In Kitchen,1st Floor Lvl/No Steps,High Ceilings,Open Floor Plan,Cable TV Available,High Speed Internet,All Bedrooms Downstairs,Laundry Main Level,Laundry Room,Walk in Closets -
Flooring Information
Carpeting,VinylHeating & Cooling
Heating: Central Cooling: One Central
-
Building Information
Year Built: 1972 Construction: Pre-Owned -
Exterior Features
Patio Slab,Covered Patio,Privacy Fence,Gazebo,Has Gutters,Mature TreesPool Information
Pool Type: In Ground Pool
-
Lot Information
Lot Size: 0.221 Main Square Feet: 1,963 -
Property Information
SQ ft: 1,963 Subdivision: SENECA ESTATES
-
Listing Price Information
Original List Price: $369,990 -
Listing Information
Possession: Closing/Funding
-
Tax Information
Tax Year: 2026 Parcel Number: 099251070070 Taxes: 7286.88
-
Virtual Tour
-
School Information
Elementary School: Oak Hills Terrace Junior High School: Neff Pat Senior High School: Marshall School District: Northside -
Fire Place Information
Fire Place:1
How much is this property worth?
Curious about this home's true market value? Use our free Home Evaluation Tool to instantly get a personalized Comparative Market Analysis (CMA) report. Make smarter, data-driven decisions before you buy.

Nearby Home Value
| Address | Estimate | Bed | Bath | Sq. Ft | Lot Size |
|---|---|---|---|---|---|
| 5322 Brisa Est, Leon Valley, TX, 78238 | $430,000 | 4 | 3 | 2,510 | 0.21 Acre |
The data relating to real estate for sale on this web site comes in part from the Broker Reciprocity Program of SABOR MLS. Real estate listings held by brokerage firms other than Byowner are marked with the Broker Reciprocity logo and detailed information about them includes the name of the listing brokers. Information deemed reliable but not guaranteed. Copyright 2026 SABOR MLS. All rights reserved.
ByOwner last updated this listing 10/06/2026 @ 18:45
More Cities with for Sale by Owner Homes
- Leon Valley Homes For Sale By Owner
- Helotes Homes For Sale By Owner
- Rio Medina Homes For Sale By Owner
- Mico Homes For Sale By Owner
- Shavano Park Homes For Sale By Owner
- Castle Hills Homes For Sale By Owner
- San Antonio Homes For Sale By Owner
- Boerne Homes For Sale By Owner
- Pipe Creek Homes For Sale By Owner
- Lakehills Homes For Sale By Owner
- Olmos Park Homes For Sale By Owner
- Alamo Heights Homes For Sale By Owner
- Castroville Homes For Sale By Owner
- Atascosa Homes For Sale By Owner
- Von Ormy Homes For Sale By Owner
- Windcrest Homes For Sale By Owner
- Bulverde Homes For Sale By Owner
- Kirby Homes For Sale By Owner
- Lytle Homes For Sale By Owner
- Bigfoot Homes For Sale By Owner
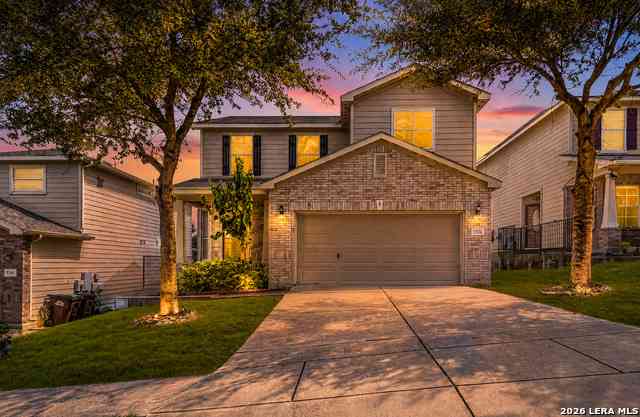
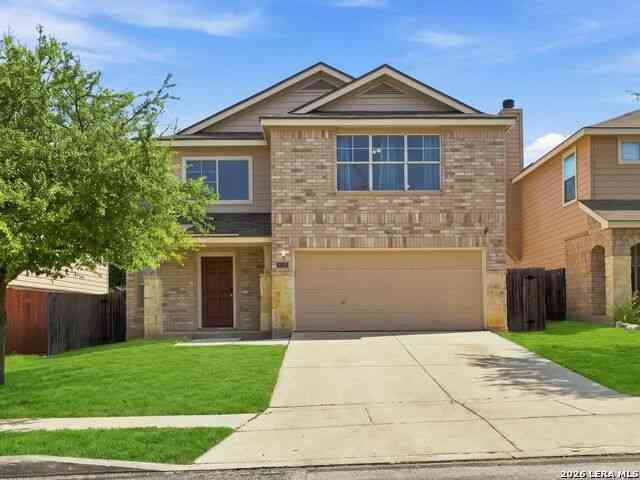
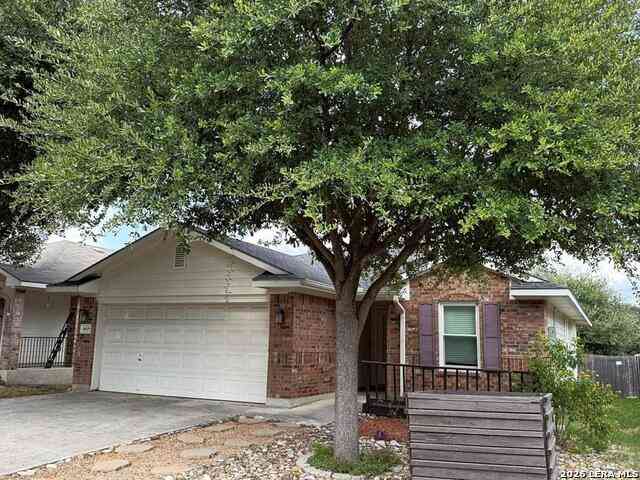
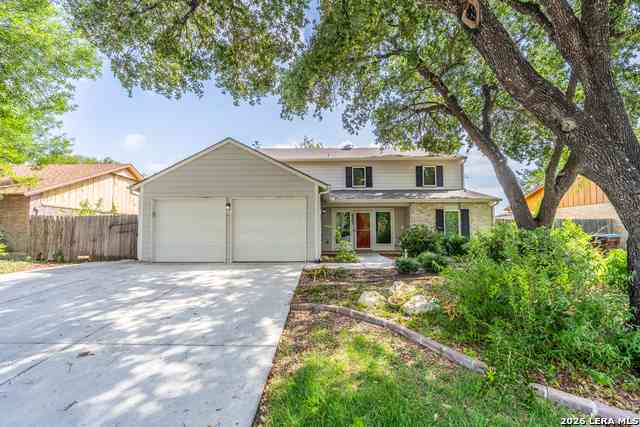
Homes around $369,990



Verify Your Email
Please enter the 6-digit verification code
sent to your email address.
Verify Your Phone Number
Please enter the 6-digit verification code
sent to your mobile phone.