
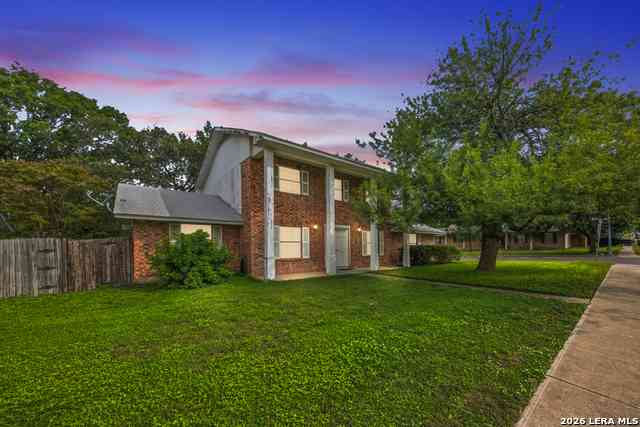
5827 Grass Hill Dr
Leon Valley, TX 78238

 4
4
Bed
 2
2
Bath
 2,174
2,174Sqft
 0.26
0.26Acre(Lot)
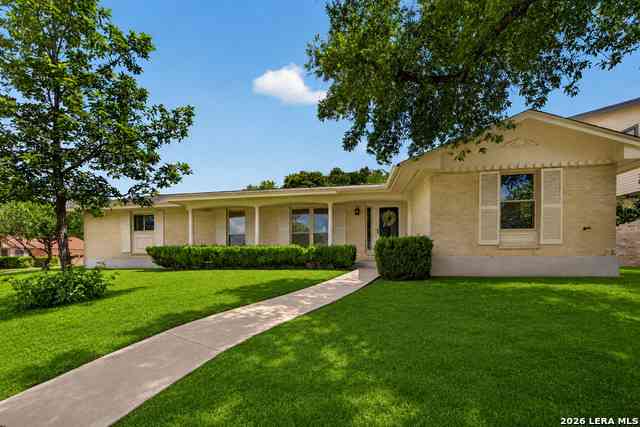
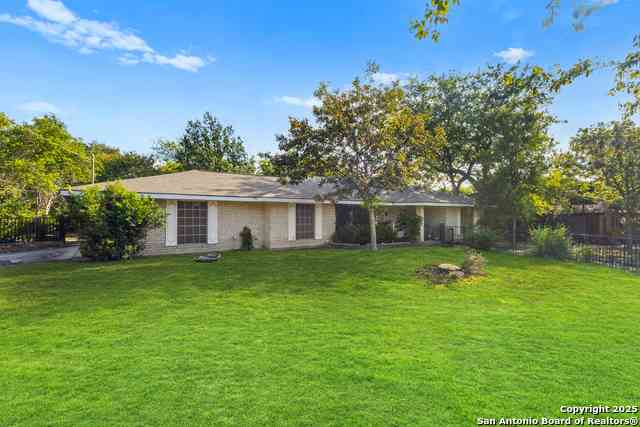
Welcome to this spacious two-story home on a larger corner lot in an established setting with mature trees and a generous backyard. Being sold "AS IS", this property offers an opportunity for a buyer to bring their vision while enjoying several key updates already in place, including 2021 improvements to the first-floor primary suite and updated laminate flooring. The main level features multiple living and dining areas, a kitchen with quartz countertops and white cabinetry, plus a first-floor primary bedroom with large walk-in closet.The primary bathroom offers a dual vanity, while the upstairs bedrooms provide additional space for guests, hobbies, or work-from-home needs. Some upstairs rooms have visible cracking where the walls and ceilings meet, so buyers should review condition caref

 Property Details
 Map
Map
 Map
Map
 Features
-
Bedroom Information
Total Bedrooms: 4 Master Bedroom Dimensions: 15 x 12 Master Bedroom Width: 12 Master Bedroom: DownStairs,Walk-In Closet,Ceiling Fan,Full Bath Bedroom 2 Dimensions: 13 x 11 Bedroom 3 Dimensions: 15 x 13 Bedroom 4 Dimensions: 17 x 11Bathroom Information
Total Baths: 2 Full Baths: 2 -
Kitchen Information
Breakfast Room Dimension: 12 x 8 Dining Room Dimension: 11 x 11 Kitchen Room Dimension: 11 x 8Room Information
Living Room Size: 15 x 11 Dining Room Size: 11 x 11Interior Features
Two Living Area,Separate Dining Room,Utility Room Inside,Pull Down Storage,Cable TV Available,High Speed Internet,Laundry Lower Level,Telephone,Walk in Closets,Attic - Pull Down Stairs -
Flooring Information
Carpeting,Ceramic Tile,LaminateHeating & Cooling
Heating: Central Cooling: One Central
-
Building Information
Year Built: 1974 Construction: Pre-Owned -
Pool Information
Pool Type: None
-
Lot Information
Lot Size: 0.263 Main Square Feet: 2,174 -
Property Information
SQ ft: 2,174 Subdivision: SENECA ESTATES NS
-
Listing Price Information
Original List Price: $260,000 -
Listing Information
Possession: Closing/Funding
-
Tax Information
Tax Year: 2025 Parcel Number: 044291060080 Taxes: 6979
-
School Information
Elementary School: Driggers Junior High School: Neff Pat Senior High School: Marshall School District: Northside
How much is this property worth?
Curious about this home's true market value? Use our free Home Evaluation Tool to instantly get a personalized Comparative Market Analysis (CMA) report. Make smarter, data-driven decisions before you buy.

Nearby Home Value
| Address | Estimate | Bed | Bath | Sq. Ft | Lot Size |
|---|---|---|---|---|---|
| 5322 Brisa Est, Leon Valley, TX, 78238 | $430,000 | 4 | 3 | 2,510 | 0.21 Acre |
The data relating to real estate for sale on this web site comes in part from the Broker Reciprocity Program of SABOR MLS. Real estate listings held by brokerage firms other than Byowner are marked with the Broker Reciprocity logo and detailed information about them includes the name of the listing brokers. Information deemed reliable but not guaranteed. Copyright 2026 SABOR MLS. All rights reserved.
ByOwner last updated this listing 10/06/2026 @ 13:30
More Cities with for Sale by Owner Homes
- Leon Valley Homes For Sale By Owner
- Helotes Homes For Sale By Owner
- Rio Medina Homes For Sale By Owner
- Mico Homes For Sale By Owner
- Shavano Park Homes For Sale By Owner
- Castle Hills Homes For Sale By Owner
- San Antonio Homes For Sale By Owner
- Boerne Homes For Sale By Owner
- Pipe Creek Homes For Sale By Owner
- Lakehills Homes For Sale By Owner
- Olmos Park Homes For Sale By Owner
- Alamo Heights Homes For Sale By Owner
- Castroville Homes For Sale By Owner
- Atascosa Homes For Sale By Owner
- Von Ormy Homes For Sale By Owner
- Windcrest Homes For Sale By Owner
- Bulverde Homes For Sale By Owner
- Kirby Homes For Sale By Owner
- Lytle Homes For Sale By Owner
- Bigfoot Homes For Sale By Owner
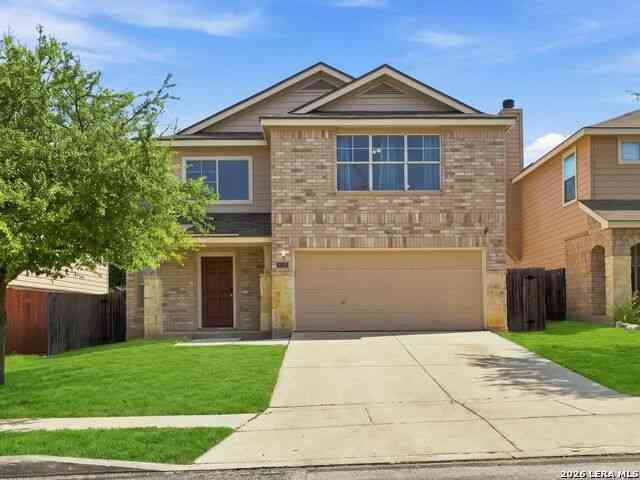
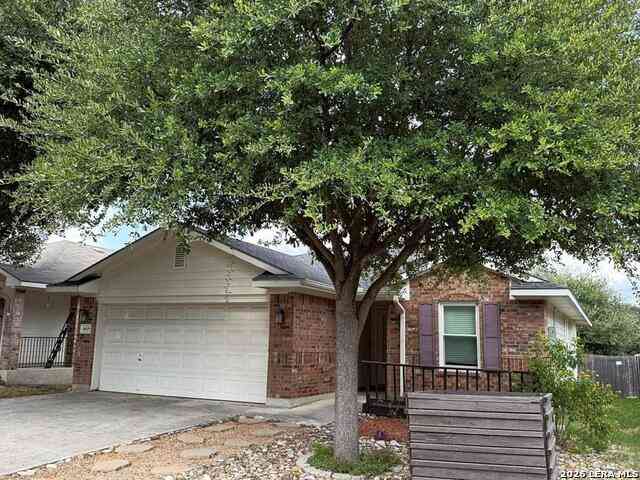
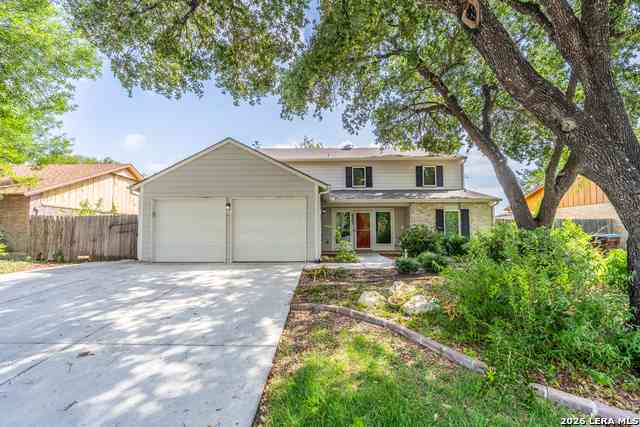
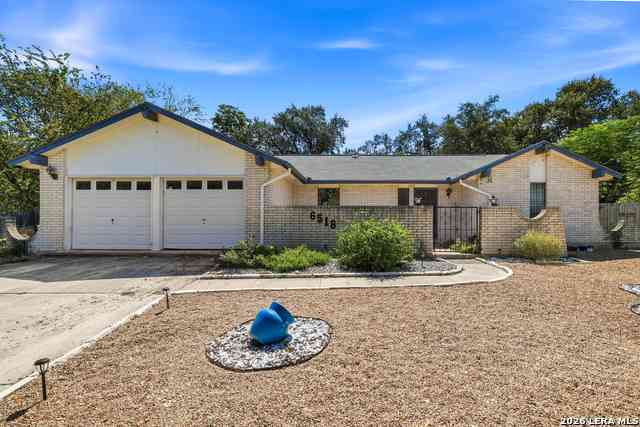
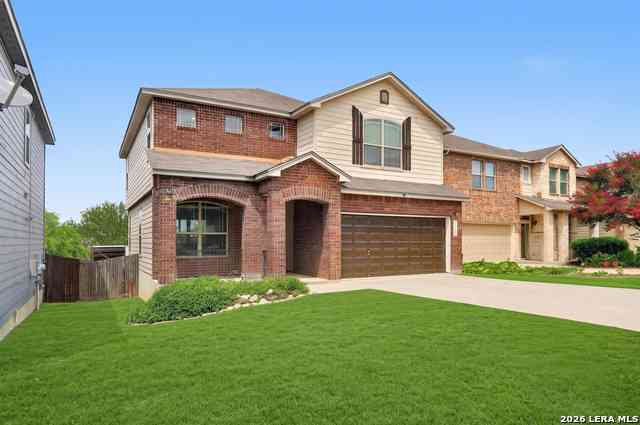
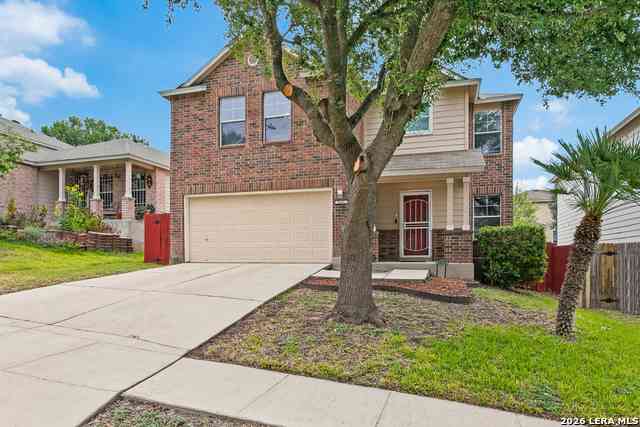
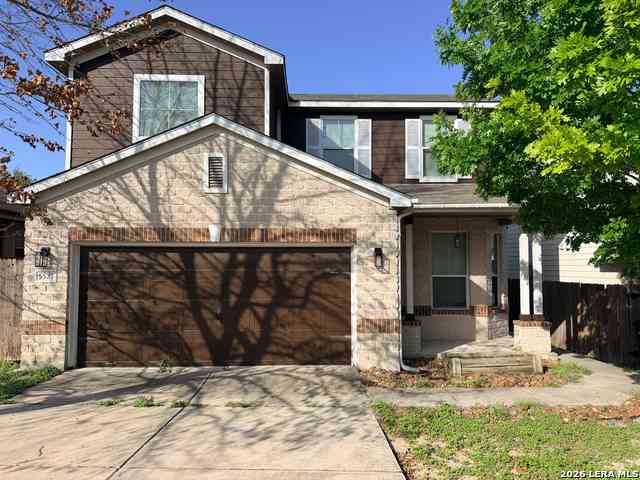
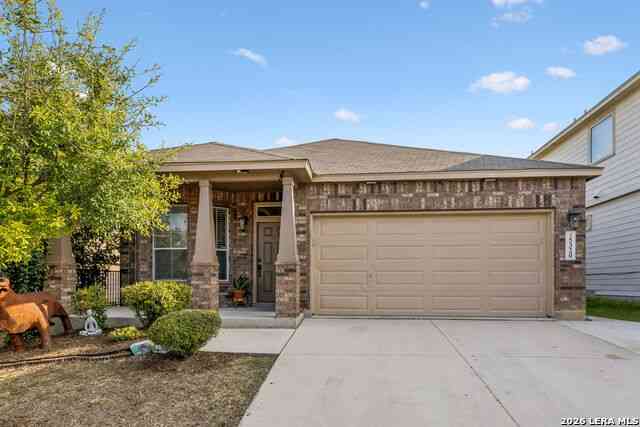
Homes around $260,000




Verify Your Email
Please enter the 6-digit verification code
sent to your email address.
Verify Your Phone Number
Please enter the 6-digit verification code
sent to your mobile phone.