

9613 Hidden Plum Road
Leland, NC 28451

 4
4
Bed
 3
3
Bath
 2,342
2,342Sqft
 0.38
0.38Acre(Lot)
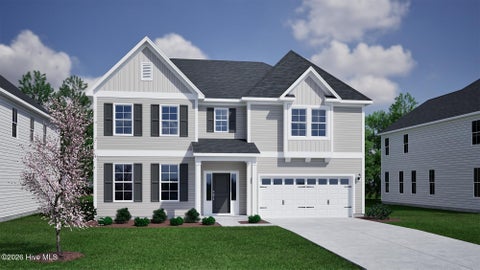
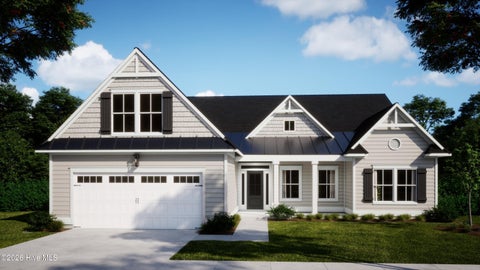
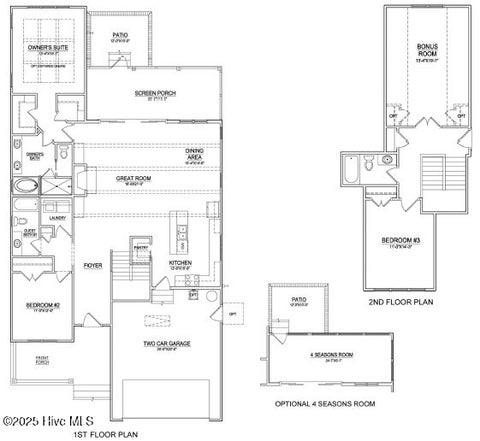
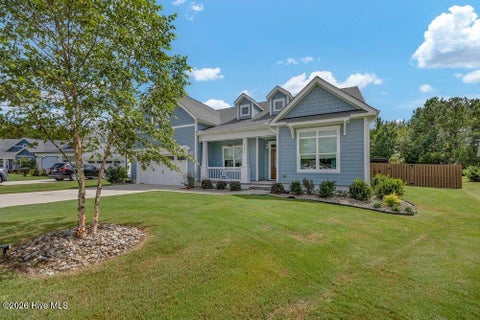
Surrounded by mature trees and a natural wooded buffer, this former model home offers the privacy increasingly difficult to find in newer communities--along with a location that makes it easy to enjoy everything The Bluffs on the Cape Fear has to offer. Lightly lived in as a second home, the property is conveniently positioned near the community entrance and just a short walk, bike ride, or golf cart trip from the lakefront clubhouse, restaurant, fitness center, and resort-style pool. A welcoming rocking chair front porch and courtyard-entry garage create an inviting first impression. Inside, engineered wood floors flow through the first-floor living areas, beginning with a formal dining room ready for holiday meals and gatherings. The bright, open kitchen features wood cabinetry, grani

 Property Details
 Map
Map
 Map
Map
What's Nearby
Nearby Areas
 Features
-
Bedroom Information
Total beds: 4Bathroom Information
Total Baths: 3 Full Baths: 3Room Information
Rooms Total: 9 Basement: Crawl Space -
Flooring Information
Carpet, Tile, Wood -
Roofing Information
Shingle -
Interior Features
Master Downstairs, Walk-In Closet(s), High Ceilings, Entrance Foyer, Bookcases, Ceiling Fan(s), Pantry, Built-in Features, Eat-in Kitchen Roof: Shingle Appliances: Disposal, Dishwasher, Gas Range, Microwave Laundry Features: Laundry Room Window Features: Window Coverings -
Heating & Cooling
Has Heating: Yes Heating: Heat Pump, Natural Gas Has Cooling: Yes Cooling: Heat Pump Water front: 1
-
Building Information
Year Built: 2013 Building Area Total: 2342 Construction Materials: Fiber Cement, Frame Patio And Porch Features: Deck, Porch, Screened Private Pool: No View: None Association Fee Frequency: Annually
-
Lot Information
Lot Dimensions: 89x170x107x170 Main Square Feet: 0.38 Acres Lot Size Acres: 0.38 Lot Size Square Feet: 16553 Lot Description: Wooded, Landscaped, Sprinklers In Front, Sprinklers In RearProperty Information
Subdivision: The Bluffs on the Cape Fear Source Property Type: Residential Property SubType: Single Family Residence Levels: Two Property Age: 13
-
Listing Price Information
Listing Price: $659000 Original Price: $675000 Cash, Conventional, FHA
-
Tax Information
Parcel Number: 010da023 Tax Year: 2025 Annual Tax: $2166.57
-
Parking Information
Parking Total: 2 Garage Faces Side, Attached, Off Street, GarageGarage Information
Has Garage: Yes Has Attached Garage: Yes Garage Space: 2Homeowners Association InformationHas Association: Yes HOA: $1,920.00 Association Amenities: Beach Access, Boat Dock, Clubhouse, Fitness Center, Gated, Jogging Path, Management, Marina, Park, Picnic Area, Playground, RV Parking, RV/Boat Storage, Security, Tennis Court(s), Trail(s), Sport Court Community Features: Pool
-
School Information
Elementary School: LincolnJunior High School: LelandSenior High School: North Brunswick -
Utility Information
Cable Available, Sewer Connected, Water Connected -
Location Information
Direction: From I-140, Take exit 8 toward Mt Misery Rd. Turn left onto Mt Misery Rd NE. Turn right onto Dogwood Rd NE. Turn right onto Strawberry Hill Rd and pass through the gate. At the roundabout, take the first exit onto Red Rasberry Road and an immediate left onto Hidden Plum. Home is on the right. WaterSource: Public
How much is this property worth?
Curious about this home's true market value? Use our free Home Evaluation Tool to instantly get a personalized Comparative Market Analysis (CMA) report. Make smarter, data-driven decisions before you buy.

Nearby Home Value
| Address | Estimate | Bed | Bath | Sq. Ft | Lot Size |
|---|---|---|---|---|---|
| 1302 Rosenwald Drive #L.., Leland, NC, 28451 | $414,423 | 4 | 3 | 2,525 | 0.15 Acre |
| 1197 Sunwater Terrace, Leland, NC, 28451 | $589,071 | 5 | 5 | 4,297 | 0.27 Acre |
| 1221 Sunwater Terrace, Leland, NC, 28451 | $449,239 | 3 | 2 | 1,989 | 0.22 Acre |
| 1222 Sunwater Terrace, Leland, NC, 28451 | $599,058 | 5 | 4 | 3,563 | 0.19 Acre |
| 1230 Sunwater Terrace, Leland, NC, 28451 | $599,370 | 5 | 5 | 4,009 | 0.26 Acre |
| 6247 Raystone Way #126, Leland, NC, 28451 | $454,165 | 4 | 3 | 2,694 | 0.18 Acre |
| 6283 Raystone Way #119, Leland, NC, 28451 | $443,820 | 2 | 3 | 2,425 | 0.19 Acre |
| 2204 Sandbrook Loop, Leland, NC, 28451 | $499,900 | 4 | 4 | 2,733 | 0.17 Acre |
| 4079 Balboa Way #28, Leland, NC, 28451 | $437,175 | 3 | 3 | 2,316 | 0.18 Acre |
| 1376 Noble Oak Place #L.., Leland, NC, 28451 | $504,841 | 4 | 3 | 2,760 | 0.22 Acre |
Similar Homes To 9613 Hidden Plum Road
Nearby For Sale


The data relating to real estate on this website comes in part from the Internet Data Exchange program of Hive MLS. All information is deemed reliable but not guaranteed and should be independently verified. All properties are subject to prior sale, change, or withdrawal. Neither listing broker(s) nor ByOwner shall be responsible for any typographical errors, misinformation, or misprints, and shall be held totally harmless from any damages arising from reliance upon these data. Copyright ©2026 Hive MLS LLC. All Rights Reserved.
ByOwner last updated this listing 09/10/2026 @ 15:41
More Cities with for Sale by Owner Homes
- Leland Homes For Sale By Owner
- Navassa Homes For Sale By Owner
- Winnabow Homes For Sale By Owner
- Castle Hayne Homes For Sale By Owner
- Boiling Spring Lakes Homes For Sale By Owner
- Wrightsville Beach Homes For Sale By Owner
- Currie Homes For Sale By Owner
- Bolivia Homes For Sale By Owner
- Carolina Beach Homes For Sale By Owner
- Rocky Point Homes For Sale By Owner
- Riegelwood Homes For Sale By Owner
- Northwest Homes For Sale By Owner
- Southport Homes For Sale By Owner
- Kure Beach Homes For Sale By Owner
- Wilmington Homes For Sale By Owner
- Bolton Homes For Sale By Owner
- Caswell Beach Homes For Sale By Owner
- Oak Island Homes For Sale By Owner
- Holden Beach Homes For Sale By Owner
- Supply Homes For Sale By Owner
Homes around $659,000











Verify Your Email
Please enter the 6-digit verification code
sent to your email address.
Verify Your Phone Number
Please enter the 6-digit verification code
sent to your mobile phone.