
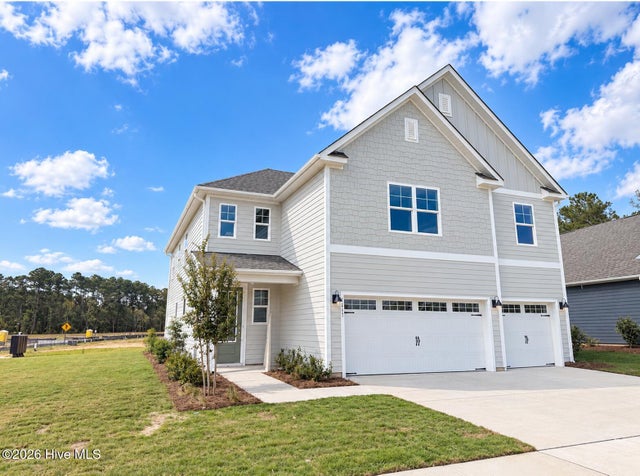
8611 Blue Haw Way #LOT 124
Leland, NC 28451

 5
5
Bed
 5
5
Bath
 3,503
3,503Sqft
 0.23
0.23Acre(Lot)
MOVE IN READY | CORNER Homesite | Step inside the Glencoe, where generous spaces and a thoughtful layout make everyday living feel effortless. This 5-bedroom, 4.5-bath home features a 3-car garage and plenty of room to gather, entertain and unwind. The open main living area connects the kitchen, dining and family spaces, with a large center Quartz island creating a natural gathering place at the heart of the home. A first-floor guest bedroom and on-suite full bath provide added flexibility for guests or multigenerational living. Upstairs, retreat to a spacious primary suite with a private bath and walk-in closet, along with three additional bedrooms, multiple baths, a conveniently located laundry room and an expansive second living area. Whether used as a media room, playroom or casual lou

 Property Details
 Map
Map
 Map
Map
What's Nearby
Nearby Areas
 Features
-
Bedroom Information
Total beds: 5Bathroom Information
Total Baths: 5 Full Baths: 4 Half Baths: 1Room Information
Rooms Total: 9 Basement: None -
Flooring Information
Carpet -
Roofing Information
Shingle -
Interior Features
Walk-In Closet(s), Tray Ceiling(s), High Ceilings, Entrance Foyer, Kitchen Island, Pantry, Eat-in Kitchen, Smart Thermostat Roof: Shingle Appliances: Disposal, Dishwasher, Electric Range, Microwave, Electric Water Heater Laundry Features: Washer Hookup, Laundry Room -
Heating & Cooling
Has Heating: Yes Heating: Heat Pump, Electric Has Cooling: Yes Cooling: Central Air, Heat Pump
-
Building Information
Year Built: 2026 Building Area Total: 3503 Construction Materials: Fiber Cement, Frame Patio And Porch Features: Covered, Patio Pool Features: None, See Remarks Private Pool: No View: None Association Fee Frequency: Annually
-
Lot Information
Lot Dimensions: see recorded plat Main Square Feet: 0.23 Acres Lot Size Acres: 0.23 Lot Size Square Feet: 10143Property Information
Subdivision: Indigo Preserve Source Property Type: Residential Property SubType: Single Family Residence Levels: Two Property Age: 0
-
Listing Price Information
Listing Price: $546540 Cash, Conventional, FHA, USDA Loan, VA Loan
-
Tax Information
Parcel Number: 058ib106
-
Parking Information
Parking Total: 3 Garage Faces Front, Attached, Concrete, Garage Door Opener, GarageGarage Information
Has Garage: Yes Has Attached Garage: Yes Garage Space: 3Homeowners Association InformationHas Association: Yes HOA: $1,200.00 Association Amenities: Basketball Court, Cabana, Picnic Area, Playground, Sport Court Community Features: Pool, Sidewalks, Street Lights
-
School Information
Elementary School: Town CreekJunior High School: LelandSenior High School: North Brunswick -
Utility Information
Sewer Available, Water Available -
Location Information
WaterSource: Public Security Features: Smoke Detector(s)
How much is this property worth?
Curious about this home's true market value? Use our free Home Evaluation Tool to instantly get a personalized Comparative Market Analysis (CMA) report. Make smarter, data-driven decisions before you buy.

Nearby Home Value
| Address | Estimate | Bed | Bath | Sq. Ft | Lot Size |
|---|---|---|---|---|---|
| 2203 Calm Waters Drive #1, Leland, NC, 28451 | $639,700 | 3 | 3 | 2,373 | 0.21 Acre |
| 1084 Wood Creek Road, Leland, NC, 28451 | $396,550 | 3 | 3 | 2,239 | 0.29 Acre |
| 2113 Sandbrook Loop, Leland, NC, 28451 | $439,270 | 4 | 2 | 2,100 | 0.17 Acre |
| 2200 Sandbrook Loop, Leland, NC, 28451 | $509,900 | 3 | 3 | 2,330 | 0.30 Acre |
| 1068 Wood Creek Road, Leland, NC, 28451 | $385,550 | 4 | 2 | 2,100 | 0.27 Acre |
| 8000 Alexis Avenue, Leland, NC, 28451 | $328,990 | 3 | 2 | 1,696 | 0.15 Acre |
| 2121 Sandbrook Loop, Leland, NC, 28451 | $472,550 | 4 | 3 | 2,604 | 0.19 Acre |
| 1173 Sunwater Terrace, Leland, NC, 28451 | $539,517 | 5 | 4 | 3,307 | 0.17 Acre |
| 6235 Raystone Way #129, Leland, NC, 28451 | $394,990 | 3 | 2 | 1,897 | 0.21 Acre |
| 9267 Salty Breeze Place, Leland, NC, 28451 | $449,293 | 3 | 2 | 1,910 | 0.16 Acre |
Similar Homes To 8611 Blue Haw Way #LOT 124
Nearby For Sale


The data relating to real estate on this website comes in part from the Internet Data Exchange program of Hive MLS. All information is deemed reliable but not guaranteed and should be independently verified. All properties are subject to prior sale, change, or withdrawal. Neither listing broker(s) nor ByOwner shall be responsible for any typographical errors, misinformation, or misprints, and shall be held totally harmless from any damages arising from reliance upon these data. Copyright ©2026 Hive MLS LLC. All Rights Reserved.
ByOwner last updated this listing 10/07/2026 @ 14:08
More Cities with for Sale by Owner Homes
- Leland Homes For Sale By Owner
- Navassa Homes For Sale By Owner
- Winnabow Homes For Sale By Owner
- Castle Hayne Homes For Sale By Owner
- Boiling Spring Lakes Homes For Sale By Owner
- Wrightsville Beach Homes For Sale By Owner
- Currie Homes For Sale By Owner
- Bolivia Homes For Sale By Owner
- Carolina Beach Homes For Sale By Owner
- Rocky Point Homes For Sale By Owner
- Northwest Homes For Sale By Owner
- Riegelwood Homes For Sale By Owner
- Southport Homes For Sale By Owner
- Kure Beach Homes For Sale By Owner
- Wilmington Homes For Sale By Owner
- Bolton Homes For Sale By Owner
- Caswell Beach Homes For Sale By Owner
- Oak Island Homes For Sale By Owner
- Supply Homes For Sale By Owner
- Holden Beach Homes For Sale By Owner
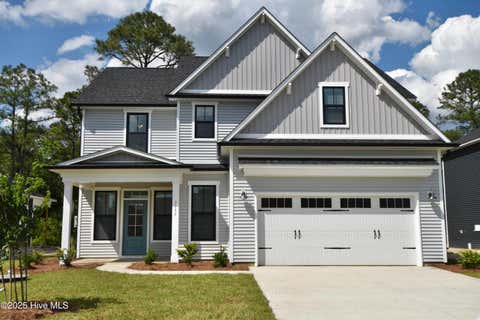
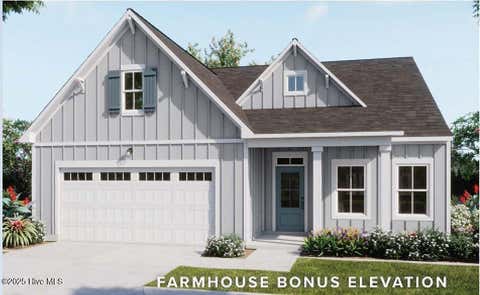
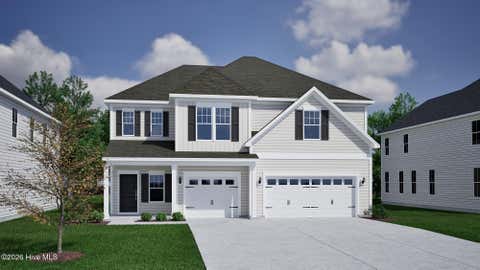
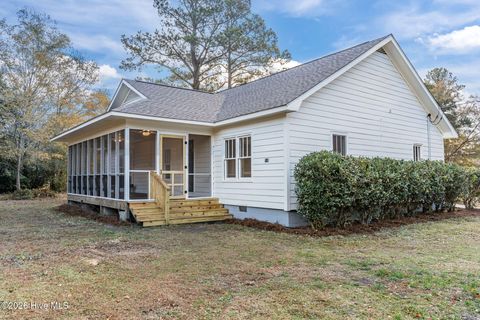
Homes around $546,540











Verify Your Email
Please enter the 6-digit verification code
sent to your email address.
Verify Your Phone Number
Please enter the 6-digit verification code
sent to your mobile phone.