

7362 Foxbriar Drive
Leland, NC 28451

 4
4
Bed
 4
4
Bath
 2,950
2,950Sqft
 0.20
0.20Acre(Lot)
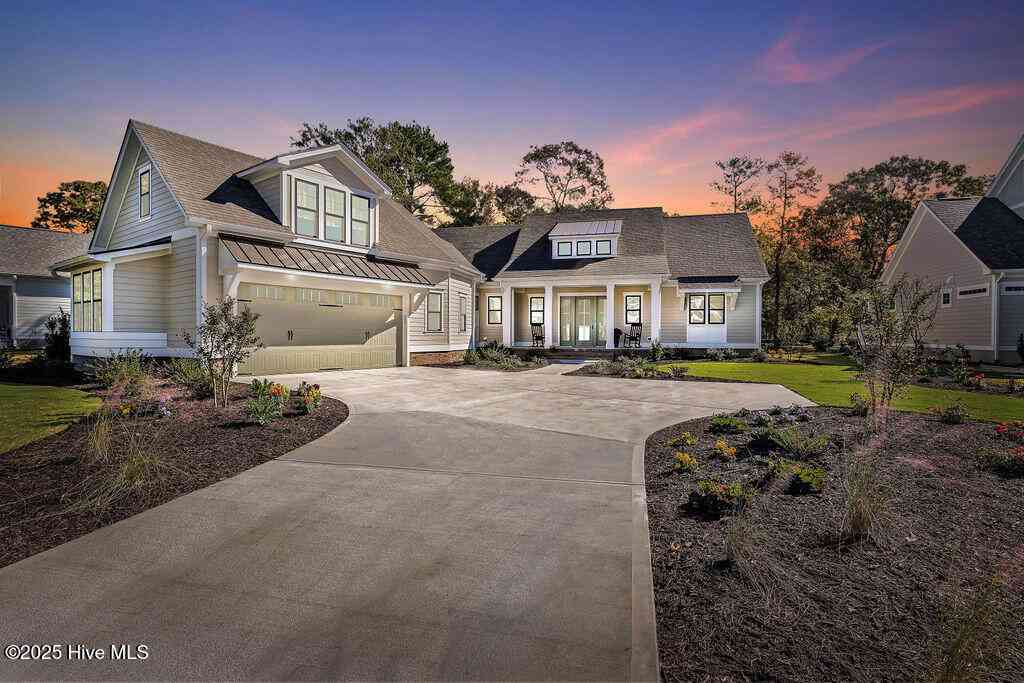
The Mitchell, built by Trusst Builder Group, makes a lasting first impression with its stately curb appeal featuring a courtyard garage, columned front porch, and charming dormer windows that give this home timeless character. Inside, an elegant open floor plan brings the family room, dining room, and kitchen together in a seamless flow, perfect for both everyday living and entertaining. A central stair and foyer anchor the space, keeping the home connected while maintaining a sense of openness and warmth. At 2,642 square feet, the Mitchell offers 3 bedrooms, 3½ baths, and a private study with the flexibility to add a fourth bedroom, loft, and a rear covered balcony, giving your family room to grow and the perfect outdoor spaces to relax and entertain. As with every Trusst home, premier fi

 Property Details
 Map
Map
 Map
Map
What's Nearby
Nearby Areas
 Features
-
Bedroom Information
Total beds: 4Bathroom Information
Total Baths: 4 Full Baths: 3 Half Baths: 1Room Information
Rooms Total: 9 -
Flooring Information
Carpet, Laminate, Tile -
Roofing Information
Shingle -
Interior Features
Walk-In Closet(s), Tray Ceiling(s), Entrance Foyer, Kitchen Island, Ceiling Fan(s), Pantry Roof: Shingle Appliances: Electric Oven, Disposal, Cooktop, Microwave Laundry Features: Washer Hookup, Laundry Room -
Heating & Cooling
Has Heating: Yes Heating: Electric, Heat Pump Has Cooling: Yes Cooling: Central Air
-
Building Information
Year Built: 2026 Building Area Total: 2950 Construction Materials: Fiber Cement, Frame Patio And Porch Features: Porch, Screened, Front Porch Private Pool: No View: None Association Fee Frequency: Annually
-
Lot Information
Lot Dimensions: irr Main Square Feet: 0.2 Acres Lot Size Acres: 0.2 Lot Size Square Feet: 8712Property Information
Subdivision: Brunswick Forest Source Property Type: Residential Property SubType: Single Family Residence Levels: Two Property Age: 0
-
Listing Price Information
Listing Price: $733500 Cash, Conventional
-
Tax Information
Parcel Number: 071hd005 Tax Year: 2026
-
Parking Information
Parking Total: 2 Concrete, Garage Door Opener, Off Street, GarageGarage Information
Has Garage: Yes Has Attached Garage: Yes Garage Space: 2Homeowners Association InformationHas Association: Yes HOA: $1,750.00 Association Amenities: Basketball Court, Clubhouse, Dog Park, Fitness Center, Golf Course, Indoor Pool, Jogging Path, Maintenance Grounds, Meeting Room, Park, Party Room, Picnic Area, Playground, Security, Shuffleboard Court, Spa/Hot Tub, Tennis Court(s), Trail(s), Sport Court Community Features: Pool, Sidewalks, Street Lights
-
School Information
Elementary School: Town CreekJunior High School: Town CreekSenior High School: North Brunswick -
Utility Information
Sewer Connected, Water Connected -
Location Information
Direction: Hwy 17 South. Left onto Brunswick Forest Parkway. Round the traffic circle. Right onto River Club Drive. Right onto Fantail Drive. Left onto Foxbriar Drive to 7362 Foxbriar Dr. WaterSource: Public
How much is this property worth?
Curious about this home's true market value? Use our free Home Evaluation Tool to instantly get a personalized Comparative Market Analysis (CMA) report. Make smarter, data-driven decisions before you buy.

Nearby Home Value
| Address | Estimate | Bed | Bath | Sq. Ft | Lot Size |
|---|---|---|---|---|---|
| 1165 Sunwater Terrace, Leland, NC, 28451 | $499,266 | 5 | 3 | 2,587 | 0.19 Acre |
| 9267 Salty Breeze Place, Leland, NC, 28451 | $449,293 | 3 | 2 | 1,910 | 0.16 Acre |
| 6020 Painted Turtle Pla.., Leland, NC, 28451 | $499,900 | 4 | 3 | 2,512 | 0.20 Acre |
| 4099 Balboa Avenue #23, Leland, NC, 28451 | $447,420 | 4 | 3 | 2,425 | 0.19 Acre |
| 2113 Sandbrook Loop, Leland, NC, 28451 | $439,270 | 4 | 2 | 2,100 | 0.17 Acre |
| 2200 Sandbrook Loop, Leland, NC, 28451 | $509,900 | 3 | 3 | 2,330 | 0.30 Acre |
| 1173 Sunwater Terrace, Leland, NC, 28451 | $539,517 | 5 | 4 | 3,307 | 0.17 Acre |
| 4091 Balboa Avenue #25, Leland, NC, 28451 | $398,655 | 3 | 2 | 1,833 | 0.18 Acre |
| 4021 Morning Dew Path, Leland, NC, 28451 | $399,900 | 3 | 3 | 1,932 | 0.12 Acre |
| 3024 Norfolk Place #85, Leland, NC, 28451 | $518,200 | 3 | 3 | 2,277 | 0.20 Acre |
Similar Homes To 7362 Foxbriar Drive
Nearby For Sale


The data relating to real estate on this website comes in part from the Internet Data Exchange program of Hive MLS. All information is deemed reliable but not guaranteed and should be independently verified. All properties are subject to prior sale, change, or withdrawal. Neither listing broker(s) nor ByOwner shall be responsible for any typographical errors, misinformation, or misprints, and shall be held totally harmless from any damages arising from reliance upon these data. Copyright ©2026 Hive MLS LLC. All Rights Reserved.
ByOwner last updated this listing 10/01/2026 @ 15:26
More Cities with for Sale by Owner Homes
- Leland Homes For Sale By Owner
- Navassa Homes For Sale By Owner
- Winnabow Homes For Sale By Owner
- Castle Hayne Homes For Sale By Owner
- Boiling Spring Lakes Homes For Sale By Owner
- Wrightsville Beach Homes For Sale By Owner
- Currie Homes For Sale By Owner
- Bolivia Homes For Sale By Owner
- Carolina Beach Homes For Sale By Owner
- Rocky Point Homes For Sale By Owner
- Riegelwood Homes For Sale By Owner
- Northwest Homes For Sale By Owner
- Southport Homes For Sale By Owner
- Kure Beach Homes For Sale By Owner
- Wilmington Homes For Sale By Owner
- Bolton Homes For Sale By Owner
- Oak Island Homes For Sale By Owner
- Caswell Beach Homes For Sale By Owner
- Supply Homes For Sale By Owner
- Holden Beach Homes For Sale By Owner
Homes around $733,500











Verify Your Email
Please enter the 6-digit verification code
sent to your email address.
Verify Your Phone Number
Please enter the 6-digit verification code
sent to your mobile phone.