
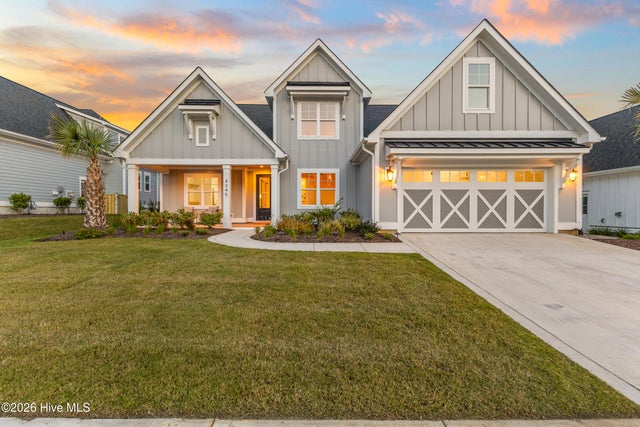
4345 Fantail Drive
Leland, NC 28451

 3
3
Bed
 4
4
Bath
 3,239
3,239Sqft
 0.21
0.21Acre(Lot)
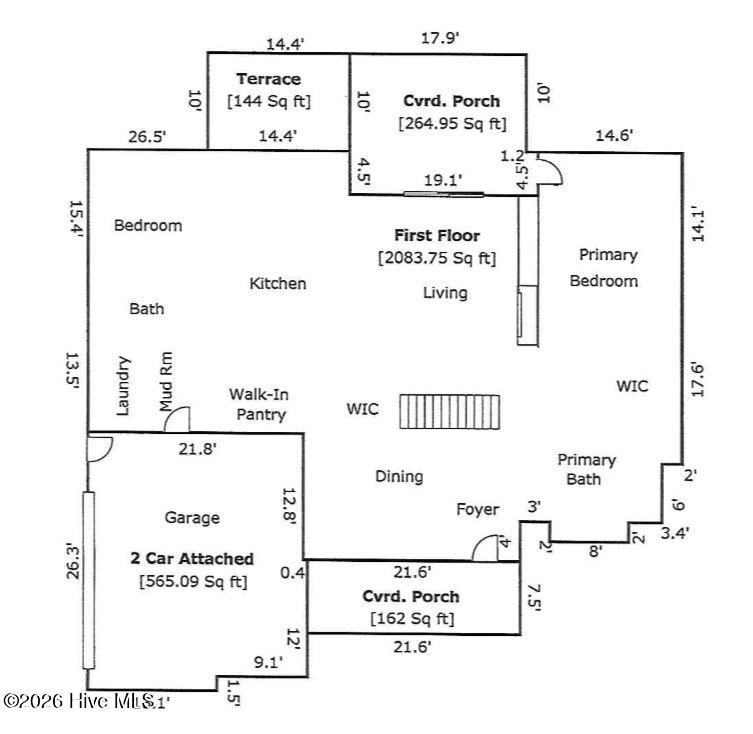
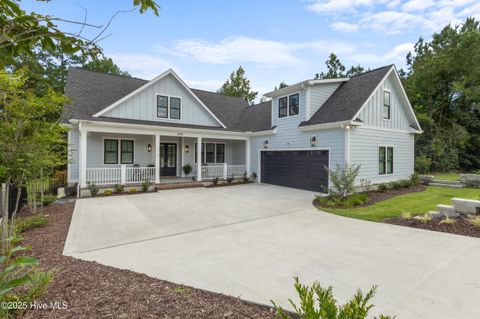
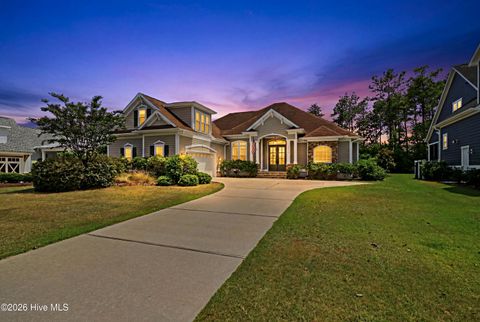
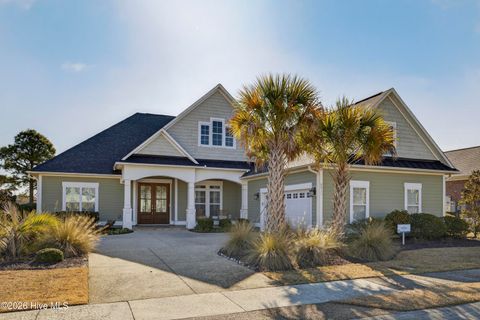
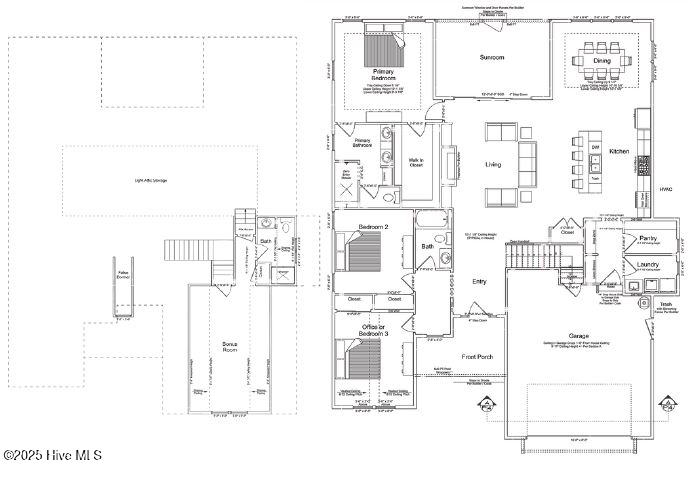
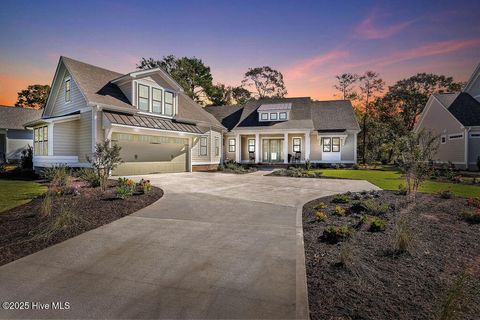
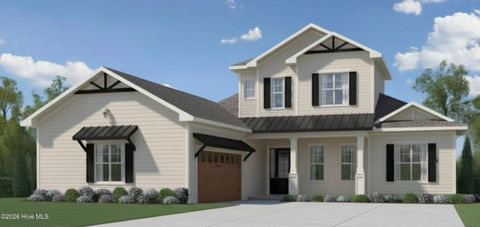
Set within the Creek Side neighborhood of Brunswick Forest, The Blue Heron brings a farmhouse-inspired design to life, built by Bell Custom Homes with an open-concept layout that reflects the architectural details buyers look for today. A high, sweeping archway entrance and barn-style garage doors give the exterior its character, while a covered front porch offers a welcoming spot to enjoy the Carolina sunshine. Large windows throughout the home allow natural light to fill nearly every main living space, creating an atmosphere that feels both bright and inviting. Inside, the open floor plan connects the great room, kitchen, and dining space with ease. The great room offers a fireplace and built-in shelving, while the kitchen centers around a large island suited for both everyday meals a

 Property Details
 Map
Map
 Map
Map
What's Nearby
Nearby Areas
 Features
-
Bedroom Information
Total beds: 3Bathroom Information
Total Baths: 4 Full Baths: 3 Half Baths: 1Room Information
Rooms Total: 8 Basement: None -
Flooring Information
Tile, Wood -
Roofing Information
Shingle -
Interior Features
Master Downstairs, Walk-In Closet(s), Tray Ceiling(s), High Ceilings, Entrance Foyer, Bookcases, Kitchen Island, Ceiling Fan(s), Pantry Roof: Shingle Appliances: Gas Cooktop, Built-In Electric Oven, Refrigerator, Ice Maker, Disposal, Tankless Water Heater, Microwave Laundry Features: Washer Hookup, Laundry Room -
Heating & Cooling
Has Heating: Yes Heating: Heat Pump, Fireplace Insert, Electric, Zoned Has Cooling: Yes Cooling: Central Air, Zoned, Heat Pump
-
Building Information
Year Built: 2025 Building Area Total: 3239 Construction Materials: Fiber Cement, Frame Patio And Porch Features: Covered, Porch, Screened Pool Features: None Private Pool: No View: See Remarks Association Fee Frequency: Annually
-
Lot Information
Lot Dimensions: 70x130 Main Square Feet: 0.21 Acres Lot Size Acres: 0.21 Lot Size Square Feet: 9104Property Information
Subdivision: Brunswick Forest Source Property Type: Residential Property SubType: Single Family Residence Levels: One and One Half Property Age: 1
-
Listing Price Information
Listing Price: $864950 Cash, Conventional
-
Tax Information
Parcel Number: 071hc012 Tax Year: 2025 Annual Tax: $1091
-
Parking Information
Parking Total: 2 Concrete, Off Street, PavedGarage Information
Has Garage: Yes Has Attached Garage: Yes Garage Space: 2Homeowners Association InformationHas Association: Yes HOA: $1,750.00 Association Amenities: Basketball Court, Clubhouse, Dog Park, Fitness Center, Golf Course, Indoor Pool, Jogging Path, Maintenance Grounds, Management, Meeting Room, Park, Party Room, Picnic Area, Playground, Security, Spa/Hot Tub, Tennis Court(s), Trail(s), Sport Court Community Features: Pool, Sidewalks, Street Lights
-
School Information
Elementary School: Town CreekJunior High School: Town CreekSenior High School: North Brunswick -
Utility Information
Natural Gas Connected, Sewer Connected, Water Connected -
Location Information
Direction: Hwy 17 South. Left onto Brunswick Forest Parkway. Thru the traffic circle. Right onto River Club Drive at the second traffic circle. Left onto Fantail Drive to 4345 Fantail Dr. WaterSource: Public Security Features: Smoke Detector(s)
How much is this property worth?
Curious about this home's true market value? Use our free Home Evaluation Tool to instantly get a personalized Comparative Market Analysis (CMA) report. Make smarter, data-driven decisions before you buy.

Nearby Home Value
| Address | Estimate | Bed | Bath | Sq. Ft | Lot Size |
|---|---|---|---|---|---|
| 5441 Dellwood Way #159, Leland, NC, 28451 | $399,990 | 3 | 3 | 2,186 | 0.19 Acre |
| 1054 Hanson Drive, Leland, NC, 28451 | $343,770 | 3 | 3 | 1,889 | 0.12 Acre |
| 1050 Hanson Drive, Leland, NC, 28451 | $372,260 | 4 | 3 | 2,291 | 0.12 Acre |
| 1230 Sunwater Terrace, Leland, NC, 28451 | $599,370 | 5 | 5 | 4,009 | 0.26 Acre |
| 6020 Painted Turtle Pla.., Leland, NC, 28451 | $529,900 | 4 | 3 | 2,512 | 0.20 Acre |
| 4017 Morning Dew Path, Leland, NC, 28451 | $359,900 | 3 | 2 | 1,483 | 0.12 Acre |
| 2113 Sandbrook Loop, Leland, NC, 28451 | $439,270 | 4 | 2 | 2,100 | 0.17 Acre |
| 2200 Sandbrook, Leland, NC, 28451 | $509,900 | 3 | 3 | 2,330 | 0.30 Acre |
| 3000 White Magnolia Lan.., Leland, NC, 28451 | $550,000 | 4 | 4 | 2,720 | 0.19 Acre |
| 5020 Freshbrook Way, Leland, NC, 28451 | $432,900 | 4 | 2 | 1,847 | 0.14 Acre |
Similar Homes To 4345 Fantail Drive
Nearby For Sale


The data relating to real estate on this website comes in part from the Internet Data Exchange program of Hive MLS. All information is deemed reliable but not guaranteed and should be independently verified. All properties are subject to prior sale, change, or withdrawal. Neither listing broker(s) nor ByOwner shall be responsible for any typographical errors, misinformation, or misprints, and shall be held totally harmless from any damages arising from reliance upon these data. Copyright ©2026 Hive MLS LLC. All Rights Reserved.
ByOwner last updated this listing 09/07/2026 @ 10:04
More Cities with for Sale by Owner Homes
- Leland Homes For Sale By Owner
- Navassa Homes For Sale By Owner
- Winnabow Homes For Sale By Owner
- Castle Hayne Homes For Sale By Owner
- Boiling Spring Lakes Homes For Sale By Owner
- Wrightsville Beach Homes For Sale By Owner
- Currie Homes For Sale By Owner
- Bolivia Homes For Sale By Owner
- Carolina Beach Homes For Sale By Owner
- Rocky Point Homes For Sale By Owner
- Riegelwood Homes For Sale By Owner
- Northwest Homes For Sale By Owner
- Southport Homes For Sale By Owner
- Kure Beach Homes For Sale By Owner
- Wilmington Homes For Sale By Owner
- Bolton Homes For Sale By Owner
- Caswell Beach Homes For Sale By Owner
- Oak Island Homes For Sale By Owner
- Holden Beach Homes For Sale By Owner
- Supply Homes For Sale By Owner
Homes around $864,950








Verify Your Email
Please enter the 6-digit verification code
sent to your email address.
Verify Your Phone Number
Please enter the 6-digit verification code
sent to your mobile phone.