
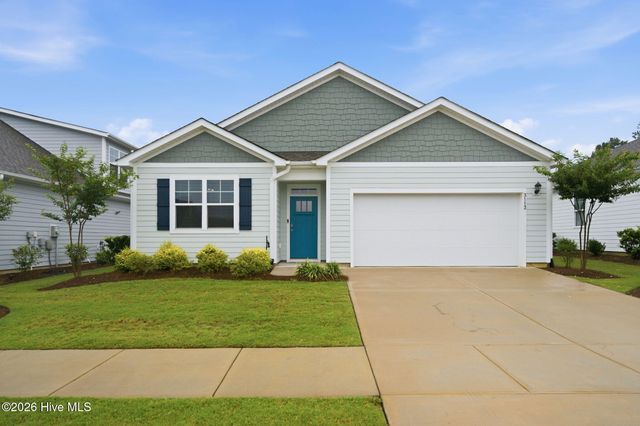
3113 Lochgreen Circle
Leland, NC 28451

 4
4
Bed
 2
2
Bath
 1,878
1,878Sqft
 0.13
0.13Acre(Lot)
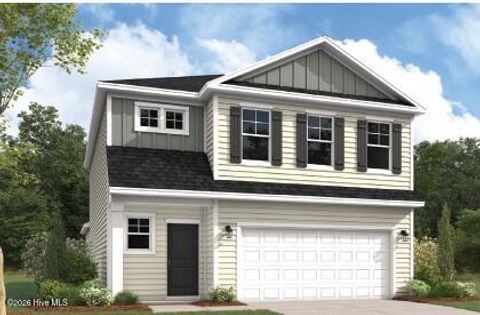
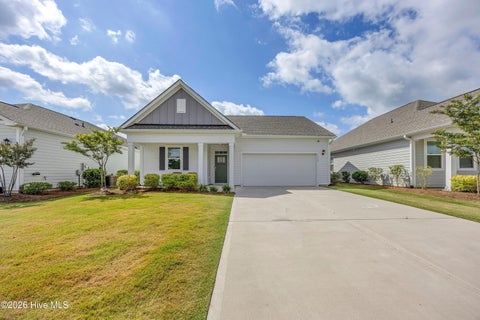
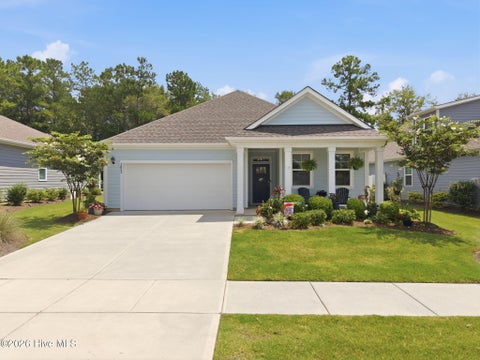
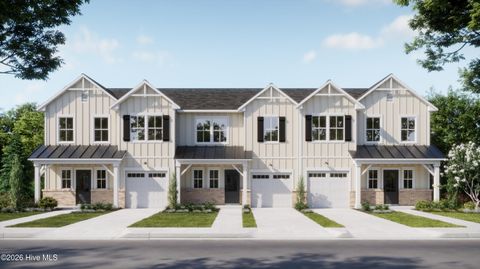
This one-story Cali floorplan in Hazel Branch at Brunswick Forest was made for easy living and easy entertaining. Four bedrooms and an open-concept layout give the home room to stretch out and gather. The kitchen anchors it all with granite counters, stainless steel appliances, a natural gas range, and an oversized island that flows straight into the connected living and dining space. LVP flooring carries through every living area and bedroom for a clean, cohesive feel throughout. Tucked just off the main living space, the primary suite offers a private ensuite bath with a double sink vanity, a walk-in closet, and a second closet for extra storage. Three additional bedrooms and a shared bath sit toward the front of the home, giving everyone their own space to spread out. Sliding glass do

 Property Details
 Map
Map
 Map
Map
What's Nearby
Nearby Areas
 Features
-
Bedroom Information
Total beds: 4Bathroom Information
Total Baths: 2 Full Baths: 2Room Information
Rooms Total: 9 -
Flooring Information
Tile -
Roofing Information
Shingle -
Interior Features
Walk-In Closet(s), Entrance Foyer, Kitchen Island, Ceiling Fan(s), Pantry Roof: Shingle Appliances: Refrigerator, Disposal, Dishwasher, Gas Range, Microwave, Gas Water Heater, Tankless Water Heater Laundry Features: Laundry Room Window Features: Window Coverings -
Heating & Cooling
Has Heating: Yes Heating: Electric, Heat Pump Has Cooling: Yes Cooling: Central Air
-
Building Information
Year Built: 2024 Building Area Total: 1878 Construction Materials: Fiber Cement, Frame Patio And Porch Features: Patio Private Pool: No View: See Remarks Association Fee Frequency: Annually
-
Lot Information
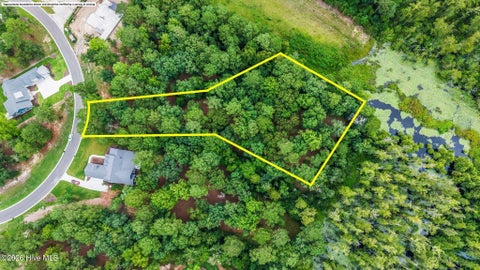
Lot Dimensions: 53x110x53x110 Main Square Feet: 0.13 Acres Lot Size Acres: 0.13 Lot Size Square Feet: 5663Property Information
Subdivision: Brunswick Forest Source Property Type: Residential Property SubType: Single Family Residence Levels: One Property Age: 2
-
Listing Price Information
Listing Price: $374900 Original Price: $400000 Cash, Conventional, FHA, VA Loan
-
Tax Information
Parcel Number: 058om027 Tax Year: 2025 Annual Tax: $2673.7
-
Parking Information
Parking Total: 2 Concrete, Off Street, GarageGarage Information
Has Garage: Yes Has Attached Garage: Yes Garage Space: 2Homeowners Association InformationHas Association: Yes HOA: $1,750.00 Association Amenities: Basketball Court, Clubhouse, Indoor Pool, Maintenance Grounds, Management, Park, Picnic Area, Playground, Spa/Hot Tub, Tennis Court(s), Trail(s), Sport Court Community Features: Pool, Sidewalks
-
School Information
Elementary School: Town CreekJunior High School: Town CreekSenior High School: North Brunswick -
Utility Information
Natural Gas Connected, Sewer Connected, Water Connected -
Location Information
Direction: Hwy 17S. Left on Brunswick Forest Parkway Right on Lochgreen Circle. WaterSource: Public
How much is this property worth?
Curious about this home's true market value? Use our free Home Evaluation Tool to instantly get a personalized Comparative Market Analysis (CMA) report. Make smarter, data-driven decisions before you buy.

Nearby Home Value
| Address | Estimate | Bed | Bath | Sq. Ft | Lot Size |
|---|---|---|---|---|---|
| 9271 Salty Breeze Place, Leland, NC, 28451 | $444,071 | 4 | 3 | 2,195 | 0.16 Acre |
| 1054 Hanson Drive, Leland, NC, 28451 | $343,770 | 3 | 3 | 1,889 | 0.12 Acre |
| 1050 Hanson Drive, Leland, NC, 28451 | $360,000 | 4 | 3 | 2,291 | 0.12 Acre |
| 1173 Sunwater Terrace, Leland, NC, 28451 | $539,517 | 5 | 4 | 3,307 | 0.17 Acre |
| 6020 Painted Turtle Pla.., Leland, NC, 28451 | $529,900 | 4 | 3 | 2,512 | 0.20 Acre |
| 1165 Sunwater Terrace, Leland, NC, 28451 | $499,266 | 5 | 3 | 2,587 | 0.19 Acre |
| 2113 Sandbrook Loop, Leland, NC, 28451 | $439,270 | 4 | 2 | 2,100 | 0.17 Acre |
| 2200 Sandbrook Loop, Leland, NC, 28451 | $509,900 | 3 | 3 | 2,330 | 0.30 Acre |
| 9263 Salty Breeze Place, Leland, NC, 28451 | $449,477 | 5 | 3 | 2,362 | 0.18 Acre |
| 4501 Abberley Way #65, Leland, NC, 28451 | $469,990 | 3 | 3 | 2,319 | 0.14 Acre |
Similar Homes To 3113 Lochgreen Circle
Nearby For Sale


The data relating to real estate on this website comes in part from the Internet Data Exchange program of Hive MLS. All information is deemed reliable but not guaranteed and should be independently verified. All properties are subject to prior sale, change, or withdrawal. Neither listing broker(s) nor ByOwner shall be responsible for any typographical errors, misinformation, or misprints, and shall be held totally harmless from any damages arising from reliance upon these data. Copyright ©2026 Hive MLS LLC. All Rights Reserved.
ByOwner last updated this listing 09/10/2026 @ 06:26
More Cities with for Sale by Owner Homes
- Leland Homes For Sale By Owner
- Navassa Homes For Sale By Owner
- Winnabow Homes For Sale By Owner
- Castle Hayne Homes For Sale By Owner
- Boiling Spring Lakes Homes For Sale By Owner
- Wrightsville Beach Homes For Sale By Owner
- Currie Homes For Sale By Owner
- Bolivia Homes For Sale By Owner
- Carolina Beach Homes For Sale By Owner
- Rocky Point Homes For Sale By Owner
- Riegelwood Homes For Sale By Owner
- Northwest Homes For Sale By Owner
- Southport Homes For Sale By Owner
- Kure Beach Homes For Sale By Owner
- Wilmington Homes For Sale By Owner
- Bolton Homes For Sale By Owner
- Caswell Beach Homes For Sale By Owner
- Oak Island Homes For Sale By Owner
- Holden Beach Homes For Sale By Owner
- Supply Homes For Sale By Owner
Homes around $374,900








Verify Your Email
Please enter the 6-digit verification code
sent to your email address.
Verify Your Phone Number
Please enter the 6-digit verification code
sent to your mobile phone.