Pending

1960 Jeffrey Stokes Drive

Leland, NC 28451
Mark as Favorite
Bed 3

Bed

Bath 2

Bath

SqFt1,577

Sqft

Acres0.21

Acre(Lot)

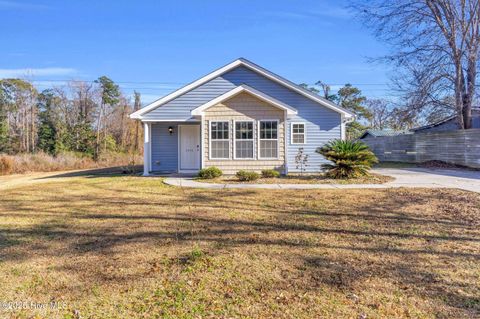
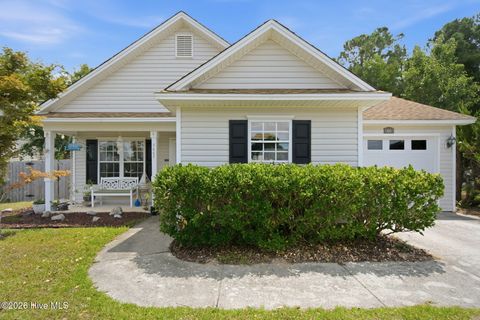
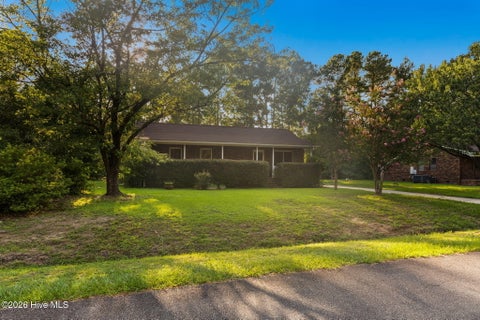
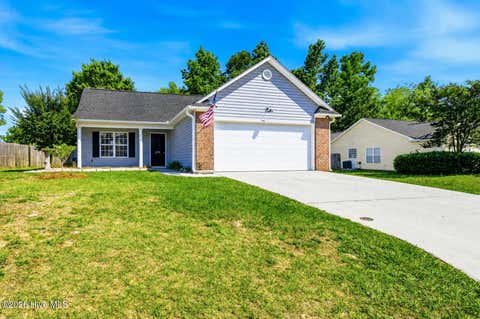
Nestled in the established Eastbrook community of Leland, North Carolina, this three-bedroom, two-bath home offers comfortable, functional living in a peaceful setting that current owners have truly come to love for its quiet, tucked-away feel. From the moment you arrive, the neighborhood itself makes an impression -- friendly, welcoming, and great for those with four-legged family members. Inside, the layout is straightforward and livable, with a dining room just off the entry and a great room anchored by a working wood-burning fireplace -- a classic touch that brings warmth to cool Carolina evenings. The kitchen features white cabinetry, including a brand-new white refrigerator. It's a functional space with everything you need to settle right in. A separate laundry room adds everyd ay convenience, and the two-car garage provides ample storage and parking. Hardwood floors run through the dining room and living room, and the seller has updated the bedrooms, bathrooms, and hallway with new LVP flooring -- a practical improvement that makes the home feel fresh and easy to maintain. The primary bedroom is generously sized and includes a large walk-in closet. The en suite bathroom offers a soaking tub, a separate shower and dual sinks, and white cabinetry. The two additional bedrooms each have nicely sized closets and share a hall bathroom. Out back, a fully fenced yard provides privacy and space to enjoy the outdoors. The seller has added two magnolia trees that will only grow more beautiful with time -- a simple, lasting touch that speaks to the care put into this home. One of the most significant recent updates is the fortified roof, installed in 2025 -- a meaningful investment that can translate to real savings on homeowner's insurance in coastal North Carolina. This home is ideal for a buyer looking for honest value in an established neighborhood, with key updates already done and room to add to your own personal style over time. Eastbrook offers a relaxed pace of life, convenient access to Leland's growing amenities, and the quiet that's increasingly hard to find.

Read More Expand

Detail Ic Property Details

Property Type : Residential

Price : $299,900

AD Id : 89206338

MLS Id : 100594404

Beds : 3

Lot Size : 0.21 Acre

Living Area Size : 1,577

Year Built : 2005

Garage : 2

County : Brunswick

Subdivision: Brentwood

  • Map Map

Map

Map What's Nearby

Map Nearby Areas

Feature Features

  • Bedroom Information

    Total beds: 3

    Bathroom Information

    Total Baths: 2 Full Baths: 2

    Room Information

    Rooms Total: 7 Basement: None
  • Flooring Information

    Bamboo, Carpet, Vinyl
  • Roofing Information

    Shingle
  • Interior Features

    Master Downstairs, Walk-In Closet(s), Vaulted Ceiling(s), High Ceilings, Ceiling Fan(s) Roof: Shingle Appliances: Vented Exhaust Fan, Electric Oven, Washer, Refrigerator, Dryer, Disposal, Dishwasher, ENERGY STAR Qualified Appliances, Electric Water Heater Laundry Features: Laundry Room Window Features: Window Coverings
  • Heating & Cooling

    Has Heating: Yes Heating: Electric, Heat Pump Has Cooling: Yes Cooling: Central Air

  • Building Information

    Year Built: 2005 Building Area Total: 1577 Construction Materials: Vinyl Siding, Frame Patio And Porch Features: Patio Private Pool: No View: None Association Fee Frequency: Annually

  • Lot Information

    Lot Dimensions: 107x68x102x111 Main Square Feet: 0.21 Acres Lot Size Acres: 0.21 Lot Size Square Feet: 9148

    Property Information

    Subdivision: Eastbrook Source Property Type: Residential Property SubType: Single Family Residence Levels: One Property Age: 21

  • Listing Price Information

    Listing Price: $299900 Cash, Conventional, FHA, VA Loan

  • Tax Information

    Parcel Number: 023ja022 Tax Year: 2025 Annual Tax: $1261.23

  • Parking Information

    Parking Total: 2 Off Street, Paved

    Garage Information

    Has Garage: Yes Has Attached Garage: Yes Garage Space: 2
    Homeowners Association Information
    Has Association: Yes HOA: $414.00 Community Features: Street Lights

  • School Information

    Elementary School: Lincoln
    Junior High School: Leland
    Senior High School: North Brunswick
  • Utility Information

    Sewer Connected, Water Connected
  • Location Information

    Direction: Turn right onto Military Cutoff Rd. Keep left toward Shallotte, Raleigh. Take exit 8 onto Mt. Misery Rd. Turn right onto Mt. Misery Rd NE toward Leland. Turn left. Turn left onto Eastbrook Dr NE. Turn left onto Jeffrey Stokes Dr NE. Home is on the left. WaterSource: Public Security Features: Smoke Detector(s)
Sell a home like this and save $17,495 Find out How

How much is this property worth?

Curious about this home's true market value? Use our free Home Evaluation Tool to instantly get a personalized Comparative Market Analysis (CMA) report. Make smarter, data-driven decisions before you buy.

Images
Loading, please wait...

Nearby Home Value

Address Estimate Bed Bath Sq. Ft Lot Size
7454 Linda Vista Lane #.., Leland, NC, 28451 $319,990 3 2 1,347 1,347 SqFt
7486 Linda Vista Lane #.., Leland, NC, 28451 $329,280 3 2 1,347 1,347 SqFt
6251 Raystone Way #125, Leland, NC, 28451 $398,655 3 2 1,833 1,833 SqFt
1376 Noble Oak Place #L.., Leland, NC, 28451 $504,841 4 3 2,760 2,760 SqFt
1070 Hanson Drive, Leland, NC, 28451 $393,800 4 4 2,516 2,516 SqFt
6036 Painted Turtle Place, Leland, NC, 28451 $496,412 4 3 1,857 1,857 SqFt
1197 Sunwater Terrace, Leland, NC, 28451 $599,071 5 5 4,297 4,297 SqFt
4056 Smoked Maple Drive.., Leland, NC, 28451 $459,900 4 3 1,961 1,961 SqFt
9255 Salty Breeze Place, Leland, NC, 28451 $519,370 4 3 2,928 2,928 SqFt
6032 Painted Turtle Pla.., Leland, NC, 28451 $544,500 4 3 2,293 2,293 SqFt

The data relating to real estate on this website comes in part from the Internet Data Exchange program of Hive MLS. All information is deemed reliable but not guaranteed and should be independently verified. All properties are subject to prior sale, change, or withdrawal. Neither listing broker(s) nor ByOwner shall be responsible for any typographical errors, misinformation, or misprints, and shall be held totally harmless from any damages arising from reliance upon these data. Copyright ©2026 Hive MLS LLC. All Rights Reserved.

ByOwner last updated this listing 08/12/2026 @ 05:10

MLS: 100594404 LISTED BY: The Rising Tide Team, Intracoastal Realty Corporation SOURCE: Hive MLS (North Carolina Regional)

Homes around $299,900
Selling? Save $17,495 when you sell a home like this

Tour with a ByOwner Agent