

222 Ochre Street
Lehighton, PA 18235

 3
3
Bed
 1
1
Bath
 1,316
1,316Sqft
 0.04
0.04Acre(Lot)
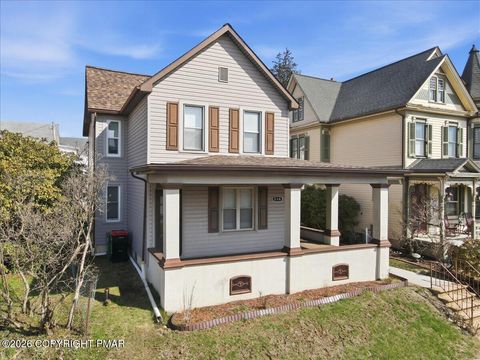
Don't miss this charming twin at 222 Ochre Street in the Borough of Lehighton! This inviting 3-bedroom, 1-bath home offers spacious living, thoughtful updates, and the convenience of public utilities. Step inside and you'll immediately appreciate the 9-foot ceilings and original stained-glass accents that showcase the home's timeless character. The first floor features updated luxury vinyl plank (LVP) flooring, modern paint colors, and spacious living and dining areas that flow seamlessly into a generously sized eat-in kitchen. Upstairs, you'll find three comfortable bedrooms and a full bathroom with a tub/shower combination. The partially finished attic provides valuable bonus space that's perfect for a home office, playroom, hobby room, or additional storage. The partially finis

 Property Details
 Map
Map
 Map
Map
What's Nearby
Nearby Areas
 Features
-
Bedroom Information
Total beds: 3Bathroom Information
Total Baths: 1 Full Baths: 1Room Information
Rooms Total: 9 Has Basement: Yes Basement: Full, Interior Entry, Exterior Entry, Walk-Out Access, Walk-Up Access, Partially Finished, Block, Concrete, Storage Space -
Flooring Information
Carpet, Combination, Vinyl -
Roofing Information
Asphalt, Shingle -
Interior Features
Eat-in Kitchen, Laminate Counters, High Ceilings, Open Floorplan, Ceiling Fan(s), Storage Roof: Asphalt, Shingle Appliances: Gas Oven, Gas Range, Refrigerator, Water Heater, Ice Maker, Dishwasher, Microwave, Stainless Steel Appliance(s), Washer, Dryer Laundry Features: Lower Level, In Basement, Inside, Electric Dryer Hookup, Washer Hookup, Sink -
Heating & Cooling
Has Heating: Yes Heating: Forced Air, Natural Gas Has Cooling: Yes Cooling: Ceiling Fan(s), Window Unit(s)
-
Building Information
Year Built: 1900 Building Area Total: 2044 Construction Materials: Asbestos, Block, Concrete, Plaster, Fiberglass Siding, Shingle Siding, Batts Insulation, Frame Stories: 2 Patio And Porch Features: Front Porch, Side Porch, Covered Private Pool: No -
Exterior Features
Exterior Features: Balcony, Rain Gutters, Private Entrance, Private Yard
-
Lot Information
Lot Dimensions: 18x98 Main Square Feet: 0.04 Acres Lot Size Acres: 0.04 Lot Size Square Feet: 1524.6 Lot Description: LevelProperty Information
Subdivision: None Source Property Type: Residential Zoning Description: Residential Property SubType: Single Family Residence Property Age: 126
-
Listing Price Information
Listing Price: $169500 Cash, Conventional
-
Tax Information
Parcel Number: 70A11-30-U32 Tax Year: 2026 Annual Tax: $1930.08
-
Parking Information
Alley Access, Common, On Street, Paved, Unassigned
-
Utility Information
Phone Available, Cable Available, Natural Gas Connected, Natural Gas Available -
Location Information
WaterSource: Public Security Features: Smoke Detector(s)
How much is this property worth?
Curious about this home's true market value? Use our free Home Evaluation Tool to instantly get a personalized Comparative Market Analysis (CMA) report. Make smarter, data-driven decisions before you buy.

Nearby Home Value
| Address | Estimate | Bed | Bath | Sq. Ft | Lot Size |
|---|---|---|---|---|---|
| 85 James Lane, Lehighton, PA, 18235 | $275,000 | 7 | 3 | 3,065 | 0.46 Acre |
| 8245 Interchange Road, Lehighton, PA, 18235 | $185,000 | 1 | 1 | 1,044 | 0.70 Acre |
| 1160 Preachers Camp Drive, Lehighton, PA, 18235 | $239,000 | 2 | 2 | 1,538 | 0.49 Acre |
| 1160 Preachers Camp Road, Lehighton, PA, 18235 | $239,000 | 2 | 2 | 1,538 | 0.46 Acre |
| 1040 Stagecoach Road, Lehighton, PA, 18235 | $529,000 | 4 | 2 | 2,029 | 1.45 Acres |
| 1040 W Stagecoach Road, Lehighton, PA, 18235 | $529,000 | 4 | 2 | 2,029 | 1.44 Acres |
| 1970 Forest Street, Lehighton, PA, 18235 | $265,000 | 3 | 3 | 2,304 | 1.28 Acres |
| 2210 Green Street, Lehighton, PA, 18235 | $450,000 | 3 | 3 | 2,574 | 1.23 Acres |
| 2210 Green Street, Lehighton, PA, 18235 | $450,000 | 3 | 2 | 2,574 | 1.11 Acres |
| 235 Plantation Drive, Lehighton, PA, 18235 | $799,900 | 6 | 5 | 7,377 | 2.57 Acres |
Similar Homes To 222 Ochre Street
Nearby For Sale
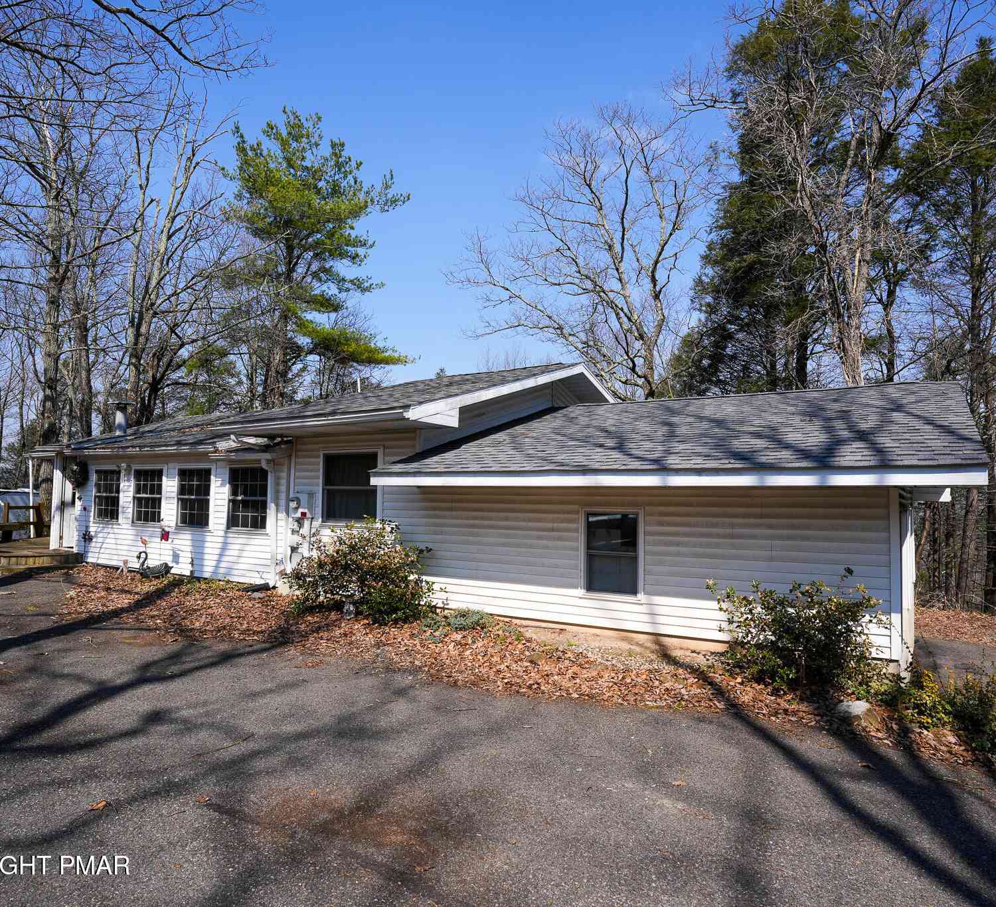
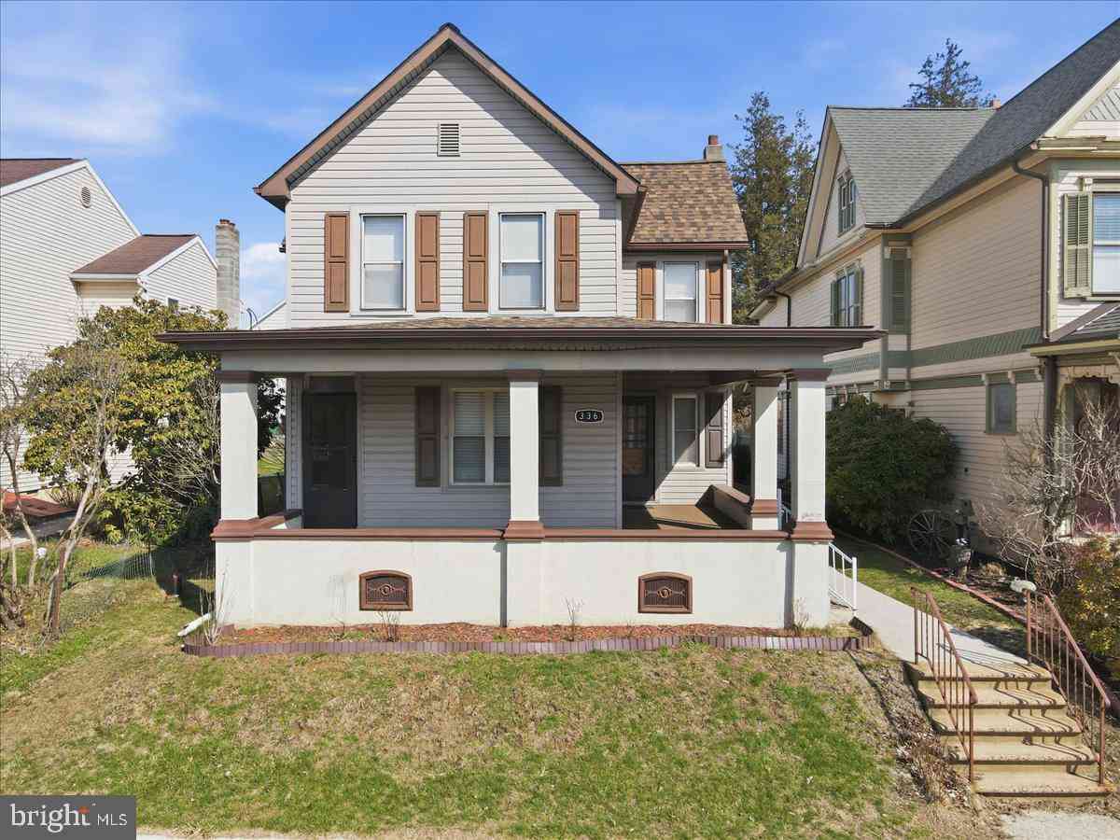
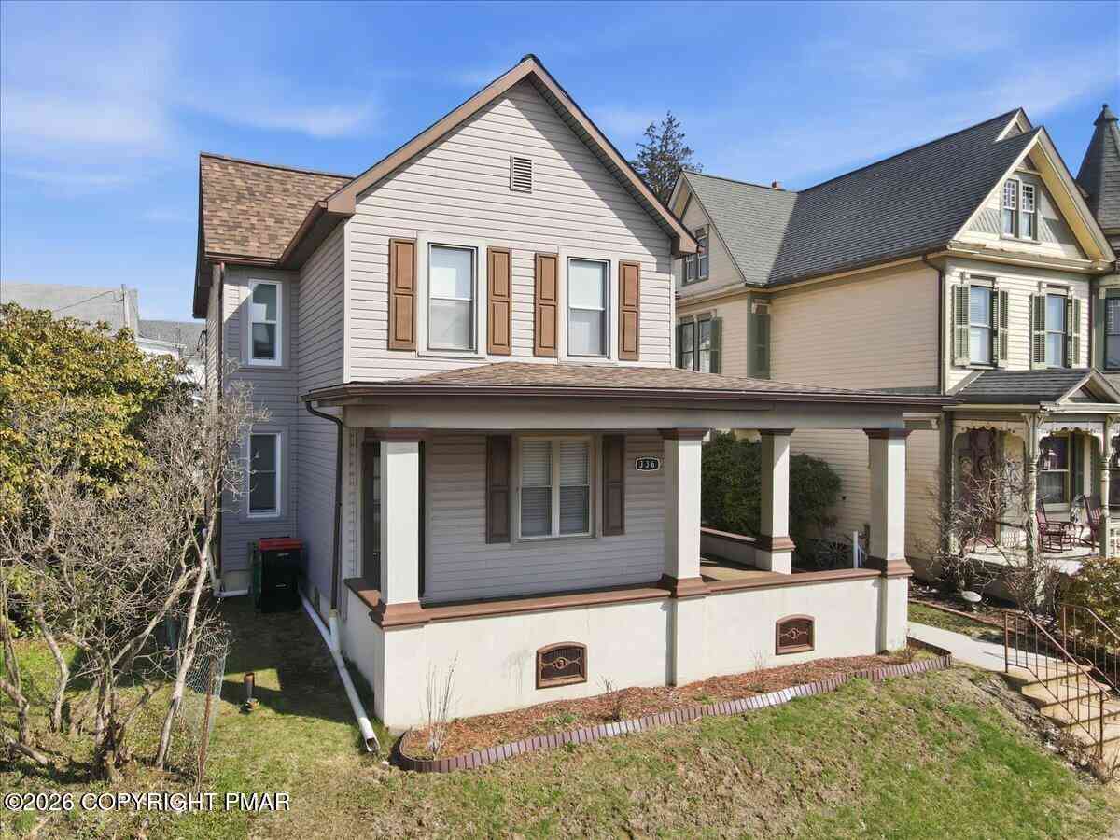
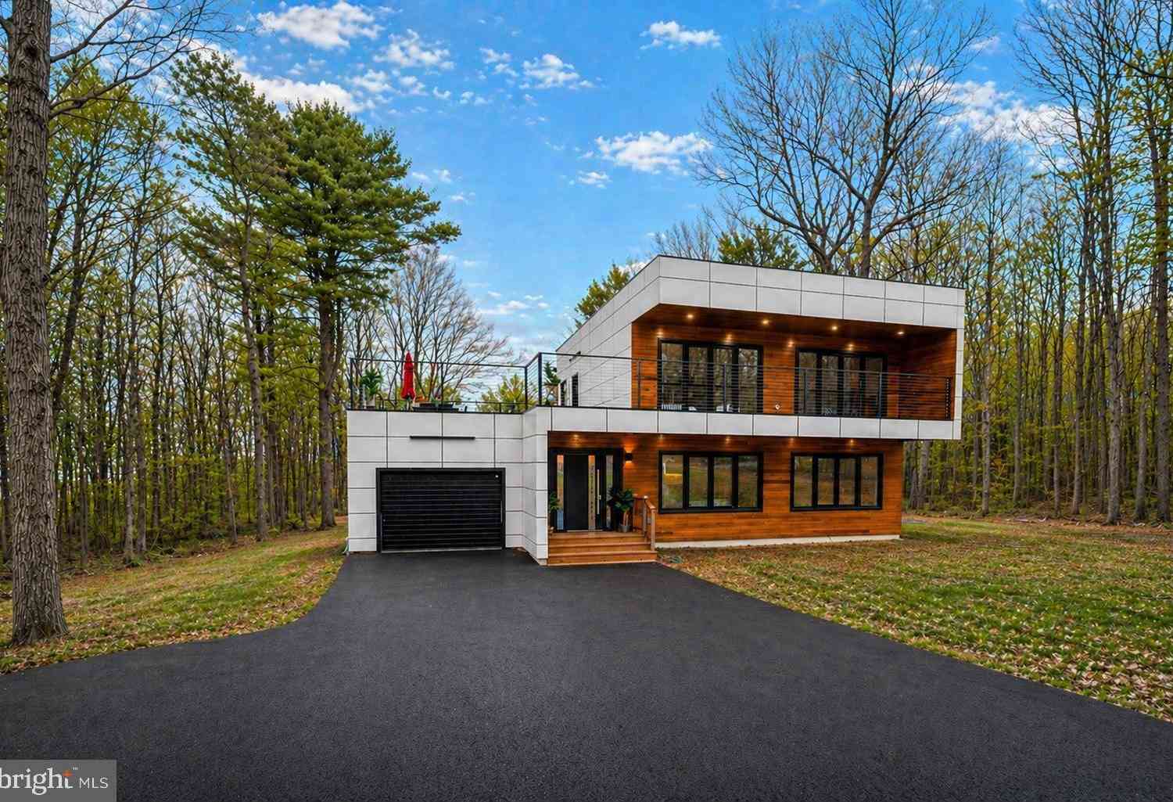
The data relating to real estate for sale on this website comes in part from the Internet Data exchange (IDX) program of the Pocono Mountains Association of REALTORS®. IDX information is provided exclusively for consumers' personal, non-commercial use and may not be used for any purpose other than to identify prospective properties consumers may be interested in purchasing. Real estate listings held by brokerage firms other than ByOwner, are indicated by detailed information about them such as the name of the listing firms. Information deemed reliable but not guaranteed. Copyright © 2026 Pocono Mountains Association of REALTORS®. All Rights Reserved.
ByOwner last updated this listing 09/09/2026 @ 10:45
More Cities with for Sale by Owner Homes
- Lehighton Homes For Sale By Owner
- Jim Thorpe Homes For Sale By Owner
- Palmerton Homes For Sale By Owner
- Nesquehoning Homes For Sale By Owner
- Slatington Homes For Sale By Owner
- Walnutport Homes For Sale By Owner
- Summit Hill Homes For Sale By Owner
- Andreas Homes For Sale By Owner
- Weatherly Homes For Sale By Owner
- Lansford Homes For Sale By Owner
- Coaldale Homes For Sale By Owner
- New Tripoli Homes For Sale By Owner
- Schnecksville Homes For Sale By Owner
- Albrightsville Homes For Sale By Owner
- Kunkletown Homes For Sale By Owner
- Beaver Meadows Homes For Sale By Owner
- Coplay Homes For Sale By Owner
- Northampton Homes For Sale By Owner
- Tamaqua Homes For Sale By Owner
- Tresckow Homes For Sale By Owner
Homes around $169,500








Verify Your Email
Please enter the 6-digit verification code
sent to your email address.
Verify Your Phone Number
Please enter the 6-digit verification code
sent to your mobile phone.