
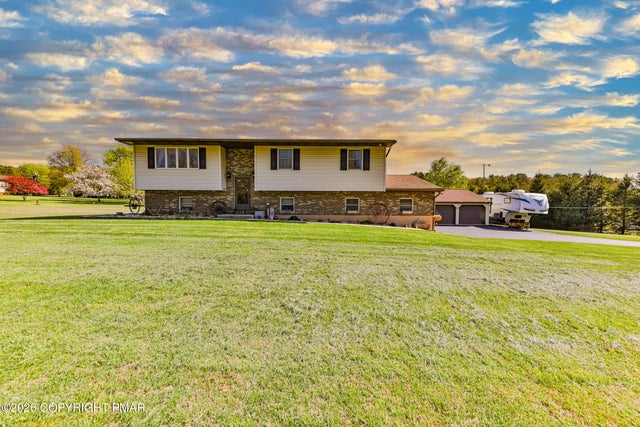
1040 Stagecoach Road
Lehighton, PA 18235

 4
4
Bed
 2
2
Bath
 2,029
2,029Sqft
 1.45
1.45Acres(Lot)
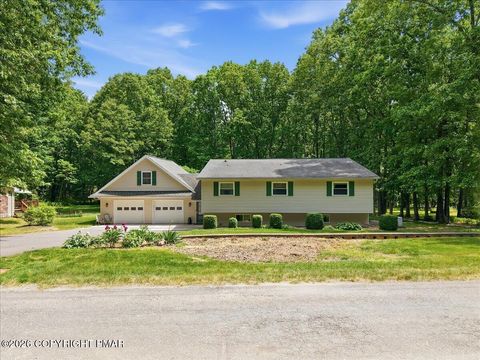
ONCE IN A WHILE YOU COME ACROSS A HOME THAT HAS SOMETHING FOR EVERYONE IN THE FAMILY . . . this spacious 4-BR, 2-BA Bi-level nestled on 1.44 acres in Towamensing Township, Palmerton School District, PROMISES that and more! Recently remodeled . . . with over 75K in renovations and upgrades during the seller ownership; 'Bamboo' wood floors in living, kitchen, dining and hallway, wall/wall carpeting in bedrooms, and family room, replacement of lighting fixtures, ceiling fans, fixtures, wood deck replaced with Trex, replaced micro inverters in solar panels, and the rooms in the home repainted, to name a few! The spacious rooms and open floor plan allow you to move freely throughout the home. The living room, currently used as a dining room, features a large bay window with sliding doors in the

 Property Details
 Map
Map
 Map
Map
What's Nearby
Nearby Areas
 Features
-
Bedroom Information
Total beds: 4Bathroom Information
Total Baths: 2 Full Baths: 2Room Information
Rooms Total: 10 Basement: Concrete -
Flooring Information
Carpet, Tile, Hardwood -
Roofing Information
Shingle -
Interior Features
Eat-in Kitchen, Granite Counters, Ceiling Fan(s), Storage, See Remarks Roof: Shingle Appliances: Range, Refrigerator, Dishwasher, Microwave, Washer, Dryer Laundry Features: Lower Level -
Heating & Cooling
Has Heating: Yes Heating: Electric Has Cooling: Yes Cooling: Ceiling Fan(s), Central Air
-
Building Information
Year Built: 1991 Building Area Total: 2029 Construction Materials: Brick, Vinyl Siding Stories: 1 Patio And Porch Features: Patio, Deck Pool Features: Above Ground, Private Private Pool: Yes -
Exterior Features
Exterior Features: Fire Pit
-
Lot Information
Lot Dimensions: 329' x 378' x 374' Main Square Feet: 1.45 Acres Lot Size Acres: 1.45 Lot Size Square Feet: 63031.32Property Information
Subdivision: Beltzville Acres Source Property Type: Residential Zoning Description: Residential Property SubType: Single Family Residence Property Age: 35
-
Listing Price Information
Listing Price: $529000 Cash, Conventional
-
Tax Information
Parcel Number: 28a57b404 Tax Year: 2026 Annual Tax: $5445.21
-
Parking Information
Parking Total: 9 Off Street, AttachedGarage Information
Has Garage: Yes Has Attached Garage: Yes Garage Space: 2
-
Location Information
WaterSource: Well
How much is this property worth?
Curious about this home's true market value? Use our free Home Evaluation Tool to instantly get a personalized Comparative Market Analysis (CMA) report. Make smarter, data-driven decisions before you buy.

Nearby Home Value
| Address | Estimate | Bed | Bath | Sq. Ft | Lot Size |
|---|---|---|---|---|---|
| 85 James Lane, Lehighton, PA, 18235 | $275,000 | 7 | 3 | 3,065 | 0.46 Acre |
| 8245 Interchange Road, Lehighton, PA, 18235 | $185,000 | 1 | 1 | 1,044 | 0.70 Acre |
| 1160 Preachers Camp Road, Lehighton, PA, 18235 | $239,000 | 2 | 2 | 1,538 | 0.46 Acre |
| 1160 Preachers Camp Drive, Lehighton, PA, 18235 | $239,000 | 2 | 2 | 1,538 | 0.49 Acre |
| 1040 W Stagecoach Road, Lehighton, PA, 18235 | $529,000 | 4 | 2 | 2,029 | 1.44 Acres |
| 1970 Forest Street, Lehighton, PA, 18235 | $265,000 | 3 | 3 | 2,304 | 1.28 Acres |
| 2210 Green Street, Lehighton, PA, 18235 | $450,000 | 3 | 3 | 2,574 | 1.23 Acres |
| 2210 Green Street, Lehighton, PA, 18235 | $450,000 | 3 | 2 | 2,574 | 1.11 Acres |
| 235 Plantation Drive, Lehighton, PA, 18235 | $799,900 | 6 | 5 | 7,377 | 2.57 Acres |
| 3585 Fairyland Road, Lehighton, PA, 18235 | $990,000 | 5 | 4 | 3,954 | 15.55 Acres |
Similar Homes To 1040 Stagecoach Road
Nearby For Sale
The data relating to real estate for sale on this website comes in part from the Internet Data exchange (IDX) program of the Pocono Mountains Association of REALTORS®. IDX information is provided exclusively for consumers' personal, non-commercial use and may not be used for any purpose other than to identify prospective properties consumers may be interested in purchasing. Real estate listings held by brokerage firms other than ByOwner, are indicated by detailed information about them such as the name of the listing firms. Information deemed reliable but not guaranteed. Copyright © 2026 Pocono Mountains Association of REALTORS®. All Rights Reserved.
ByOwner last updated this listing 09/08/2026 @ 16:43
More Cities with for Sale by Owner Homes
- Lehighton Homes For Sale By Owner
- Jim Thorpe Homes For Sale By Owner
- Palmerton Homes For Sale By Owner
- Nesquehoning Homes For Sale By Owner
- Slatington Homes For Sale By Owner
- Walnutport Homes For Sale By Owner
- Summit Hill Homes For Sale By Owner
- Andreas Homes For Sale By Owner
- Weatherly Homes For Sale By Owner
- Lansford Homes For Sale By Owner
- Coaldale Homes For Sale By Owner
- New Tripoli Homes For Sale By Owner
- Schnecksville Homes For Sale By Owner
- Albrightsville Homes For Sale By Owner
- Kunkletown Homes For Sale By Owner
- Beaver Meadows Homes For Sale By Owner
- Coplay Homes For Sale By Owner
- Northampton Homes For Sale By Owner
- Tamaqua Homes For Sale By Owner
- Tresckow Homes For Sale By Owner
Homes around $529,000









Verify Your Email
Please enter the 6-digit verification code
sent to your email address.
Verify Your Phone Number
Please enter the 6-digit verification code
sent to your mobile phone.