
601 W Mountain View Rd #337
Lehi, UT 84043

 5
5
Bed
 4
4
Bath
 4,745
4,745Sqft
 0.23
0.23Acre(Lot)
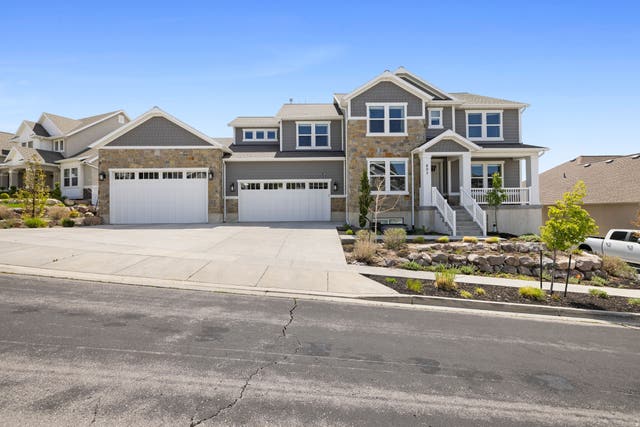
Experience one of the most desirable locations in the heart of the Canyon Hills community. Offered at $1,400,000, this exceptional fully finished home showcases 4,745 square feet of thoughtfully designed living space with 5 spacious bedrooms, 3.5 bathrooms, and breathtaking, unobstructed views of Utah Valley that can never be blocked. Perfectly positioned on a 0.23-acre lot, this home combines elegance, comfort, and convenience. The expansive four-car garage provides an abundance of space for vehicles, toys, storage, and hobbies. Inside, you'll find generous gathering areas, quality finishes, and a functional layout designed for both everyday living and entertaining. The walkout basement offers incredible versatility and features a dedicated exercise room along with a private sauna, crea

 Property Details
 Map
Map
 Map
Map
What's Nearby
Nearby Areas
 Features
-
Bedroom Information
Total beds: 5Bathroom Information
Total Baths: 4 Full Baths: 3 Half Baths: 1Room Information
Rooms Total: 18 Has Basement: Yes Basement: Walk-Out Access -
Flooring Information
Carpet, Hardwood, Tile -
Roofing Information
Asphalt -
Interior Features
Walk-In Closet(s), Central Vacuum, Vaulted Ceiling(s) Roof: Asphalt Appliances: Disposal, Double Oven, Gas Oven, Oven, Range, Gas Range, Dryer, Microwave, Range Hood, Refrigerator, Washer, Water Softener Owned Laundry Features: Electric Dryer Hookup, Gas Dryer Hookup Window Features: Window Coverings, Blinds, Drapes, Double Pane Windows -
Heating & Cooling
Has Heating: Yes Heating: Fireplace Insert, Central, Natural Gas Has Cooling: Yes Cooling: Ceiling Fan(s), Central Air
-
Building Information
Year Built: 2016 Building Area Total: 4745 Construction Materials: Asphalt, Cement Siding Stories: 3 Frontage Length: 0.0 Patio And Porch Features: Covered, Patio Private Pool: No View: Lake, Mountain(s), Valley Association Fee Frequency: Monthly -
Exterior Features
Exterior Features: Balcony
-
Lot Information
Lot Dimensions: 0.0x0.0x0.0 Main Square Feet: 0.23 Acres Lot Size Acres: 0.23 Lot Size Square Feet: 10018.8Property Information
Subdivision: CANYON HILLS Source Property Type: Residential Zoning Description: RES Property SubType: Single Family Residence Direction Faces: North Property Age: 10
-
Listing Price Information
Listing Price: $1400000 Cash, Conventional, FHA, VA Loan
-
Tax Information
Parcel Number: 65-416-0337 Annual Tax: $5472
-
Virtual Tour
Parking Information
Parking Total: 4 Attached, GarageGarage Information
Has Garage: Yes Has Attached Garage: Yes Garage Space: 4Homeowners Association InformationHas Association: Yes HOA: $105.00 Association Amenities: Barbecue, Picnic Area, Playground, Pool, Spa/Hot Tub, Tennis Court(s)
-
School Information
Elementary School: BelmontJunior High School: Viewpoint Middle SchoolSenior High School: Skyridge -
Utility Information
Natural Gas Available, Natural Gas Connected, Electricity Connected, Sewer Connected, Water Connected -
Location Information
Security Features: Security System
How much is this property worth?
Curious about this home's true market value? Use our free Home Evaluation Tool to instantly get a personalized Comparative Market Analysis (CMA) report. Make smarter, data-driven decisions before you buy.

Nearby Home Value
| Address | Estimate | Bed | Bath | Sq. Ft | Lot Size |
|---|---|---|---|---|---|
| 3815 W Cold Springs, Lehi, UT, 84043 | $390,000 | 3 | 2 | 1,454 | 0.03 Acre |
| 1876 W Oakwood Cir, Lehi, UT, 84043 | $1,499,900 | 6 | 7 | 6,393 | 0.83 Acre |
| 1060 N Canvasback Dr #405, Lehi, UT, 84043 | $581,900 | 4 | 3 | 2,863 | 0.09 Acre |
| 893 N 1580, Lehi, UT, 84043 | $1,099,900 | 7 | 5 | 3,894 | 0.34 Acre |
| 1561 E 330, Lehi, UT, 84043 | $829,900 | 7 | 4 | 3,538 | 0.24 Acre |
| 1723 N 1200, Lehi, UT, 84043 | $740,000 | 4 | 2 | 2,288 | 0.68 Acre |
| 943 E 2330, Lehi, UT, 84043 | $599,000 | 3 | 3 | 2,600 | 0.19 Acre |
| 875 E Cedar Hollow Rd, Lehi, UT, 84043 | $850,000 | 6 | 4 | 4,540 | 0.84 Acre |
| 2697 N 520, Lehi, UT, 84043 | $950,000 | 5 | 4 | 3,672 | 0.46 Acre |
| 336 N 1030 St #T-1, Lehi, UT, 84043 | $499,000 | 2 | 2 | 1,303 | 0.07 Acre |
Similar Homes To 601 W Mountain View Rd #337
Nearby For Sale
Based on information from the Wasatch Front Regional Multiple Listing Service, Inc. as of 09/04/2026 @ 02:58. All data, including all measurements and calculations of area, is obtained from various sources and has not been, and will not be, verified by broker or the MLS. All information should be independently reviewed and verified for accuracy. Properties may or may not be listed by the office/agent presenting the information.
ByOwner last updated this listing 09/04/2026 @ 02:58
More Cities with for Sale by Owner Homes
- Lehi Homes For Sale By Owner
- Saratoga Springs Homes For Sale By Owner
- Eagle Mountain Homes For Sale By Owner
- Lindon Homes For Sale By Owner
- Pleasant Grove Homes For Sale By Owner
- Cedar Hills Homes For Sale By Owner
- Orem Homes For Sale By Owner
- Cedar Valley Homes For Sale By Owner
- Alpine Homes For Sale By Owner
- Draper Homes For Sale By Owner
- Riverton Homes For Sale By Owner
- Provo Homes For Sale By Owner
- Herriman Homes For Sale By Owner
- South Jordan Homes For Sale By Owner
- Sandy Homes For Sale By Owner
- West Jordan Homes For Sale By Owner
- Midvale Homes For Sale By Owner
- Highland Homes For Sale By Owner
- American Fork Homes For Sale By Owner
- Murray Homes For Sale By Owner
Homes around $1,400,000











Verify Your Email
Please enter the 6-digit verification code
sent to your email address.
Verify Your Phone Number
Please enter the 6-digit verification code
sent to your mobile phone.