

MLS: #VALO2129640, Listed By: Kim Spear, Keller Williams Realty, Source:Bright MLS
819 Banker Drive
LEESBURG, VA 20175

 5
5
Bed
 5
5
Bath
 4,337
4,337Sqft
 0.13
0.13Acre(Lot)
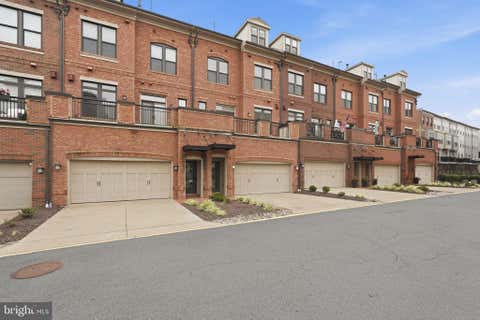
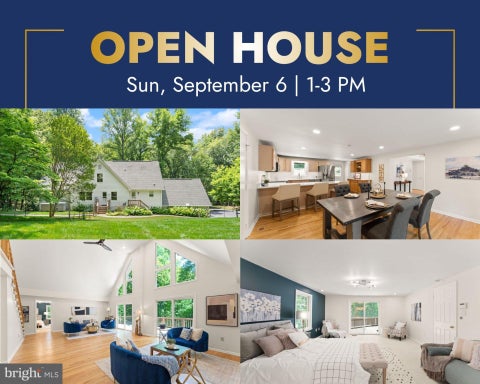
Spacious, flexible Leesburg home seeks new owner for morning coffee on the screened porch, dinners around the kitchen island, movie nights upstairs, and a floor plan with enough flexibility to change for all the seasons of your life! Must appreciate spaces that bring people together while still providing privacy when it's wanted but remaining in touch with your neighbors and friends. Especially well matched with anyone searching for true multigenerational living, thanks to a private main-level suite that's far more than an extra bedroom. Sound interesting? Come inside. The handsome stone, siding, and shake exterior makes a great first impression, but what really sets this home apart is how thoughtfully it works for everyday life. The open main level centers around a kitchen designed fo

 Property Details
 Map
Map
 Map
Map
What's Nearby
Nearby Areas
 Features
-
Bedroom Information
Total beds: 5Bathroom Information
Total Baths: 5 Full Baths: 4 Half Baths: 1Room Information
Has Basement: Yes Basement: Finished, Walk-Out Access -
Flooring Information
Carpet, Ceramic Tile, Vinyl -
Roofing Information
Shingle -
Interior Features
Eat-in Kitchen, Recessed Lighting, Kitchen Island, Pantry, Walk-In Closet(s), Ceiling Fan(s), High Ceilings, Crown Molding, Open Floorplan Roof: Shingle Appliances: Double Oven, Oven, Electric Range, Electric Oven, Washer, Gas Water Heater, Refrigerator, Ice Maker, Cooktop, Dishwasher, Disposal, Stainless Steel Appliance(s), Exhaust Fan, Water Heater, Microwave, ENERGY STAR Qualified Appliances, Dryer Laundry Features: Laundry Room, Upper Level Window Features: Double Pane Windows, Screens, Low Emissivity Windows -
Heating & Cooling
Has Heating: Yes Heating: Exhaust Fan, Natural Gas, Forced Air Has Cooling: Yes Cooling: Central Air, Ceiling Fan(s), Electric
-
Building Information
Year Built: 2022 Building Area Total: 4736 Construction Materials: Stone, Vinyl Siding, Shake Siding Patio And Porch Features: Screened, Porch Pool Features: None Private Pool: No Association Fee Frequency: Monthly
-
Lot Information
Lot Dimensions: 0.00 x 0.00 Lot Size Acres: 0.13 Lot Size Source: Assessor Lot Size Square Feet: 5663Property Information
Subdivision: WHITE OAKS FARM Source Property Type: Residential Property SubType: Single Family Residence Direction Faces: Northeast Levels: Three Or More Property Age: 4
-
Listing Price Information
Listing Price: $1049000
-
Tax Information
Parcel Number: 272405225000 Tax Lot: 147 Tax Year: 2026 Annual Tax: $10439
-
Parking Information
Parking Total: 4 Garage Door Opener, Asphalt, Garage, Driveway, AttachedGarage Information
Has Garage: Yes Has Attached Garage: Yes Garage Space: 2 Pets Allowed: YesHomeowners Association InformationHas Association: Yes Included Fees: Trash, Snow Removal HOA: $90.00 Association Amenities: Picnic Area, Jogging Path, Playground
-
School Information
Elementary School: CATOCTINJunior High School: J. L. SIMPSONSenior High School: LOUDOUN COUNTY -
Utility Information
Underground Utilities, Cable Available -
Location Information
Direction: From Rt 7/15 Bypass, exit onto King St-Rt 15 N Business. Then take your first left onto Davis Avenue SW. This becomes Lee Ave SW at the curve in the road. Turn right onto Banker Dr and home is the 2nd to the last on your right. WaterSource: Public
How much is this property worth?
Curious about this home's true market value? Use our free Home Evaluation Tool to instantly get a personalized Comparative Market Analysis (CMA) report. Make smarter, data-driven decisions before you buy.

Nearby Home Value
| Address | Estimate | Bed | Bath | Sq. Ft | Lot Size |
|---|---|---|---|---|---|
| 43020 Cattail Marsh Place, Leesburg, VA, 20175 | $1,199,900 | 6 | 5 | 5,158 | 0.26 Acre |
| 42356 Natchez Drive, Leesburg, VA, 20175 | $1,090,000 | 4 | 4 | 2,790 | 0.15 Acre |
| 606 Patrice Drive, Leesburg, VA, 20175 | $965,000 | 4 | 4 | 3,767 | 0.25 Acre |
| 825 Santmyer Drive, Leesburg, VA, 20175 | $949,990 | 4 | 4 | 3,944 | 0.22 Acre |
| 106 Calvary Court, Leesburg, VA, 20175 | $1,389,000 | 6 | 5 | 5,906 | 0.46 Acre |
| 608 Talmadge Court, Leesburg, VA, 20175 | $945,000 | 5 | 4 | 3,554 | 0.31 Acre |
| 104 Duvall Court, Leesburg, VA, 20175 | $844,900 | 5 | 4 | 2,708 | 0.18 Acre |
| 201 Jennings Court, Leesburg, VA, 20175 | $875,000 | 4 | 4 | 3,054 | 0.28 Acre |
| 584 Rockbridge Drive, Leesburg, VA, 20175 | $529,900 | 3 | 2 | 1,608 | 0.12 Acre |
| 614 York Lane, Leesburg, VA, 20175 | $405,000 | 3 | 1 | 884 | 0.12 Acre |
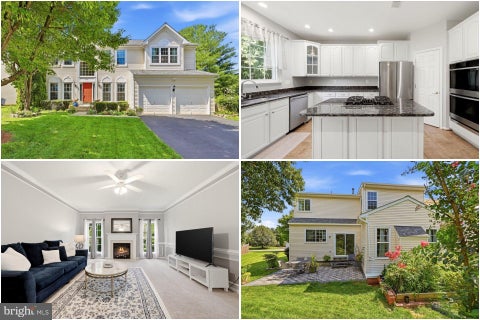
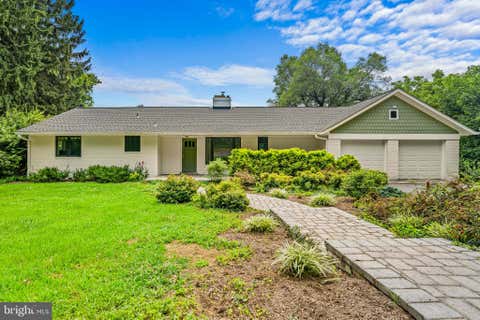
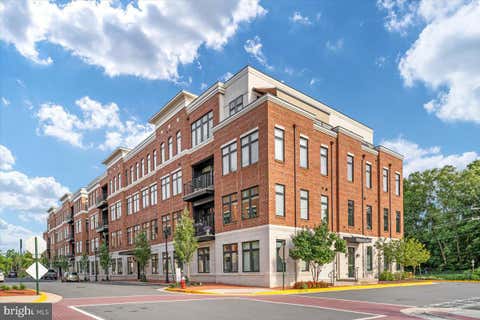
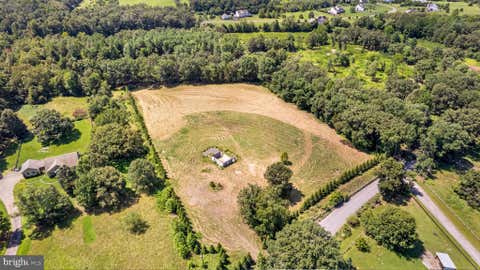
Similar Homes To 819 Banker Drive
Nearby For Sale
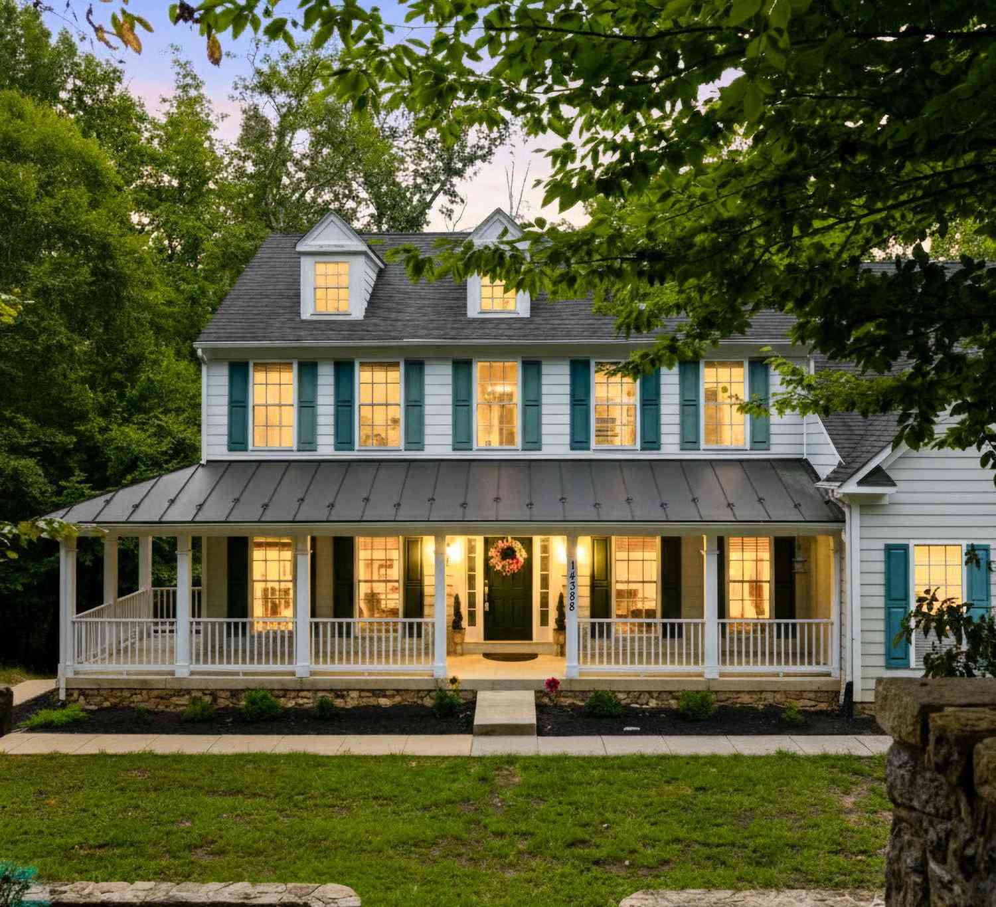
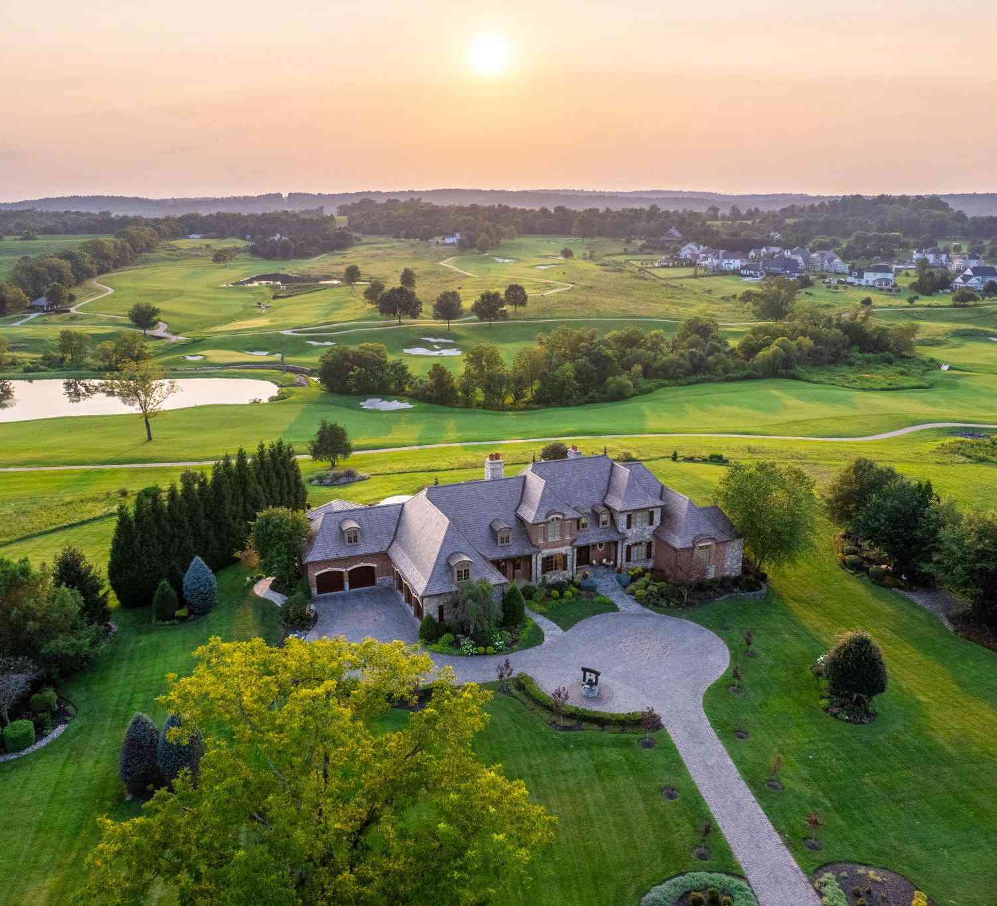
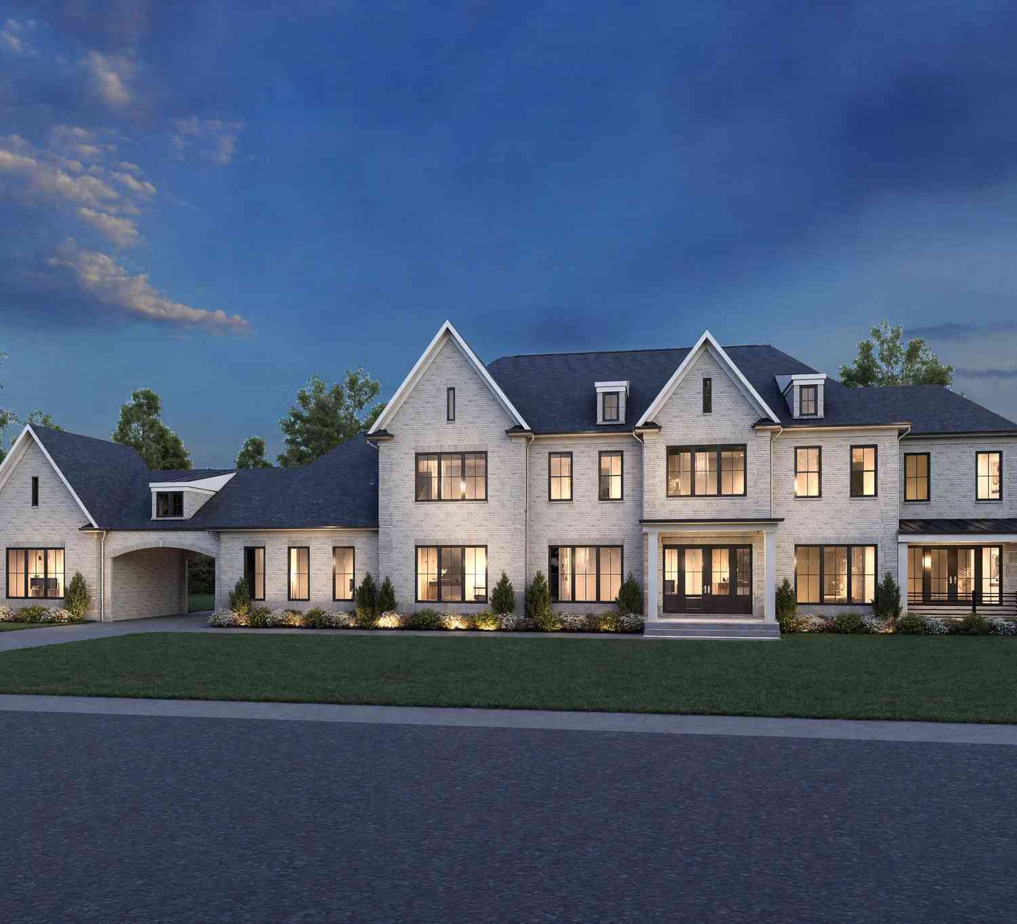
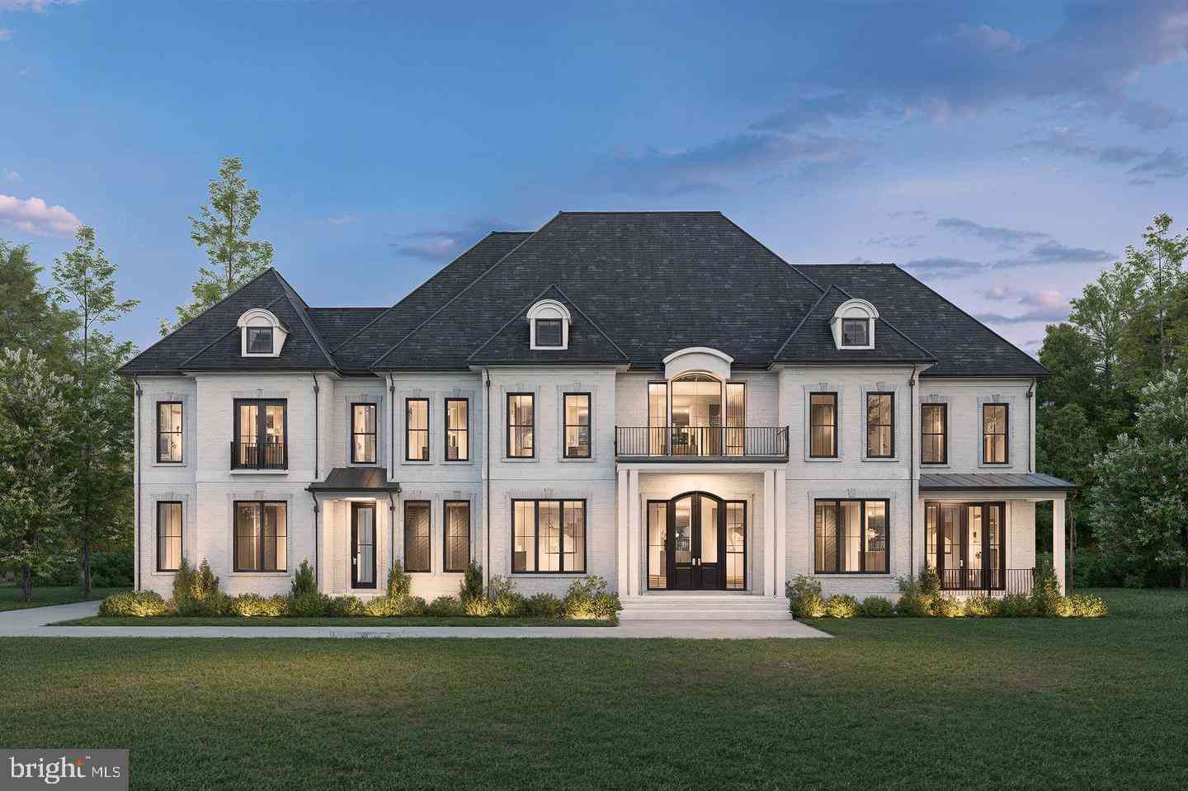
The data relating to real estate for sale on this website appears in part through the BRIGHT Internet Data Exchange program, a voluntary cooperative exchange of property listing data between licensed real estate brokerage firms in which ByOwner participates, and is provided by BRIGHT through a licensing agreement. The information provided by this website is for the personal, non-commercial use of consumers and may not be used for any purpose other than to identify prospective properties consumers may be interested in purchasing. Some properties which appear for sale on this website may no longer be available because they are under contract, have closed or are no longer being offered for sale. Information Deemed Reliable But Not Guaranteed. Copyright © 2026 Bright MLS. All rights reserved.
ByOwner last updated this listing 09/06/2026 @ 21:48
More Cities with for Sale by Owner Homes
- Leesburg Homes For Sale By Owner
- Hamilton Homes For Sale By Owner
- Purcellville Homes For Sale By Owner
- Broadlands Homes For Sale By Owner
- Waterford Homes For Sale By Owner
- Brambleton Homes For Sale By Owner
- Hillsboro Homes For Sale By Owner
- Aldie Homes For Sale By Owner
- Ashburn Homes For Sale By Owner
- Middleburg Homes For Sale By Owner
- Round Hill Homes For Sale By Owner
- Dulles Homes For Sale By Owner
- Sterling Homes For Sale By Owner
- Poolesville Homes For Sale By Owner
- Bluemont Homes For Sale By Owner
- Dickerson Homes For Sale By Owner
- Lovettsville Homes For Sale By Owner
- Herndon Homes For Sale By Owner
- Upperville Homes For Sale By Owner
- Chantilly Homes For Sale By Owner
Homes around $1,049,000











Verify Your Email
Please enter the 6-digit verification code
sent to your email address.
Verify Your Phone Number
Please enter the 6-digit verification code
sent to your mobile phone.