

MLS: #VALO2127502, Listed By: Christine Dean, Hunt Country Sotheby's International Realty, Source:Bright MLS
106 Calvary Court
LEESBURG, VA 20175

 6
6
Bed
 5
5
Bath
 5,906
5,906Sqft
 0.46
0.46Acre(Lot)
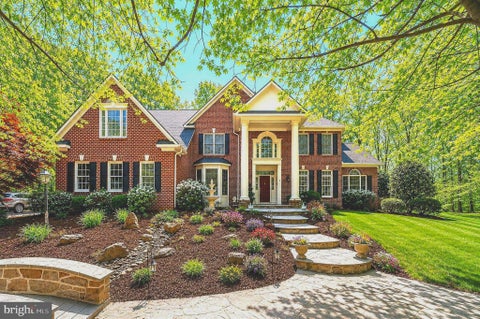
OPEN HOUSE canceled, house under contract* Price Improvement*A private wooded setting within the Town of Leesburg, in the highly sought-after community, Beauregard Overlook, this exceptional estate home, with NO HOA built by ELITE HOMES, The DOVER model, with exceptional craftsmanship and details. This property has an ideal location just minutes from Historic Leesburg, offers the perfect blend of luxury, privacy and convenience.**** A private wooded setting inside Leesburg**** Nestled on nearly a half-acre, this spectacular home feels like a private "tree" house overlooking Tuscarora Creek, the W&OD Trail, and protected conservation land, creating an extraordinary backdrop in every season.

 Property Details
 Map
Map
 Map
Map
What's Nearby
Nearby Areas
 Features
-
Bedroom Information
Total beds: 6Bathroom Information
Total Baths: 5 Full Baths: 4 Half Baths: 1Room Information
Rooms Total: 22 Has Basement: Yes Basement: Finished, Exterior Entry, Walk-Out Access, Daylight, Full, Sump Pump -
Flooring Information
Carpet, Wood, Hardwood, Ceramic Tile -
Roofing Information
Shingle -
Interior Features
Bar, Ceiling Fan(s), Kitchen Island, Recessed Lighting, Sound System, Walk-In Closet(s), Pantry, Vaulted Ceiling(s), High Ceilings, Crown Molding, Open Floorplan, Soaking Tub Roof: Shingle Appliances: Oven, Cooktop, Gas Water Heater, Dishwasher, Disposal, Dryer, Microwave, Refrigerator, Washer Laundry Features: Laundry Room, Upper Level Window Features: Window Coverings, Screens, Bay Window(s), Window Treatments -
Heating & Cooling
Has Heating: Yes Heating: Natural Gas, Central Has Cooling: Yes Cooling: Central Air, Ceiling Fan(s), Multi Units, Zoned, Electric
-
Building Information
Year Built: 2006 Building Area Total: 5906 Construction Materials: Brick Veneer, Vinyl Siding Patio And Porch Features: Deck, Patio Pool Features: None Private Pool: No Water front Features: Stream View: Water, Trees/Woods -
Exterior Features
Exterior Features: Other, Lighting, Rain Gutters
-
Lot Information
Lot Size Acres: 0.46 Lot Size Source: Assessor Lot Size Square Feet: 20038 Lot Description: Wooded, Secluded, Cul-De-Sac, Front Yard, Private, Cleared, Back YardProperty Information
Subdivision: BEAUREGARD OVERLOOK Source Property Type: Residential Postal Code Plus 4: 4421 Property SubType: Single Family Residence Levels: Three Or More Property Age: 20
-
Listing Price Information
Listing Price: $1389000
-
Tax Information
Parcel Number: 190480286000 Tax Lot: 4 Tax Year: 2026
-
Parking Information
Parking Total: 6 Oversized, Garage Door Opener, Asphalt, On Street, Electric Vehicle Charging Station(s), Garage, Driveway, Other, Inside Entrance, AttachedGarage Information
Has Garage: Yes Has Attached Garage: Yes Garage Space: 2 Pets Allowed: Yes
-
School Information
Elementary School: COOL SPRINGJunior High School: HARPER PARKSenior High School: HERITAGE -
Utility Information
Cable Available, Natural Gas Available, Phone Available, Sewer Available, Water Available, Electricity Available -
Location Information
Direction: GPS - from Battlefield Parkway - take Lawson Road to a RIGHT onto Calvary Court - house located at the end of the culdesac at 106 Calvary Court WaterSource: Public
How much is this property worth?
Curious about this home's true market value? Use our free Home Evaluation Tool to instantly get a personalized Comparative Market Analysis (CMA) report. Make smarter, data-driven decisions before you buy.

Nearby Home Value
| Address | Estimate | Bed | Bath | Sq. Ft | Lot Size |
|---|---|---|---|---|---|
| 43020 Cattail Marsh Place, Leesburg, VA, 20175 | $1,199,900 | 6 | 5 | 5,158 | 0.26 Acre |
| 42356 Natchez Drive, Leesburg, VA, 20175 | $1,090,000 | 4 | 4 | 2,790 | 0.15 Acre |
| 606 Patrice Drive, Leesburg, VA, 20175 | $965,000 | 4 | 4 | 3,767 | 0.25 Acre |
| 825 Santmyer Drive, Leesburg, VA, 20175 | $949,990 | 4 | 4 | 3,944 | 0.22 Acre |
| 608 Talmadge Court, Leesburg, VA, 20175 | $945,000 | 5 | 4 | 3,554 | 0.31 Acre |
| 104 Duvall Court, Leesburg, VA, 20175 | $844,900 | 5 | 4 | 2,708 | 0.18 Acre |
| 201 Jennings Court, Leesburg, VA, 20175 | $875,000 | 4 | 4 | 3,054 | 0.28 Acre |
| 584 Rockbridge Drive, Leesburg, VA, 20175 | $514,900 | 3 | 2 | 1,608 | 0.12 Acre |
| 614 York Lane, Leesburg, VA, 20175 | $405,000 | 3 | 1 | 884 | 0.12 Acre |
| 544 Rockbridge Drive, Leesburg, VA, 20175 | $485,000 | 2 | 2 | 1,296 | 0.15 Acre |
Similar Homes To 106 Calvary Court
Nearby For Sale
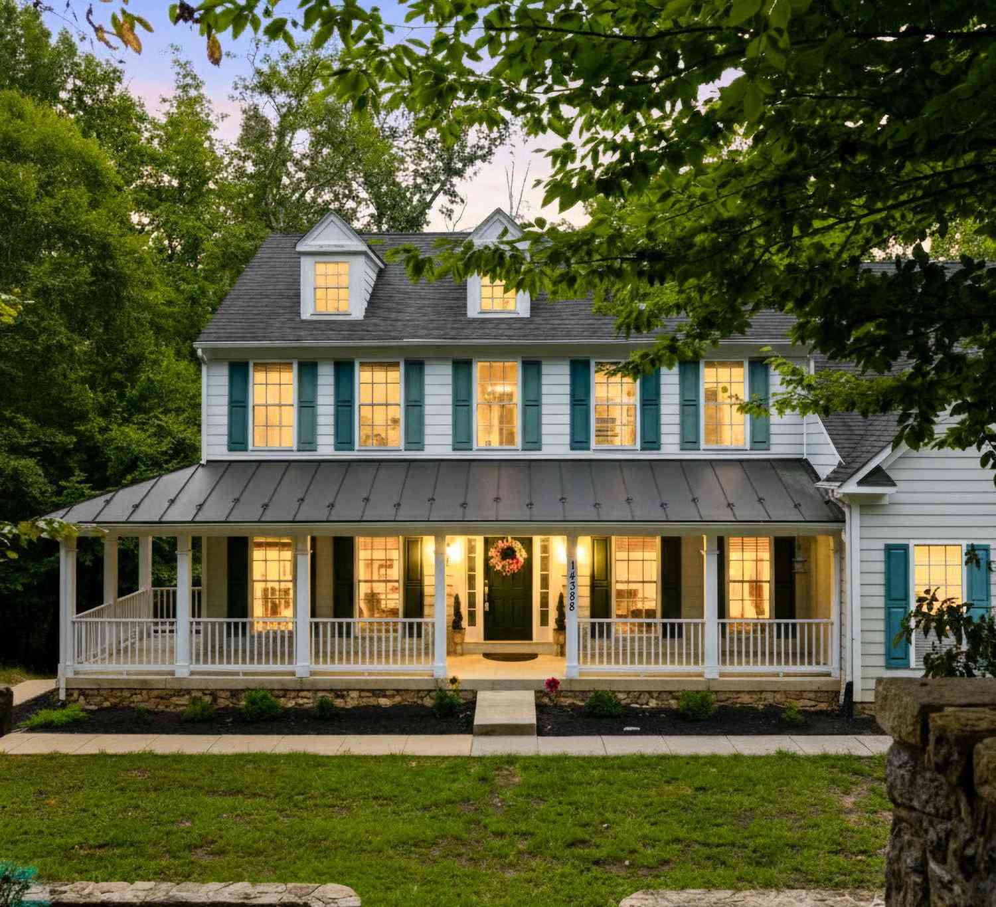
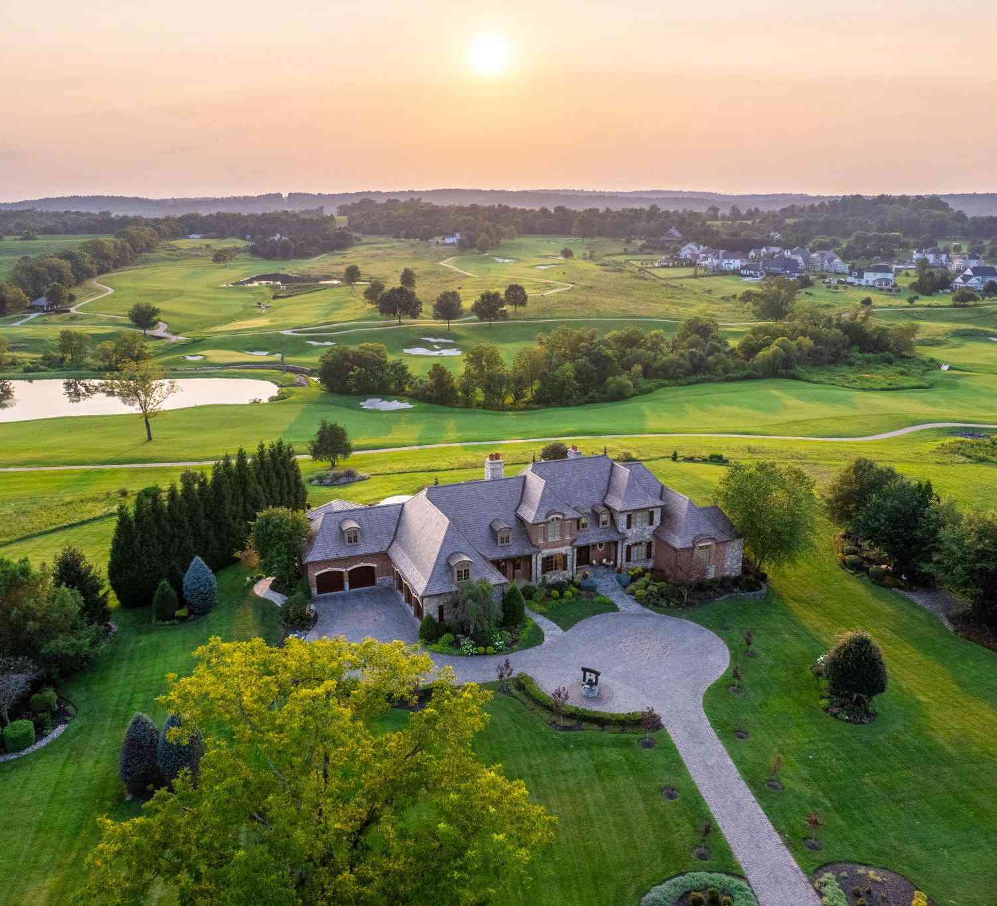
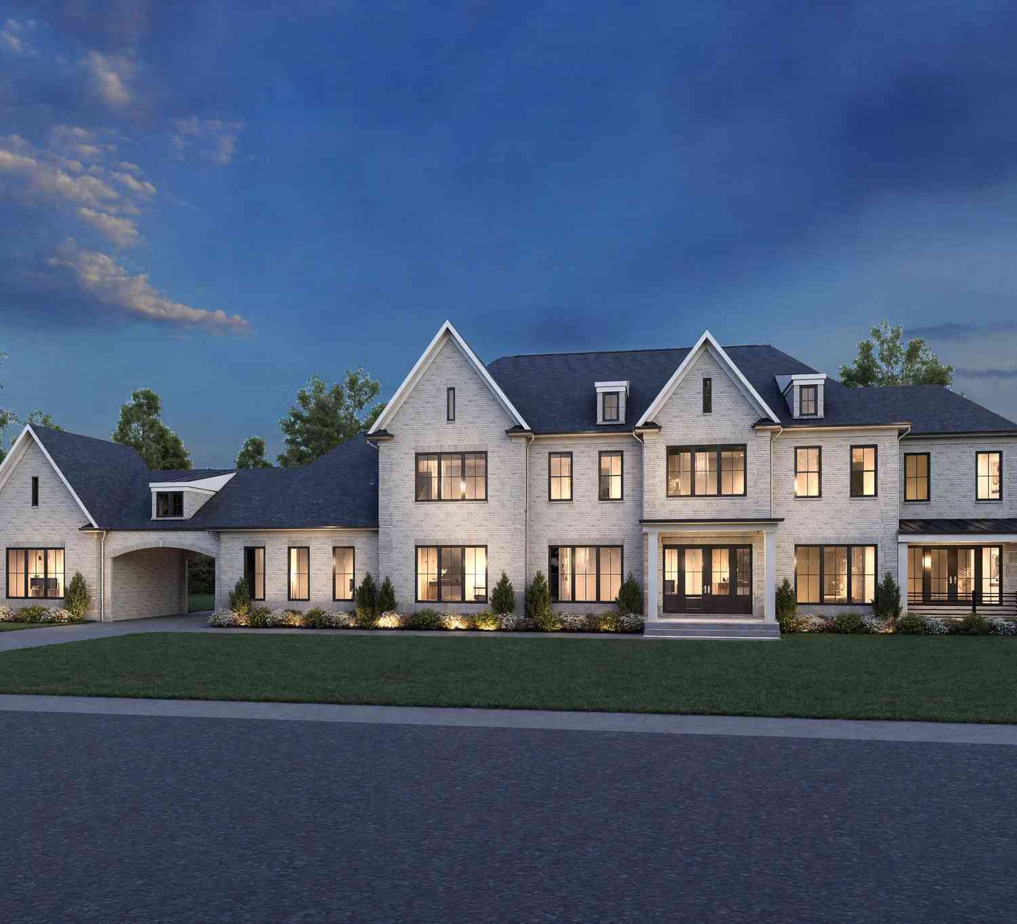
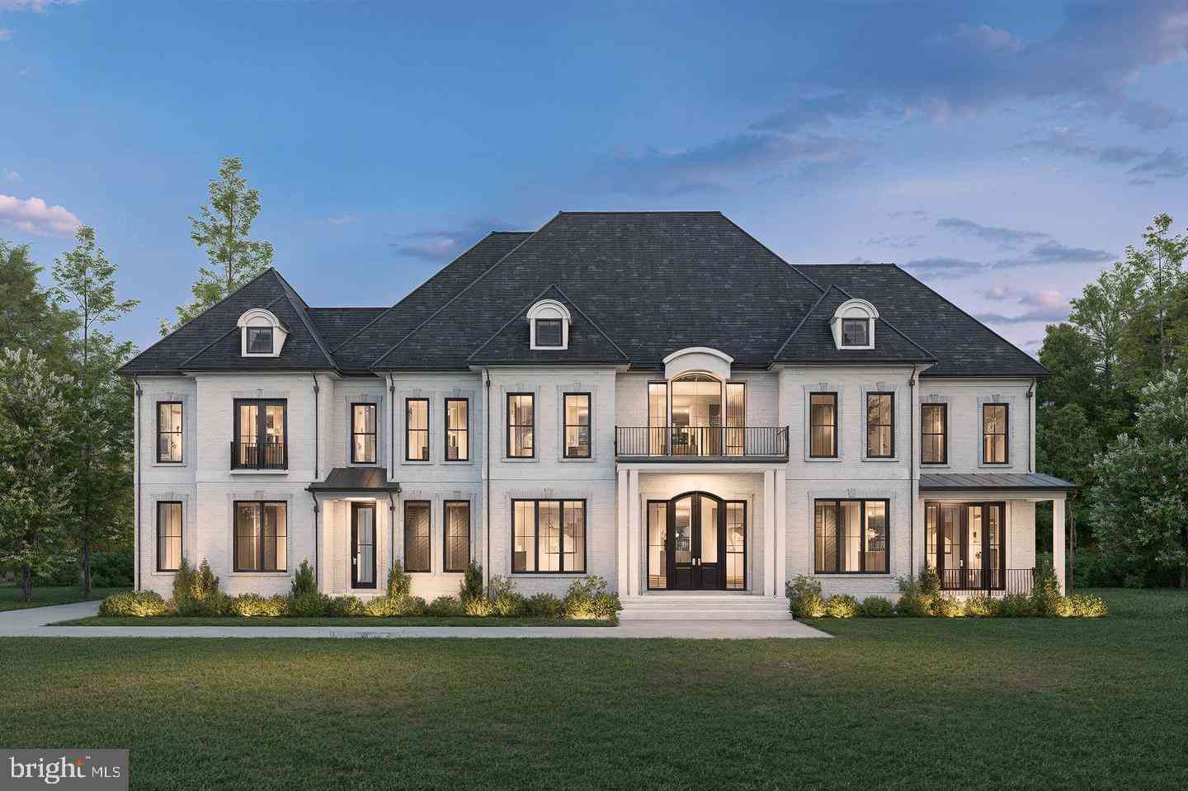
The data relating to real estate for sale on this website appears in part through the BRIGHT Internet Data Exchange program, a voluntary cooperative exchange of property listing data between licensed real estate brokerage firms in which ByOwner participates, and is provided by BRIGHT through a licensing agreement. The information provided by this website is for the personal, non-commercial use of consumers and may not be used for any purpose other than to identify prospective properties consumers may be interested in purchasing. Some properties which appear for sale on this website may no longer be available because they are under contract, have closed or are no longer being offered for sale. Information Deemed Reliable But Not Guaranteed. Copyright © 2026 Bright MLS. All rights reserved.
ByOwner last updated this listing 09/09/2026 @ 10:55
More Cities with for Sale by Owner Homes
- Leesburg Homes For Sale By Owner
- Hamilton Homes For Sale By Owner
- Purcellville Homes For Sale By Owner
- Broadlands Homes For Sale By Owner
- Waterford Homes For Sale By Owner
- Brambleton Homes For Sale By Owner
- Hillsboro Homes For Sale By Owner
- Aldie Homes For Sale By Owner
- Ashburn Homes For Sale By Owner
- Middleburg Homes For Sale By Owner
- Round Hill Homes For Sale By Owner
- Dulles Homes For Sale By Owner
- Sterling Homes For Sale By Owner
- Poolesville Homes For Sale By Owner
- Bluemont Homes For Sale By Owner
- Dickerson Homes For Sale By Owner
- Lovettsville Homes For Sale By Owner
- Herndon Homes For Sale By Owner
- Upperville Homes For Sale By Owner
- Chantilly Homes For Sale By Owner
Homes around $1,389,000







Verify Your Email
Please enter the 6-digit verification code
sent to your email address.
Verify Your Phone Number
Please enter the 6-digit verification code
sent to your mobile phone.