
MLS: #VALO2135244, Listed By: Lisa Smith, Pearson Smith Realty, LLC, Source:Bright MLS
42865 Travelers Run Lane
LEESBURG, VA 20176

 5
5
Bed
 5
5
Bath
 7,716
7,716Sqft
 10.25
10.25Acres(Lot)
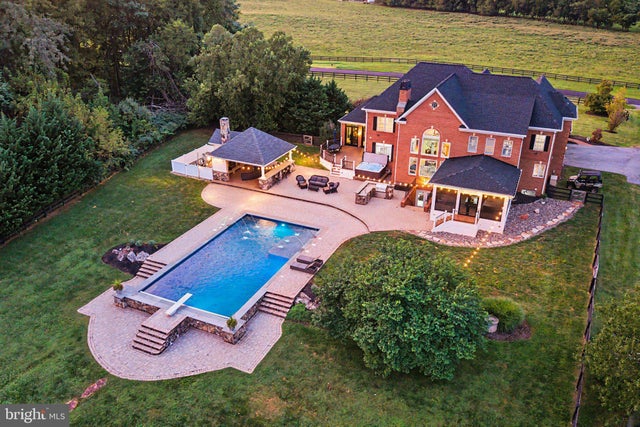
Private resort living meets sophisticated country elegance in this extraordinary 10-acre Lee’s Crossing retreat. With more than $500,000 invested in its exceptional outdoor living spaces, this residence was thoughtfully designed to embrace the beauty of its natural surroundings while providing an unparalleled setting for entertaining, relaxing, & creating lasting memories. The expansive rear grounds are truly remarkable, centered around a stunning PebbleTec zero-entry saltwater pool surrounded by generous stone terraces designed for effortless entertaining. The custom stone-clad outdoor kitchen features a Twin Eagles grilling station, Kegerator, and abundant counter seating, making summer gatherings effortless. An impressive timber-framed pavilion, constructed w/ substantial fir timbers, f

 Property Details
 Map
Map
 Map
Map
What's Nearby
Nearby Areas
 Features
-
Bedroom Information
Total beds: 5Bathroom Information
Total Baths: 5 Full Baths: 4 Half Baths: 1Room Information
Rooms Total: 22 Has Basement: Yes Basement: Finished, Exterior Entry, Walk-Out Access, Daylight, Partial, Sump Pump, Interior Entry -
Flooring Information
Laminate, Carpet, Wood, Ceramic Tile, Hardwood -
Roofing Information
Asphalt -
Interior Features
Bar, Ceiling Fan(s), Kitchen Island, Pantry, Recessed Lighting, Walk-In Closet(s), High Ceilings, Tray Ceiling(s), Built-in Features, Crown Molding, Open Floorplan Roof: Asphalt Appliances: Double Oven, Oven, Gas Range, Gas Oven, Washer, Cooktop, Dishwasher, Disposal, Dryer, Exhaust Fan, Microwave, Refrigerator, Range Hood, Stainless Steel Appliance(s), Water Heater, Tankless Water Heater Laundry Features: Upper Level, Main Level Window Features: Window Coverings, Double Pane Windows, Screens, Window Treatments -
Heating & Cooling
Has Heating: Yes Heating: Exhaust Fan, Fireplace Insert, Electric, Propane, Central, Heat Pump Has Cooling: Yes Cooling: Central Air, Heat Pump, Ceiling Fan(s), Electric
-
Building Information
Year Built: 2004 Building Area Total: 7916 Construction Materials: Brick, Vinyl Siding Patio And Porch Features: Deck, Patio, Screened, Porch Pool Features: Fenced, Salt Water, In Ground, Gunite, Private Private Pool: Yes View: Mountain(s), Park/Greenbelt, Pasture, Trees/Woods, Garden, Scenic Association Fee Frequency: Semi-Annually -
Exterior Features
Exterior Features: Barbecue, Lighting
-
Lot Information
Lot Size Acres: 10.25 Lot Size Source: Estimated Lot Size Square Feet: 446490 Lot Description: Front Yard, Private, Secluded, Cleared, Few Trees, Back YardProperty Information
Subdivision: LEE'S CROSSING ESTATES Source Property Type: Residential Postal Code Plus 4: 5654 Zoning Description: A10 Property SubType: Single Family Residence Levels: Three Or More Property Age: 22
-
Listing Price Information
Listing Price: $1849999
-
Tax Information
Parcel Number: 140496158000 Tax Year: 2026 Annual Tax: $14181
-
Parking Information
Parking Total: 11 Oversized, Garage Door Opener, Asphalt, Garage, Driveway, Inside Entrance, AttachedGarage Information
Has Garage: Yes Has Attached Garage: Yes Garage Space: 3 Pets Allowed: Cats OK, Dogs OK, YesHomeowners Association InformationHas Association: Yes HOA: $1,250.00 Community Features: Sidewalks
-
Location Information
Direction: Please use GPS WaterSource: Well Security Features: Smoke Detector(s), Carbon Monoxide Detector(s), Security Lights
How much is this property worth?
Curious about this home's true market value? Use our free Home Evaluation Tool to instantly get a personalized Comparative Market Analysis (CMA) report. Make smarter, data-driven decisions before you buy.

Nearby Home Value
| Address | Estimate | Bed | Bath | Sq. Ft | Lot Size |
|---|---|---|---|---|---|
| 19262 Mill Site Place, Leesburg, VA, 20176 | $1,720,000 | 5 | 5 | 6,065 | 0.22 Acre |
| 43728 Collett Mill Court, Leesburg, VA, 20176 | $1,195,000 | 4 | 5 | 4,546 | 0.19 Acre |
| 44121 Riverpoint Drive, Leesburg, VA, 20176 | $1,350,000 | 6 | 6 | 5,193 | 0.19 Acre |
| 18510 Barton Creek Place, Leesburg, VA, 20176 | $1,725,000 | 6 | 5 | 6,742 | 0.29 Acre |
| 19508 Mill Dam Place, Leesburg, VA, 20176 | $1,285,000 | 5 | 5 | 5,132 | 0.21 Acre |
| 43515 Butler Place, Leesburg, VA, 20176 | $1,535,000 | 4 | 5 | 6,584 | 0.24 Acre |
| 43421 Spring Cellar Court, Leesburg, VA, 20176 | $965,000 | 5 | 4 | 3,764 | 0.19 Acre |
| 43417 Spring Cellar Court, Leesburg, VA, 20176 | $949,500 | 4 | 4 | 3,721 | 0.22 Acre |
| 18229 Glen Abbey Court, Leesburg, VA, 20176 | $1,299,900 | 4 | 5 | 5,262 | 0.21 Acre |
| 18208 Shinniecock Hills.., Leesburg, VA, 20176 | $2,150,000 | 5 | 6 | 6,905 | 0.36 Acre |
Similar Homes To 42865 Travelers Run Lane
Nearby For Sale
The data relating to real estate for sale on this website appears in part through the BRIGHT Internet Data Exchange program, a voluntary cooperative exchange of property listing data between licensed real estate brokerage firms in which ByOwner participates, and is provided by BRIGHT through a licensing agreement. The information provided by this website is for the personal, non-commercial use of consumers and may not be used for any purpose other than to identify prospective properties consumers may be interested in purchasing. Some properties which appear for sale on this website may no longer be available because they are under contract, have closed or are no longer being offered for sale. Information Deemed Reliable But Not Guaranteed. Copyright © 2026 Bright MLS. All rights reserved.
ByOwner last updated this listing 09/08/2026 @ 03:23
More Cities with for Sale by Owner Homes
- Leesburg Homes For Sale By Owner
- Hamilton Homes For Sale By Owner
- Purcellville Homes For Sale By Owner
- Broadlands Homes For Sale By Owner
- Waterford Homes For Sale By Owner
- Brambleton Homes For Sale By Owner
- Hillsboro Homes For Sale By Owner
- Aldie Homes For Sale By Owner
- Ashburn Homes For Sale By Owner
- Middleburg Homes For Sale By Owner
- Round Hill Homes For Sale By Owner
- Dulles Homes For Sale By Owner
- Sterling Homes For Sale By Owner
- Poolesville Homes For Sale By Owner
- Bluemont Homes For Sale By Owner
- Dickerson Homes For Sale By Owner
- Lovettsville Homes For Sale By Owner
- Herndon Homes For Sale By Owner
- Upperville Homes For Sale By Owner
- Chantilly Homes For Sale By Owner
Homes around $1,849,999











Verify Your Email
Please enter the 6-digit verification code
sent to your email address.
Verify Your Phone Number
Please enter the 6-digit verification code
sent to your mobile phone.