

MLS: #VALO2130288, Listed By: Tanya Johnson, Keller Williams Realty, Source:Bright MLS
43515 Butler Place
LEESBURG, VA 20176

 4
4
Bed
 5
5
Bath
 6,584
6,584Sqft
 0.24
0.24Acre(Lot)
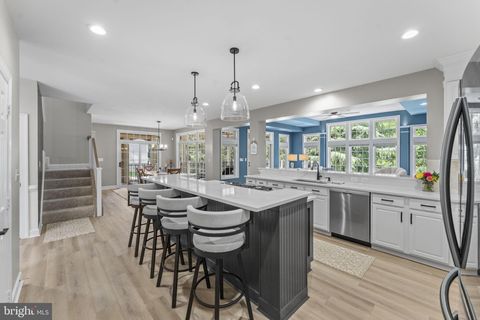
Exceptional Renaissance Grand Botticelli estate home offering more than 6,500 square feet across three finished levels on a premium golf course lot backing directly to the 11th fairway in the sought-after gated community of River Creek. Expansive windows, a large Trex deck, and multiple outdoor living spaces showcase incredible golf course views and create a beautiful backdrop for everyday living and entertaining. A dramatic two-story foyer with a circular design, extensive moulding, architectural niches, and a sweeping staircase with wrought iron balustrades creates an elegant first impression and offers open sightlines throughout the main level. Hardwood flooring extends through the living room, dining room, kitchen, and adjoining spaces. The formal living and dining rooms feature detai

 Property Details
 Map
Map
 Map
Map
What's Nearby
Nearby Areas
 Features
-
Bedroom Information
Total beds: 4Bathroom Information
Total Baths: 5 Full Baths: 4 Half Baths: 1Room Information
Has Basement: Yes Basement: Finished, Walk-Out Access, Daylight, Full -
Flooring Information
Carpet, Wood, Hardwood -
Interior Features
Eat-in Kitchen, Ceiling Fan(s), Recessed Lighting, Bar, Walk-In Closet(s), Kitchen Island, Pantry, High Ceilings, Tray Ceiling(s), Built-in Features, Crown Molding, Open Floorplan, Soaking Tub Appliances: Double Oven, Oven, Gas Water Heater, Dryer, Washer, Cooktop, Dishwasher, Disposal, Refrigerator, Ice Maker, Stainless Steel Appliance(s), Microwave Window Features: Window Coverings, Window Treatments -
Heating & Cooling
Has Heating: Yes Heating: Natural Gas, Forced Air, Zoned Has Cooling: Yes Cooling: Central Air, Ceiling Fan(s), Zoned, Electric
-
Building Information
Year Built: 2002 Building Area Total: 6584 Construction Materials: Brick Veneer, Brick, Vinyl Siding Patio And Porch Features: Deck Pool Features: Community Private Pool: No Water front Features: Lake View: Golf Course Association Fee Frequency: Monthly
-
Lot Information
Lot Size Acres: 0.24 Lot Size Source: Assessor Lot Size Square Feet: 10454 Lot Description: ClearedProperty Information
Subdivision: RIVER CREEK Source Property Type: Residential Postal Code Plus 4: 7428 Property SubType: Single Family Residence Levels: Three Or More Property Age: 24
-
Listing Price Information
Listing Price: $1535000
-
Tax Information
Parcel Number: 110103654000 Tax Lot: 20 Tax Year: 2026 Annual Tax: $10794
-
Parking Information
Parking Total: 6 Garage Door Opener, Garage, Driveway, AttachedGarage Information
Has Garage: Yes Has Attached Garage: Yes Garage Space: 2Homeowners Association InformationHas Association: Yes Included Fees: Trash, Snow Removal HOA: $258.00 Association Amenities: Tennis Court(s), Golf Course, Picnic Area, Clubhouse, Fitness Center, Basketball Court, Gated, Jogging Path, Playground Community Features: Pool
-
School Information
Elementary School: RICHARD AND MILDRED LOVINGJunior High School: HARPER PARKSenior High School: HERITAGE -
Location Information
Direction: Route 15 North toward Point of Rocks, then turn left onto River Creek Parkway and continue through the River Creek entrance. Turn right onto Olympic Boulevard, then left onto Butler Place. The home will be on your left. WaterSource: Public Security Features: Security System
How much is this property worth?
Curious about this home's true market value? Use our free Home Evaluation Tool to instantly get a personalized Comparative Market Analysis (CMA) report. Make smarter, data-driven decisions before you buy.

Nearby Home Value
| Address | Estimate | Bed | Bath | Sq. Ft | Lot Size |
|---|---|---|---|---|---|
| 19262 Mill Site Place, Leesburg, VA, 20176 | $1,720,000 | 5 | 5 | 6,065 | 0.22 Acre |
| 43728 Collett Mill Court, Leesburg, VA, 20176 | $1,195,000 | 4 | 5 | 4,546 | 0.19 Acre |
| 44121 Riverpoint Drive, Leesburg, VA, 20176 | $1,350,000 | 6 | 6 | 5,193 | 0.19 Acre |
| 18510 Barton Creek Place, Leesburg, VA, 20176 | $1,725,000 | 6 | 5 | 6,742 | 0.29 Acre |
| 19508 Mill Dam Place, Leesburg, VA, 20176 | $1,285,000 | 5 | 5 | 5,132 | 0.21 Acre |
| 43421 Spring Cellar Court, Leesburg, VA, 20176 | $965,000 | 5 | 4 | 3,764 | 0.19 Acre |
| 43417 Spring Cellar Court, Leesburg, VA, 20176 | $949,500 | 4 | 4 | 3,721 | 0.22 Acre |
| 18229 Glen Abbey Court, Leesburg, VA, 20176 | $1,299,900 | 4 | 5 | 5,262 | 0.21 Acre |
| 18208 Shinniecock Hills.., Leesburg, VA, 20176 | $2,150,000 | 5 | 6 | 6,905 | 0.36 Acre |
| 43261 Overview Place, Leesburg, VA, 20176 | $2,149,000 | 7 | 7 | 7,008 | 0.79 Acre |
Similar Homes To 43515 Butler Place
Nearby For Sale
The data relating to real estate for sale on this website appears in part through the BRIGHT Internet Data Exchange program, a voluntary cooperative exchange of property listing data between licensed real estate brokerage firms in which ByOwner participates, and is provided by BRIGHT through a licensing agreement. The information provided by this website is for the personal, non-commercial use of consumers and may not be used for any purpose other than to identify prospective properties consumers may be interested in purchasing. Some properties which appear for sale on this website may no longer be available because they are under contract, have closed or are no longer being offered for sale. Information Deemed Reliable But Not Guaranteed. Copyright © 2026 Bright MLS. All rights reserved.
ByOwner last updated this listing 09/05/2026 @ 17:21
More Cities with for Sale by Owner Homes
- Leesburg Homes For Sale By Owner
- Hamilton Homes For Sale By Owner
- Purcellville Homes For Sale By Owner
- Broadlands Homes For Sale By Owner
- Waterford Homes For Sale By Owner
- Brambleton Homes For Sale By Owner
- Hillsboro Homes For Sale By Owner
- Aldie Homes For Sale By Owner
- Ashburn Homes For Sale By Owner
- Middleburg Homes For Sale By Owner
- Round Hill Homes For Sale By Owner
- Dulles Homes For Sale By Owner
- Sterling Homes For Sale By Owner
- Poolesville Homes For Sale By Owner
- Bluemont Homes For Sale By Owner
- Dickerson Homes For Sale By Owner
- Lovettsville Homes For Sale By Owner
- Herndon Homes For Sale By Owner
- Upperville Homes For Sale By Owner
- Chantilly Homes For Sale By Owner
Homes around $1,535,000








Verify Your Email
Please enter the 6-digit verification code
sent to your email address.
Verify Your Phone Number
Please enter the 6-digit verification code
sent to your mobile phone.