

MLS: #VALO2135830, Listed By: Nikki Lagouros, Berkshire Hathaway HomeServices PenFed Realty, Source:Bright MLS
19605 Northampton Lane
LEESBURG, VA 20175

 4
4
Bed
 5
5
Bath
 6,753
6,753Sqft
 0.83
0.83Acre(Lot)
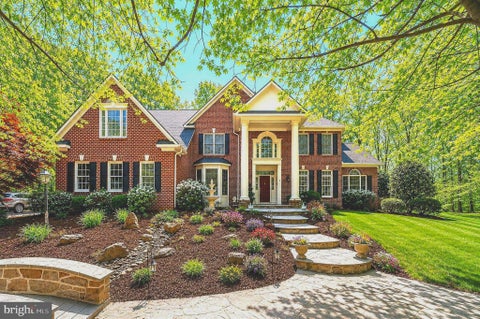
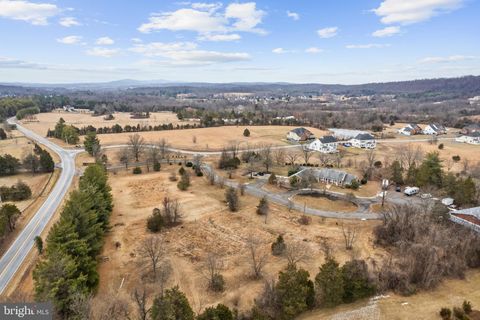
There's a feeling you get turning onto our cul-de-sac, past the open fields and trails, like the rest of the world just quiets down. That's what got us the first time we saw it, and it never wore off. The house has a real presence from the street, stone front with a stone water table wrapping the whole foundation, hardi plank siding, and over 6,500 square feet spread across three levels with four bedrooms and four and a half baths. You walk in through a two story foyer with a Palladian window and tray ceiling, and the curved hardwood staircase with iron spindles gives you a sense right away of how much care went into this place, crown molding and custom paint carrying through nearly every room. We spent most of our life in the kitchen, which is huge and was refreshed with a big island, 42

 Property Details
 Map
Map
 Map
Map
What's Nearby
Nearby Areas
 Features
-
Bedroom Information
Total beds: 4Bathroom Information
Total Baths: 5 Full Baths: 4 Half Baths: 1Room Information
Has Basement: Yes Basement: Finished, Full -
Flooring Information
Carpet, Wood, Ceramic Tile, Hardwood -
Roofing Information
Shingle -
Interior Features
Kitchen Island, Recessed Lighting, Walk-In Closet(s), High Ceilings, Built-in Features, Crown Molding, Open Floorplan, Soaking Tub, Pantry Roof: Shingle Appliances: Double Oven, Oven, Gas Range, Gas Oven, Gas Water Heater, Washer, Cooktop, Dishwasher, Disposal, Dryer, Stainless Steel Appliance(s), Tankless Water Heater Laundry Features: Upper Level Window Features: Window Coverings, Window Treatments -
Heating & Cooling
Has Heating: Yes Heating: Natural Gas, Forced Air Has Cooling: Yes Cooling: Central Air, Electric
-
Building Information
Year Built: 2006 Building Area Total: 7253 Construction Materials: Stone, HardiPlank Type Patio And Porch Features: Deck, Patio, Porch Pool Features: Heated, In Ground, Gunite, Private Private Pool: Yes View: Panoramic, Trees/Woods, Garden Association Fee Frequency: Monthly -
Exterior Features
Exterior Features: Lighting
-
Lot Information
Lot Size Acres: 0.83 Lot Size Source: Assessor Lot Size Square Feet: 36155 Lot Description: Wooded, Back YardProperty Information
Subdivision: ROKEBY FARM Source Property Type: Residential Postal Code Plus 4: 8877 Property SubType: Single Family Residence Levels: Three Or More Property Age: 20
-
Listing Price Information
Listing Price: $1950000
-
Tax Information
Parcel Number: 275454972000 Tax Lot: 21 Tax Year: 2026 Annual Tax: $11278
-
Parking Information
Parking Total: 5 Oversized, Garage Door Opener, Asphalt, Garage, Driveway, Inside Entrance, AttachedGarage Information
Has Garage: Yes Has Attached Garage: Yes Garage Space: 3 Pets Allowed: YesHomeowners Association InformationHas Association: Yes Included Fees: Trash, Insurance HOA: $189.00 Association Amenities: Jogging Path
-
School Information
Elementary School: EVERGREEN MILLJunior High School: J. L. SIMPSONSenior High School: LOUDOUN COUNTY -
Location Information
Direction: From US-15 S (south of Leesburg): R onto Gleedsville Rd (via Masons Ln or Gap Rd). L onto Oak Marr Dr (Reserve at Rokeby Farm entrance). Follow community roads to Northampton Ln. 19605 is on the street (near 19589–19601). Community is 3 miles south of downtown Leesburg, off Gleedsville Rd WaterSource: Shared Well
How much is this property worth?
Curious about this home's true market value? Use our free Home Evaluation Tool to instantly get a personalized Comparative Market Analysis (CMA) report. Make smarter, data-driven decisions before you buy.

Nearby Home Value
| Address | Estimate | Bed | Bath | Sq. Ft | Lot Size |
|---|---|---|---|---|---|
| 43020 Cattail Marsh Place, Leesburg, VA, 20175 | $1,199,900 | 6 | 5 | 5,158 | 0.26 Acre |
| 42356 Natchez Drive, Leesburg, VA, 20175 | $1,090,000 | 4 | 4 | 2,790 | 0.15 Acre |
| 606 Patrice Drive, Leesburg, VA, 20175 | $965,000 | 4 | 4 | 3,767 | 0.25 Acre |
| 825 Santmyer Drive, Leesburg, VA, 20175 | $949,990 | 4 | 4 | 3,944 | 0.22 Acre |
| 106 Calvary Court, Leesburg, VA, 20175 | $1,389,000 | 6 | 5 | 5,906 | 0.46 Acre |
| 608 Talmadge Court, Leesburg, VA, 20175 | $945,000 | 5 | 4 | 3,554 | 0.31 Acre |
| 104 Duvall Court, Leesburg, VA, 20175 | $844,900 | 5 | 4 | 2,708 | 0.18 Acre |
| 201 Jennings Court, Leesburg, VA, 20175 | $875,000 | 4 | 4 | 3,054 | 0.28 Acre |
| 584 Rockbridge Drive, Leesburg, VA, 20175 | $529,900 | 3 | 2 | 1,608 | 0.12 Acre |
| 614 York Lane, Leesburg, VA, 20175 | $405,000 | 3 | 1 | 884 | 0.12 Acre |
Similar Homes To 19605 Northampton Lane
Nearby For Sale
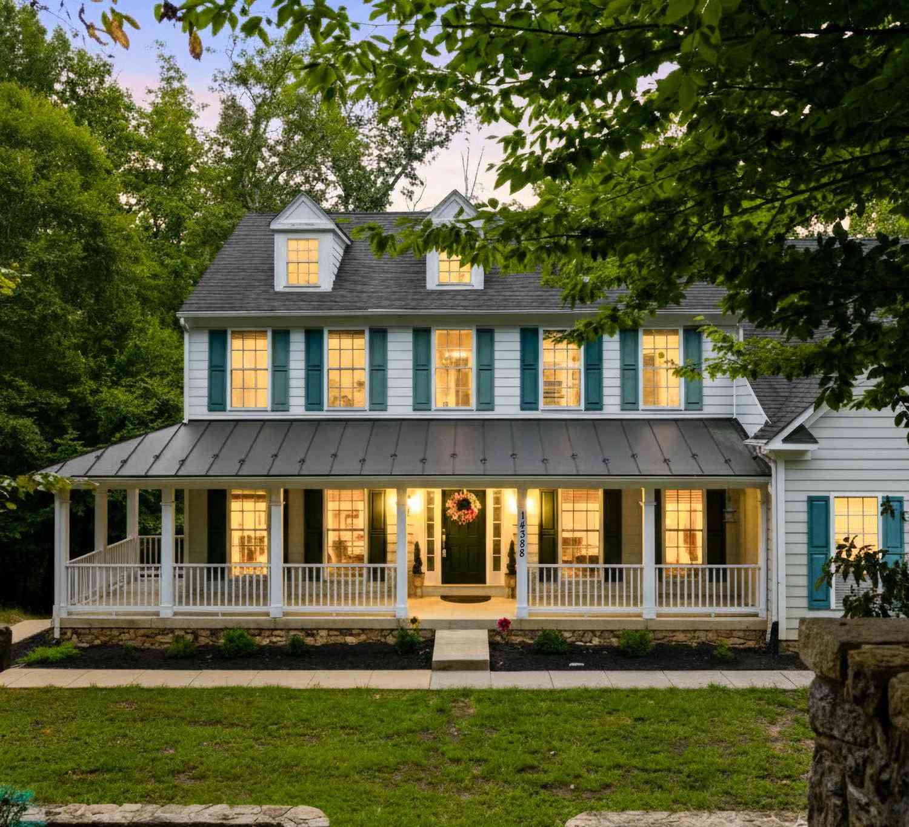
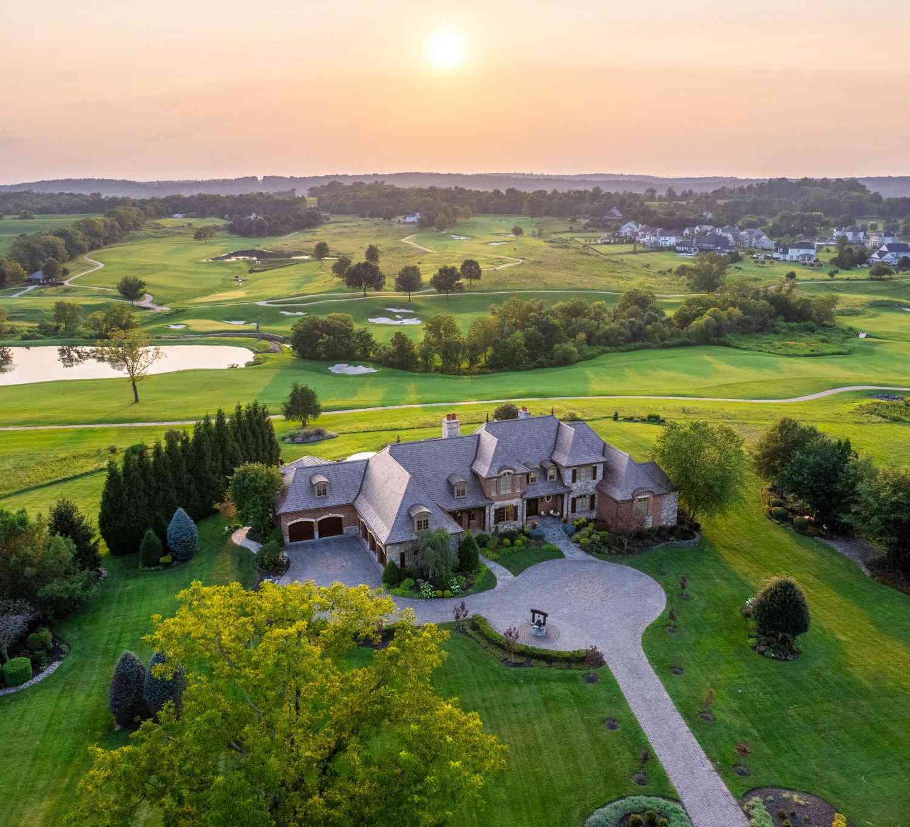
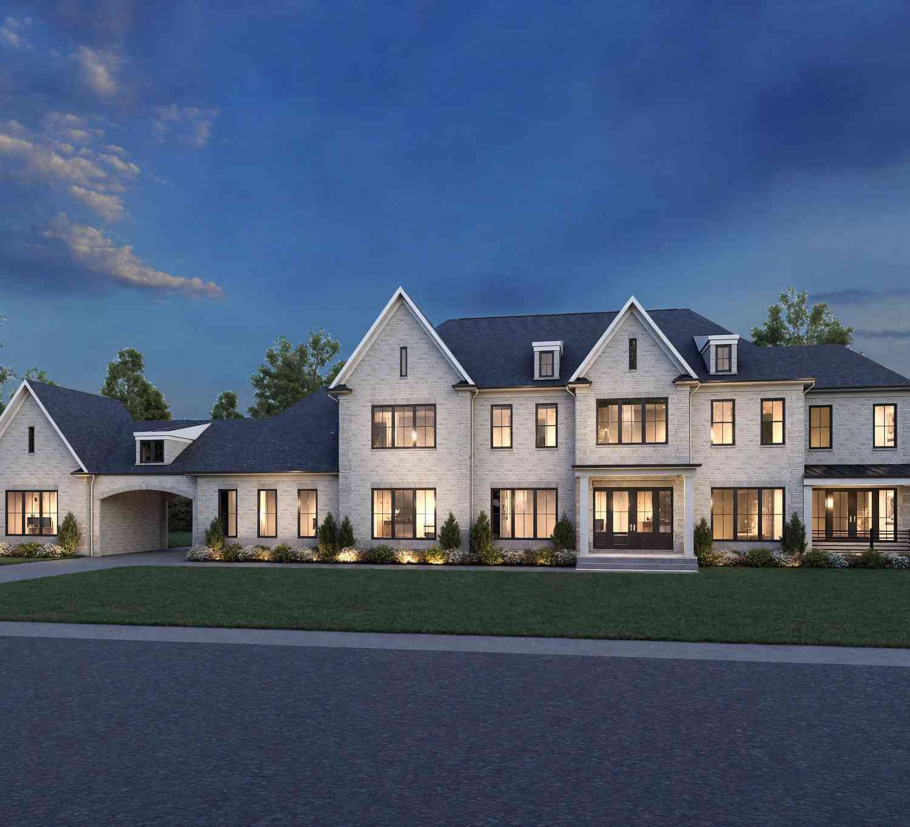
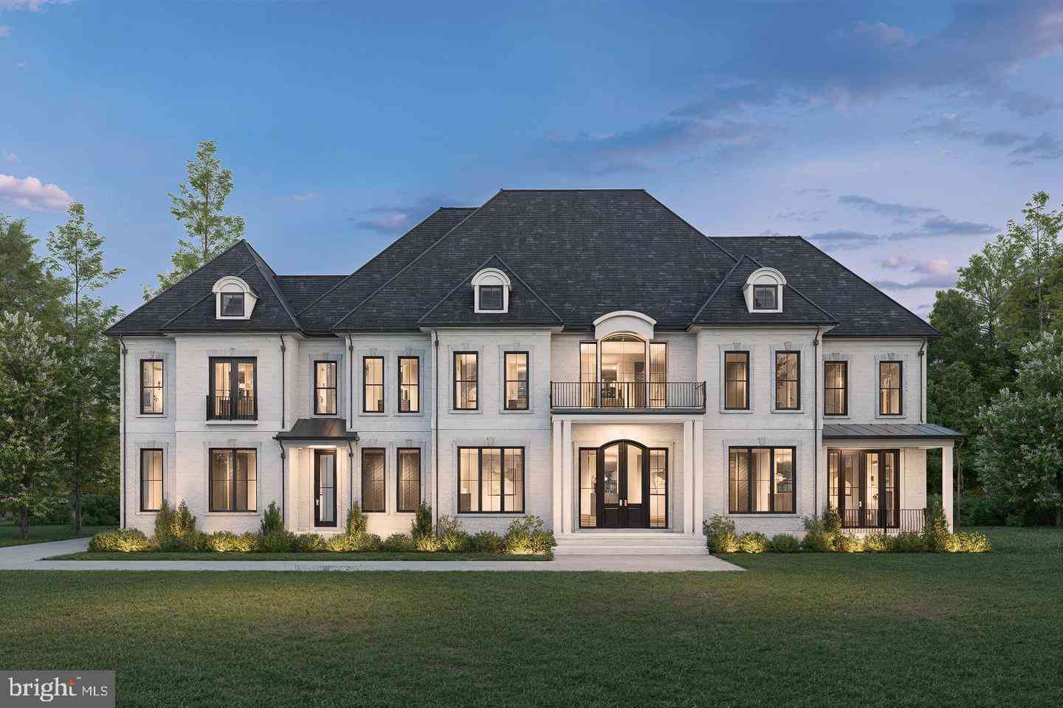
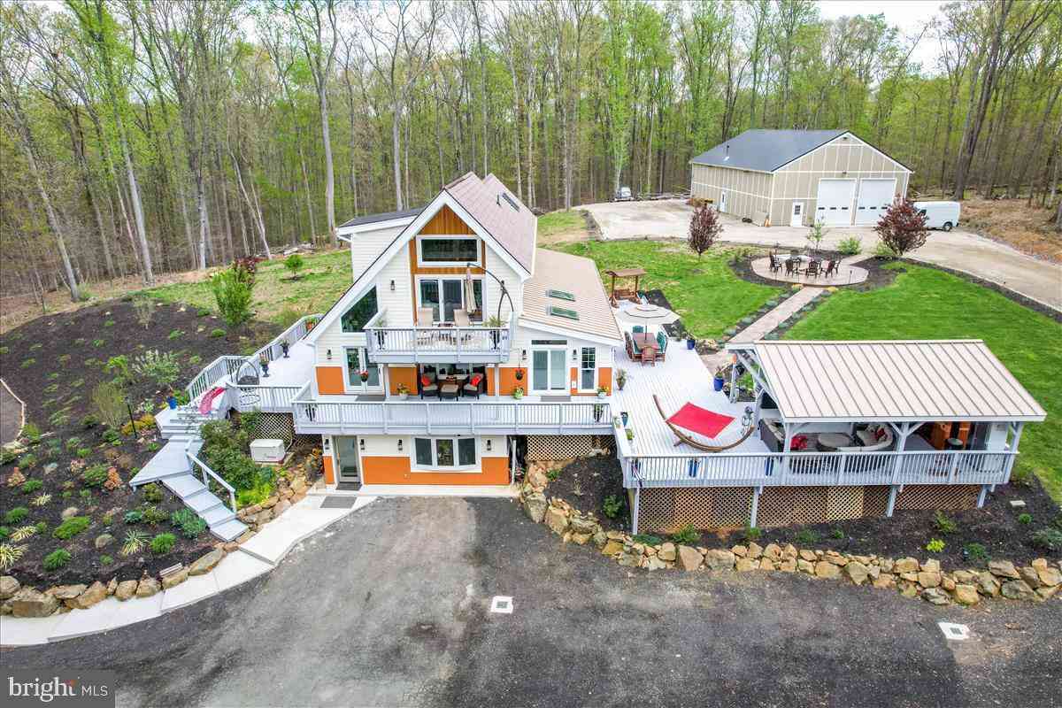
The data relating to real estate for sale on this website appears in part through the BRIGHT Internet Data Exchange program, a voluntary cooperative exchange of property listing data between licensed real estate brokerage firms in which ByOwner participates, and is provided by BRIGHT through a licensing agreement. The information provided by this website is for the personal, non-commercial use of consumers and may not be used for any purpose other than to identify prospective properties consumers may be interested in purchasing. Some properties which appear for sale on this website may no longer be available because they are under contract, have closed or are no longer being offered for sale. Information Deemed Reliable But Not Guaranteed. Copyright © 2026 Bright MLS. All rights reserved.
ByOwner last updated this listing 09/07/2026 @ 06:46
More Cities with for Sale by Owner Homes
- Leesburg Homes For Sale By Owner
- Hamilton Homes For Sale By Owner
- Purcellville Homes For Sale By Owner
- Broadlands Homes For Sale By Owner
- Waterford Homes For Sale By Owner
- Brambleton Homes For Sale By Owner
- Hillsboro Homes For Sale By Owner
- Aldie Homes For Sale By Owner
- Ashburn Homes For Sale By Owner
- Middleburg Homes For Sale By Owner
- Round Hill Homes For Sale By Owner
- Dulles Homes For Sale By Owner
- Sterling Homes For Sale By Owner
- Poolesville Homes For Sale By Owner
- Bluemont Homes For Sale By Owner
- Dickerson Homes For Sale By Owner
- Lovettsville Homes For Sale By Owner
- Herndon Homes For Sale By Owner
- Upperville Homes For Sale By Owner
- Chantilly Homes For Sale By Owner
Homes around $1,950,000











Verify Your Email
Please enter the 6-digit verification code
sent to your email address.
Verify Your Phone Number
Please enter the 6-digit verification code
sent to your mobile phone.