
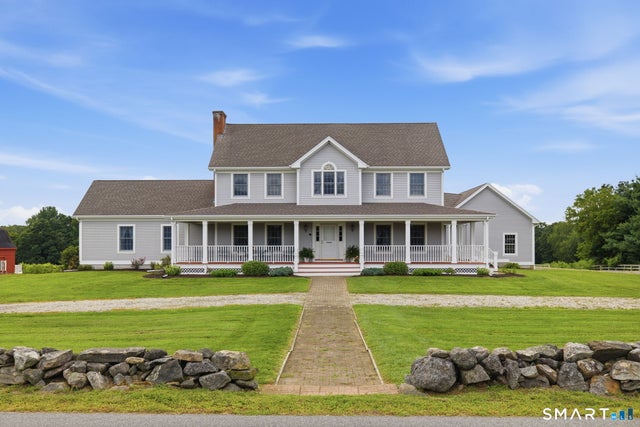
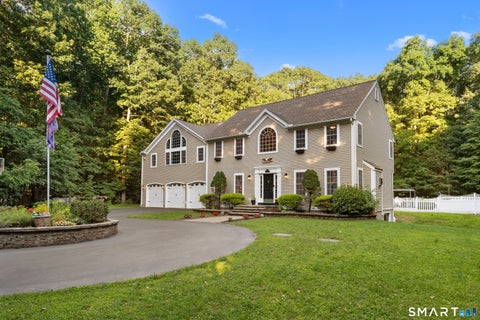
129 W Town Street
Lebanon, CT 06249

 5
5
Bed
 4
4
Bath
 4,675
4,675Sqft
 2.12
2.12Acres(Lot)
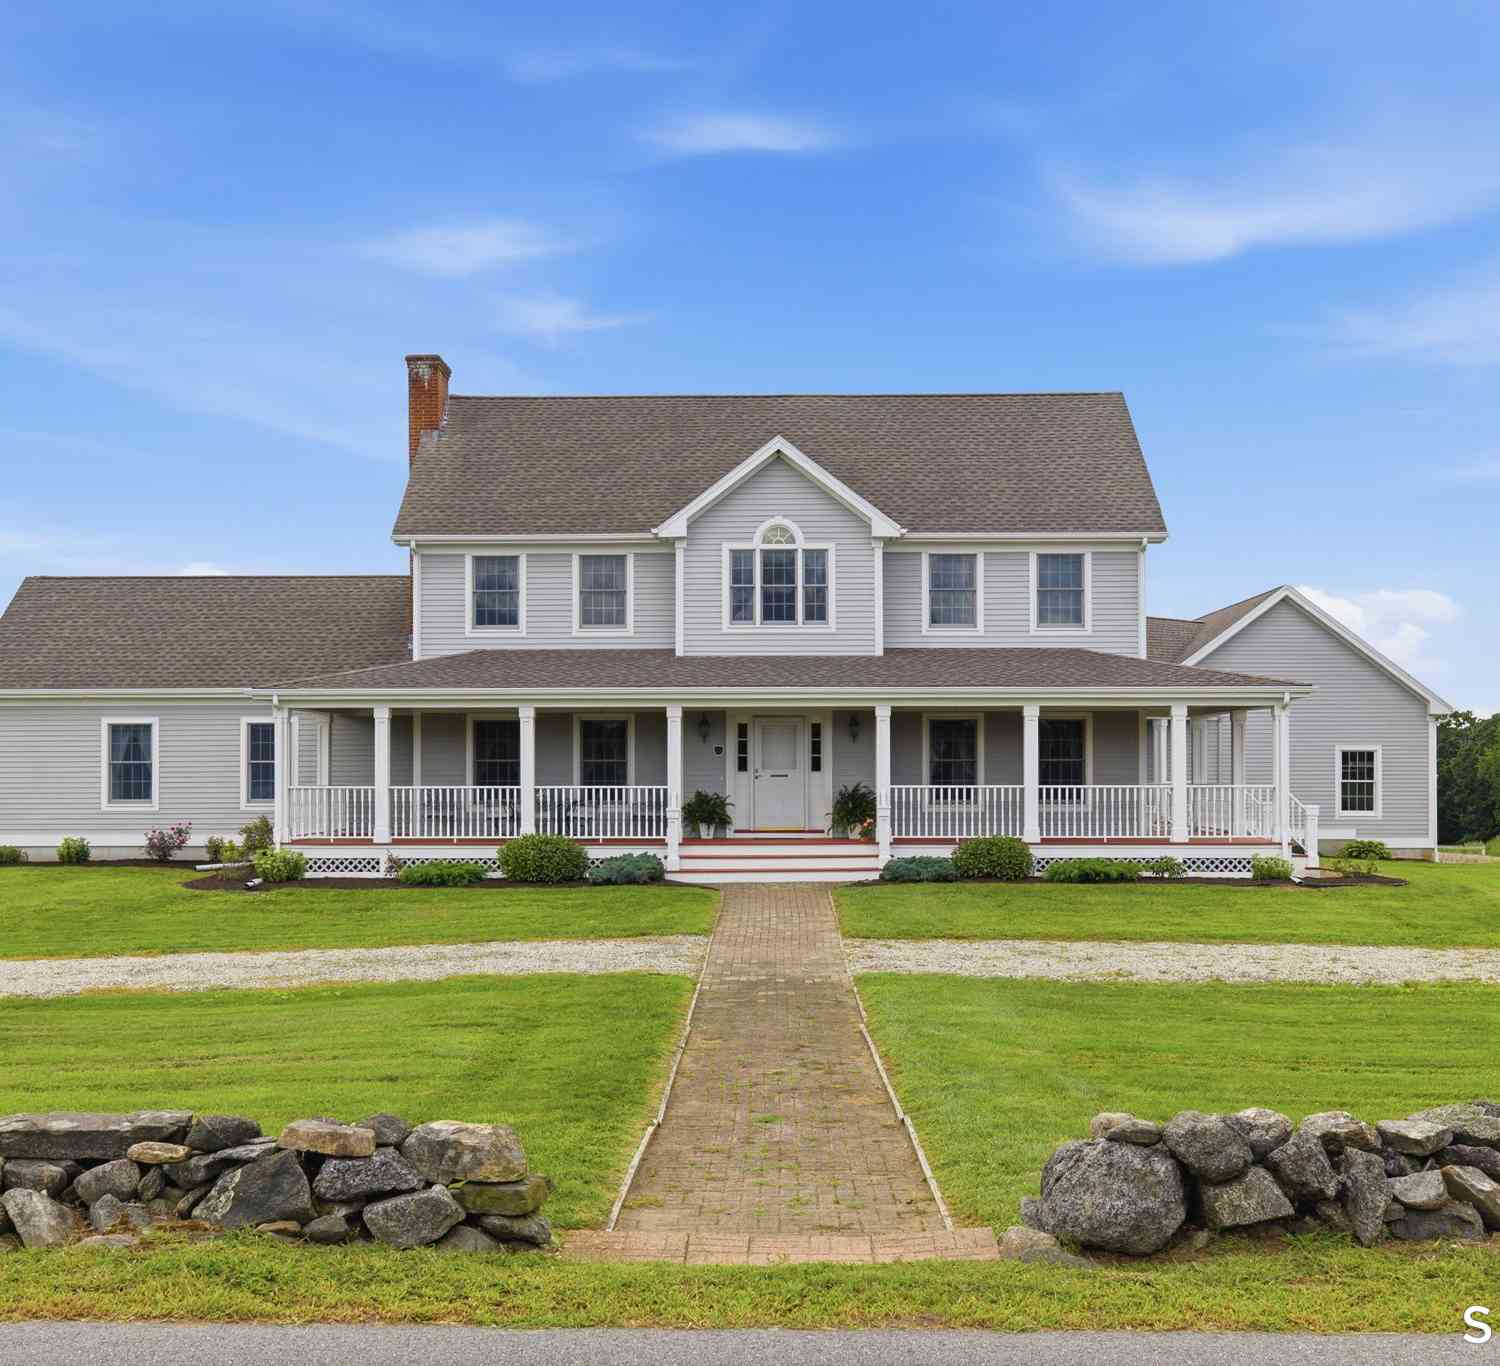
Architectural distinction meets a historic New England setting! Situated on 2.12 picturesque acres adjacent to the historic Lebanon Green, this custom 4,675 sq. ft., 5-BR/4-BA Colonial delivers high-end finishes, an ideal floor plan, and exceptional master craftsmanship throughout. The main level welcomes you with a dynamic two-story foyer flanked by formal living and dining spaces, a private study, a versatile flex room, and a sprawling center-island kitchen tailored for effortless gatherings, complimented by a walk-in pantry. Enjoy highly sought-after main-floor living featuring both a luxury primary suite and a dedicated main-floor guest bedroom complete with direct access to a convenient Jack-and-Jill bath; while the upper-level hosts two bedrooms, with a private bath; along with a fif

 Property Details
 Map
Map
 Map
Map
What's Nearby
Nearby Areas
 Features
-
Bedroom Information
Total beds: 5Bathroom Information
Total Baths: 4 Full Baths: 4Room Information
Rooms Total: 10 Has Basement: Yes Basement: Full, Walk-Out Access, Unfinished, Concrete -
Roofing Information
Asphalt -
Interior Features
Central Vacuum, Entrance Foyer, Open Floorplan Roof: Asphalt Appliances: Dishwasher, Disposal, Dryer, Electric Range, Microwave, Refrigerator, Washer Laundry Features: Main Level -
Heating & Cooling
Has Heating: Yes Heating: Oil, Forced Air Has Cooling: Yes Cooling: Central Air
-
Building Information
Year Built: 1998 Building Area Total: 4675 Construction Materials: Frame, Clapboard Patio And Porch Features: Deck, Porch Private Pool: No
-
Lot Information
Lot Size Acres: 2.12 Lot Description: Level
-
Listing Price Information
Listing Price: $875000
-
Tax Information
Parcel Number: 2235174 Annual Tax: $10492
-
Parking Information
Parking Total: 10 Circular Driveway, Gravel, Paved, Off Street, Private, Unpaved, Driveway, AttachedGarage Information
Has Garage: Yes Has Attached Garage: Yes Garage Space: 3
-
School Information
Elementary School: LebanonJunior High School:Senior High School: Lyman -
Utility Information
Underground Utilities -
Location Information
Direction: Route 6 to Route 87 to West Town Street WaterSource: Well
How much is this property worth?
Curious about this home's true market value? Use our free Home Evaluation Tool to instantly get a personalized Comparative Market Analysis (CMA) report. Make smarter, data-driven decisions before you buy.

Nearby Home Value
| Address | Estimate | Bed | Bath | Sq. Ft | Lot Size |
|---|---|---|---|---|---|
| 22 Grandview Drive, Lebanon, CT, 06249 | $624,900 | 4 | 3 | 2,632 | 3.05 Acres |
| 26 Francis Drive, Lebanon, CT, 06249 | $279,900 | 3 | 1 | 1,008 | 0.40 Acre |
| 275 Randall Road, Lebanon, CT, 06249 | $729,000 | 4 | 4 | 2,166 | 16.04 Acres |
| 205 Fowler Road, Lebanon, CT, 06249 | $674,900 | 3 | 3 | 3,136 | 2.25 Acres |
| 60 Beaumont Highway, Lebanon, CT, 06249 | $449,900 | 3 | 3 | 2,514 | 1.10 Acres |
| 264 Trumbull Highway, Lebanon, CT, 06249 | $589,900 | 5 | 3 | 2,656 | 3.27 Acres |
| 1209 Exeter Road, Lebanon, CT, 06249 | $524,900 | 3 | 3 | 1,664 | 2.02 Acres |
| 216 Trumbull Highway, Lebanon, CT, 06249 | $399,900 | 3 | 2 | 2,463 | 1.40 Acres |
| 180 Clubhouse Road, Lebanon, CT, 06249 | $749,000 | 3 | 4 | 3,205 | 2.24 Acres |
| 370 Levita Road, Lebanon, CT, 06249 | $375,000 | 3 | 2 | 2,075 | 1 Acre |
Similar Homes To 129 W Town Street
Nearby For Sale
IDX information is provided exclusively for personal, non-commercial use, and may not be used for any purpose other than to identify prospective properties consumers may be interested in purchasing. Information is deemed reliable but not guaranteed. The listing broker’s offer of compensation is made only to participants of the MLS where the listing is filed.
ByOwner last updated this listing 10/06/2026 @ 11:28
More Cities with for Sale by Owner Homes
- Lebanon Homes For Sale By Owner
- Franklin Homes For Sale By Owner
- Windham Homes For Sale By Owner
- Bozrah Homes For Sale By Owner
- Colchester Homes For Sale By Owner
- Hebron Homes For Sale By Owner
- Salem Homes For Sale By Owner
- Andover Homes For Sale By Owner
- Marlborough Homes For Sale By Owner
- Chesterfield Homes For Sale By Owner
- Mansfield Homes For Sale By Owner
- Coventry Homes For Sale By Owner
- Norwich Homes For Sale By Owner
- Canterbury Homes For Sale By Owner
- Hampton Homes For Sale By Owner
- Montville Homes For Sale By Owner
- Lisbon Homes For Sale By Owner
- East Haddam Homes For Sale By Owner
- Chaplin Homes For Sale By Owner
- East Hampton Homes For Sale By Owner
Homes around $875,000










Verify Your Email
Please enter the 6-digit verification code
sent to your email address.
Verify Your Phone Number
Please enter the 6-digit verification code
sent to your mobile phone.