
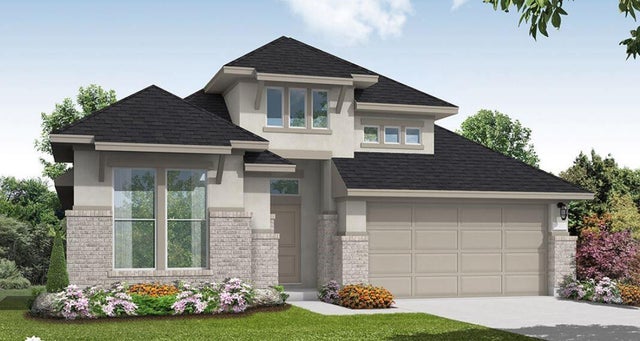
6913 Heirloom Drive
League City, TX 77573

 4
4
Bed
 3
3
Bath
 2,521
2,521Sqft
 0.14
0.14Acre(Lot)
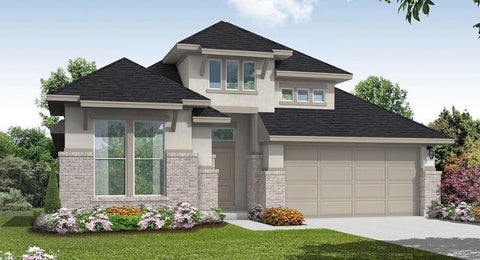
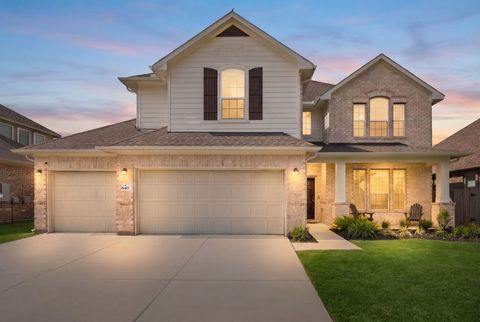
The Kempner floor plan is a beautifully designed one-story home that features four bedrooms and three bathrooms, offering a layout that balances functionality with modern elegance. The spacious, open-concept design seamlessly connects the kitchen, dining, and living areas, making it ideal for both everyday living and entertaining. A private owner’s suite provides a tranquil retreat, while the additional bedrooms offer flexibility for guests, family, or a home office. With a two-car garage and smart storage solutions, the Kempner plan delivers both style and practicality in a home built for today’s lifestyle.
 Property Details
 Map
Map
 Map
Map
What's Nearby
Nearby Areas
 Features
-
Bedroom Information
Total beds: 4Bathroom Information
Total Baths: 3 Full Baths: 3Room Information
Rooms Total: 5 -
Flooring Information
Carpet, Tile, Vinyl -
Roofing Information
Composition -
Interior Features
High Ceilings, Walk-In Closet(s), Breakfast Bar, Kitchen Island, Pantry, Entrance Foyer, Master Downstairs, Stone Counters Roof: Composition Appliances: Disposal, Gas Oven, Microwave, Gas Range, Dishwasher Laundry Features: Electric Dryer Hookup, Gas Dryer Hookup, Washer Hookup -
Heating & Cooling
Has Heating: Yes Heating: Natural Gas Has Cooling: Yes Cooling: Electric
-
Building Information
Year Built: 2026 Building Area Total: 2521 Construction Materials: Brick, Stucco Stories: 1 Patio And Porch Features: Covered Private Pool: No Association Fee Frequency: Annually
-
Lot Information
Main Square Feet: 0.1435 Acres Lot Size Acres: 0.1435 Lot Size Source: Other Lot Size Square Feet: 6250 Lot Description: Back Yard, SubdividedProperty Information
Subdivision: Legacy Source Property Type: Residential Property SubType: Single Family Residence Direction Faces: North Property Age: 0
-
Listing Price Information
Listing Price: $511726 Cash, Conventional, FHA, VA Loan
-
Tax Information
Tax Legal Desc: 10.2.3
-
Parking Information
Parking Total: 2 AttachedGarage Information
Has Garage: Yes Has Attached Garage: Yes Garage Space: 2Homeowners Association InformationHas Association: Yes HOA: $1,400.00 Community Features: Curbs
-
School Information
Elementary School: Campbell Elementary School (Clear Creek)Junior High School: Creekside Intermediate SchoolSenior High School: Clear Springs High School -
Location Information
Direction: Directions to Model Home: I-45 South. Exit League City. Right on W. Main St. Left on Maple Leaf Dr. Right on W. League City Pkwy. Left on Legacy Dr. Model home on Left. WaterSource: Public Security Features: Prewired
How much is this property worth?
Curious about this home's true market value? Use our free Home Evaluation Tool to instantly get a personalized Comparative Market Analysis (CMA) report. Make smarter, data-driven decisions before you buy.

Nearby Home Value
| Address | Estimate | Bed | Bath | Sq. Ft | Lot Size |
|---|---|---|---|---|---|
| 2315 Poseidon Street, League City, TX, 77573 | $497,990 | 4 | 3 | 2,640 | -- |
| 2708 Hidden Gold Court, League City, TX, 77573 | $342,990 | 4 | 3 | 2,098 | -- |
| 2601 Shiprock Cove Drive, League City, TX, 77573 | $292,990 | 3 | 2 | 1,318 | -- |
| 2406 Lighthouse Hill Dr.., League City, TX, 77573 | $323,990 | 4 | 3 | 1,984 | -- |
| 6822 Hillside View Lane, League City, TX, 77573 | $669,900 | 5 | 4 | 3,493 | 0.16 Acre |
| 3301 Wickfield Pass, League City, TX, 77573 | $639,347 | 5 | 4 | 3,065 | 0.18 Acre |
| 3312 Wickfield Pass, League City, TX, 77573 | $654,122 | 4 | 4 | 2,988 | 0.20 Acre |
| 2604 Starfish Crossing .., League City, TX, 77573 | $349,990 | 3 | 2 | 1,973 | -- |
| 610 Coal Creek Lane, League City, TX, 77573 | $449,990 | 3 | 3 | 2,049 | 0.15 Acre |
| 2713 Hidden Gold Court, League City, TX, 77573 | $342,990 | 4 | 3 | 1,984 | -- |
Similar Homes To 6913 Heirloom Drive
Nearby For Sale
Copyright 2026, Houston REALTORS® Information Service, Inc. The information provided is exclusively for consumers’ personal, non-commercial use, and may not be used for any purpose other than to identify prospective properties consumers may be interested in purchasing. Information is deemed reliable but not guaranteed.
ByOwner last updated this listing 09/15/2026 @ 11:28
More Cities with for Sale by Owner Homes
- League City Homes For Sale By Owner
- Webster Homes For Sale By Owner
- Kemah Homes For Sale By Owner
- Dickinson Homes For Sale By Owner
- San Leon Homes For Sale By Owner
- Bacliff Homes For Sale By Owner
- Friendswood Homes For Sale By Owner
- Seabrook Homes For Sale By Owner
- Taylor Lake Village Homes For Sale By Owner
- Santa Fe Homes For Sale By Owner
- Alvin Homes For Sale By Owner
- Pearland Homes For Sale By Owner
- La Marque Homes For Sale By Owner
- La Porte Homes For Sale By Owner
- Hitchcock Homes For Sale By Owner
- Texas City Homes For Sale By Owner
- Pasadena Homes For Sale By Owner
- Deer Park Homes For Sale By Owner
- South Houston Homes For Sale By Owner
- Brookside Village Homes For Sale By Owner
Homes around $511,726












Verify Your Email
Please enter the 6-digit verification code
sent to your email address.
Verify Your Phone Number
Please enter the 6-digit verification code
sent to your mobile phone.