
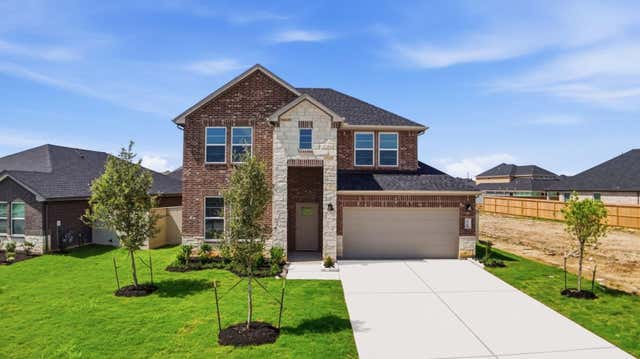
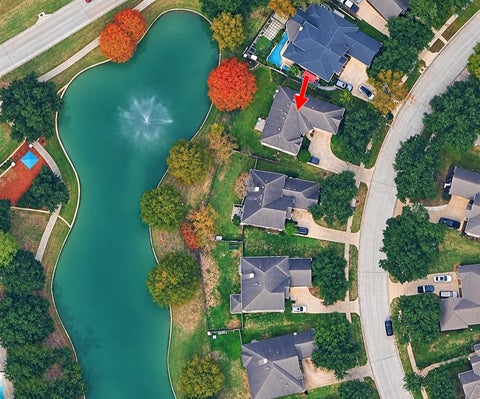
2315 Poseidon Street
League City, TX 77573

 4
4
Bed
 3
3
Bath
 2,640
2,640Sqft
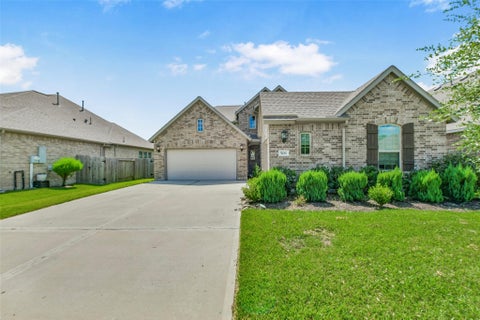
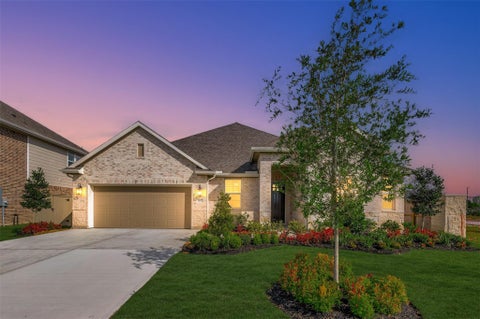
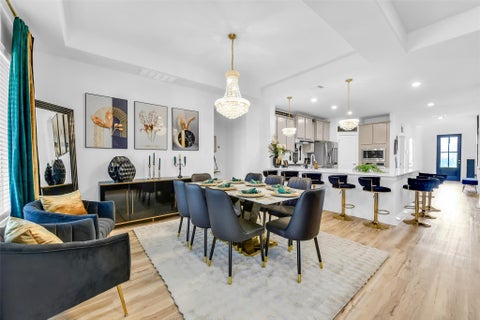
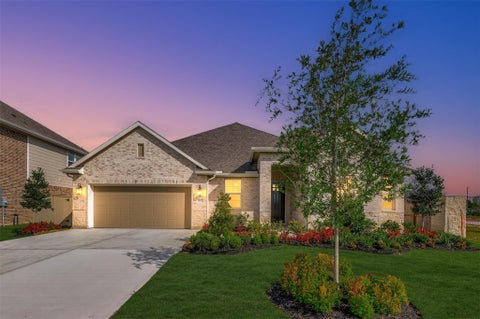
Step inside the Quinn and discover a spacious, thoughtfully designed home made for everyday comfort. A bright foyer leads to a secondary bedroom and full bathroom near the entry, creating a welcoming space for guests or family. Farther in, the open-concept kitchen, dining area, and family room connect seamlessly for easy living and entertaining. The kitchen overlooks the family room and offers nearby pantry and storage space, while the dining area opens to a covered patio for outdoor enjoyment. Tucked away for privacy, the primary suite features a spacious bedroom, large walk-in closet, and well-appointed bathroom. Upstairs, a generous game room provides flexible living space, joined by two secondary bedrooms and a full bathroom. With an open-to-below design, smart functionality, and comfo

 Property Details
 Map
Map
 Map
Map
 Features
-
Bedroom Information
Total beds: 4Bathroom Information
Total Baths: 3 Full Baths: 3Room Information
Rooms Total: 8 -
Roofing Information
Composition -
Interior Features
Walk-In Closet(s), Smart Thermostat Roof: Composition Appliances: Water Heater Window Features: Low Emissivity Windows -
Heating & Cooling
Has Heating: Yes Heating: Electric Has Cooling: Yes Cooling: Electric
-
Building Information
Year Built: 2026 Building Area Total: 2640 Construction Materials: Spray Foam Insulation, Brick, Stone Stories: 1 Private Pool: No Association Fee Frequency: Annually
-
Lot Information
Lot Description: OtherProperty Information
Subdivision: Davis Harbor Source Property Type: Residential Property SubType: Single Family Residence Property Age: 0
-
Listing Price Information
Listing Price: $492490 Original Price: $499990 Cash, Conventional, FHA
-
Tax Information
Parcel Number: 460410030019000 Tax Legal Desc: LOT 19 BLK 3 DAVIS HARBOR (2026) ABST 18
-
Virtual Tour
Parking Information
Parking Total: 2 AttachedGarage Information
Has Garage: Yes Has Attached Garage: Yes Garage Space: 2Homeowners Association InformationHas Association: Yes HOA: $800.00
-
School Information
Elementary School: Ferguson Elementary SchoolJunior High School: Clear Creek Intermediate SchoolSenior High School: Clear Creek High School -
Location Information
Direction: From Downtown Houston drive south on I-45 to Webster. Take the exit toward El Camino Real/Egret Bay Blvd from NASA Bypass East/ NASA Road 1. Take Egret Bay Blvd to Main Street/Marina Bay Drive and take a left. Take a left on Davis Road. Davis Harbor is located immediately on the left after turning on Davis Road. WaterSource: Public
How much is this property worth?
Curious about this home's true market value? Use our free Home Evaluation Tool to instantly get a personalized Comparative Market Analysis (CMA) report. Make smarter, data-driven decisions before you buy.

Nearby Home Value
| Address | Estimate | Bed | Bath | Sq. Ft | Lot Size |
|---|---|---|---|---|---|
| 3301 Wickfield Pass, League City, TX, 77573 | $639,347 | 5 | 4 | 3,065 | 0.18 Acre |
| 2716 Hidden Gold Court, League City, TX, 77573 | $305,990 | 3 | 2 | 1,717 | -- |
| 2418 Davenport Hills Way, League City, TX, 77573 | $352,990 | 3 | 2 | 1,973 | -- |
| 6802 Mineral Wells Way, League City, TX, 77573 | $648,678 | 4 | 4 | 3,102 | 0.14 Acre |
| 725 Stable Sands Way, League City, TX, 77573 | $1,099,950 | 4 | 5 | 3,743 | 0.25 Acre |
| 2604 Starfish Crossing .., League City, TX, 77573 | $349,990 | 3 | 2 | 1,973 | -- |
| 6822 Hillside View Lane, League City, TX, 77573 | $669,900 | 5 | 4 | 3,493 | 0.16 Acre |
| 2644 Ridge Way Lane, League City, TX, 77573 | $489,990 | 4 | 3 | 3,353 | -- |
| 2713 Hidden Gold Court, League City, TX, 77573 | $342,990 | 4 | 3 | 1,984 | -- |
| 2721 Hidden Gold Court, League City, TX, 77573 | $347,990 | 4 | 3 | 2,290 | -- |
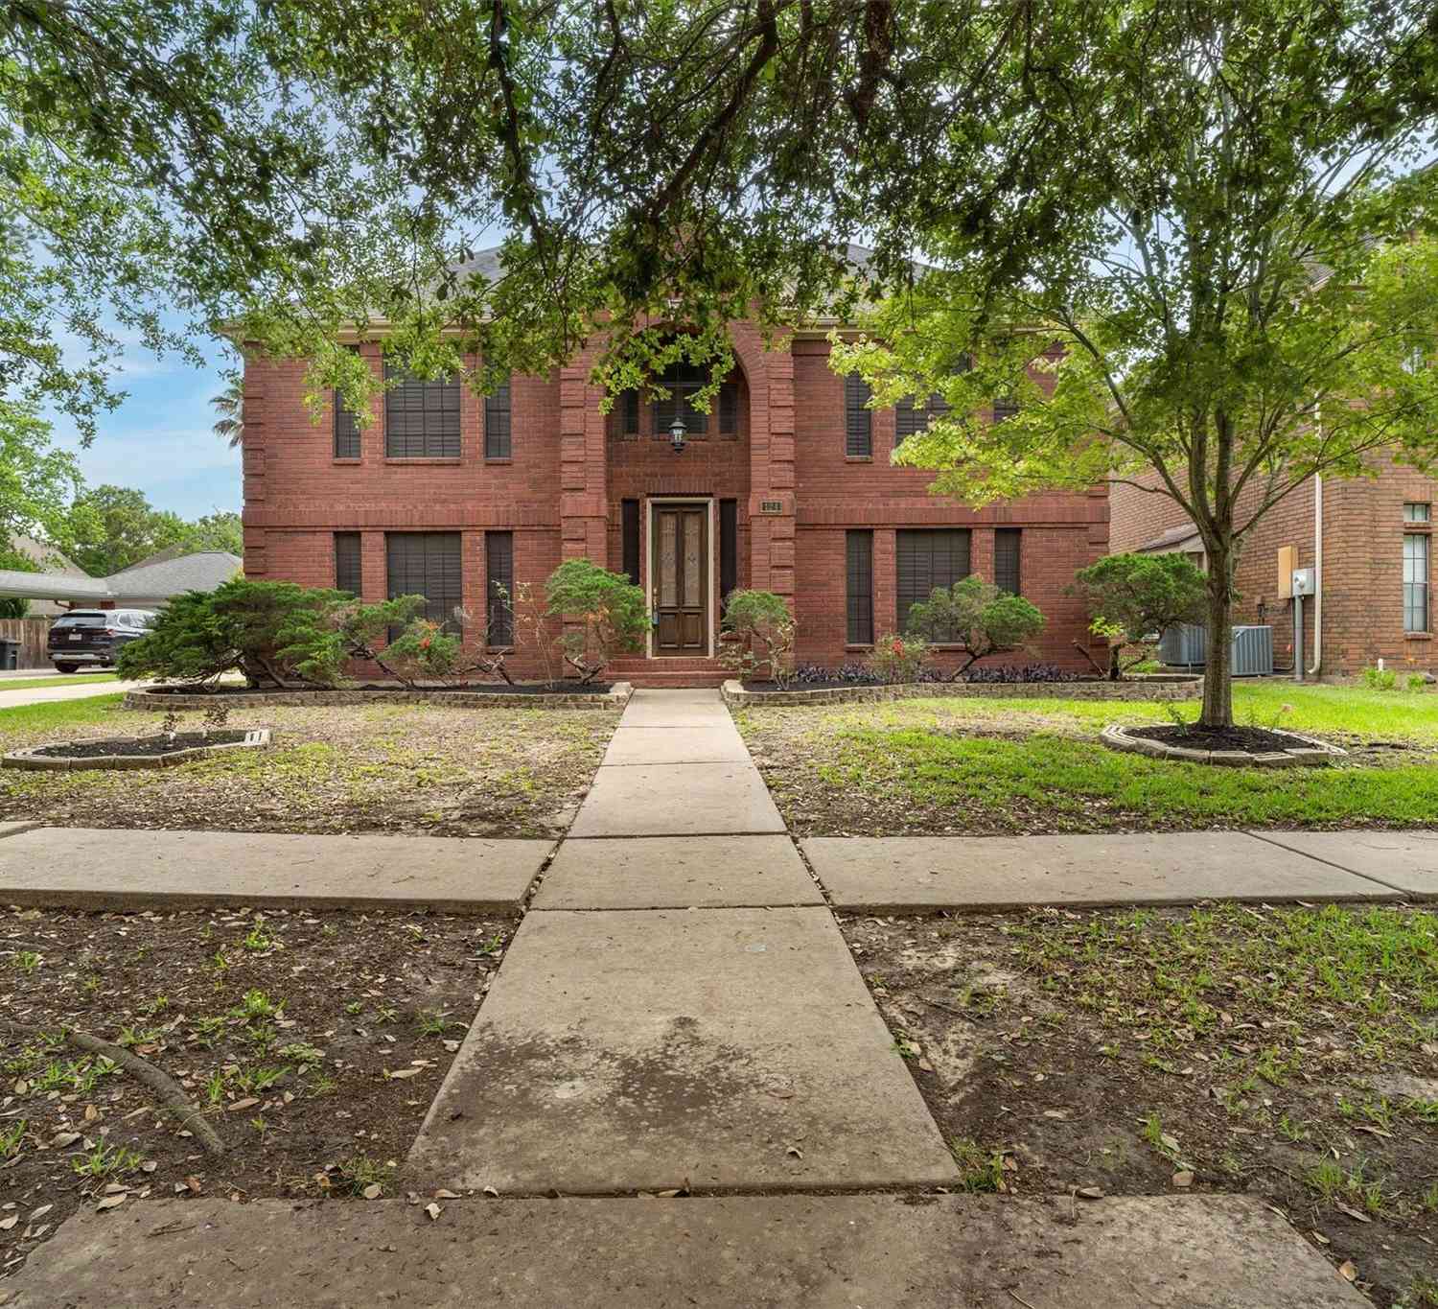
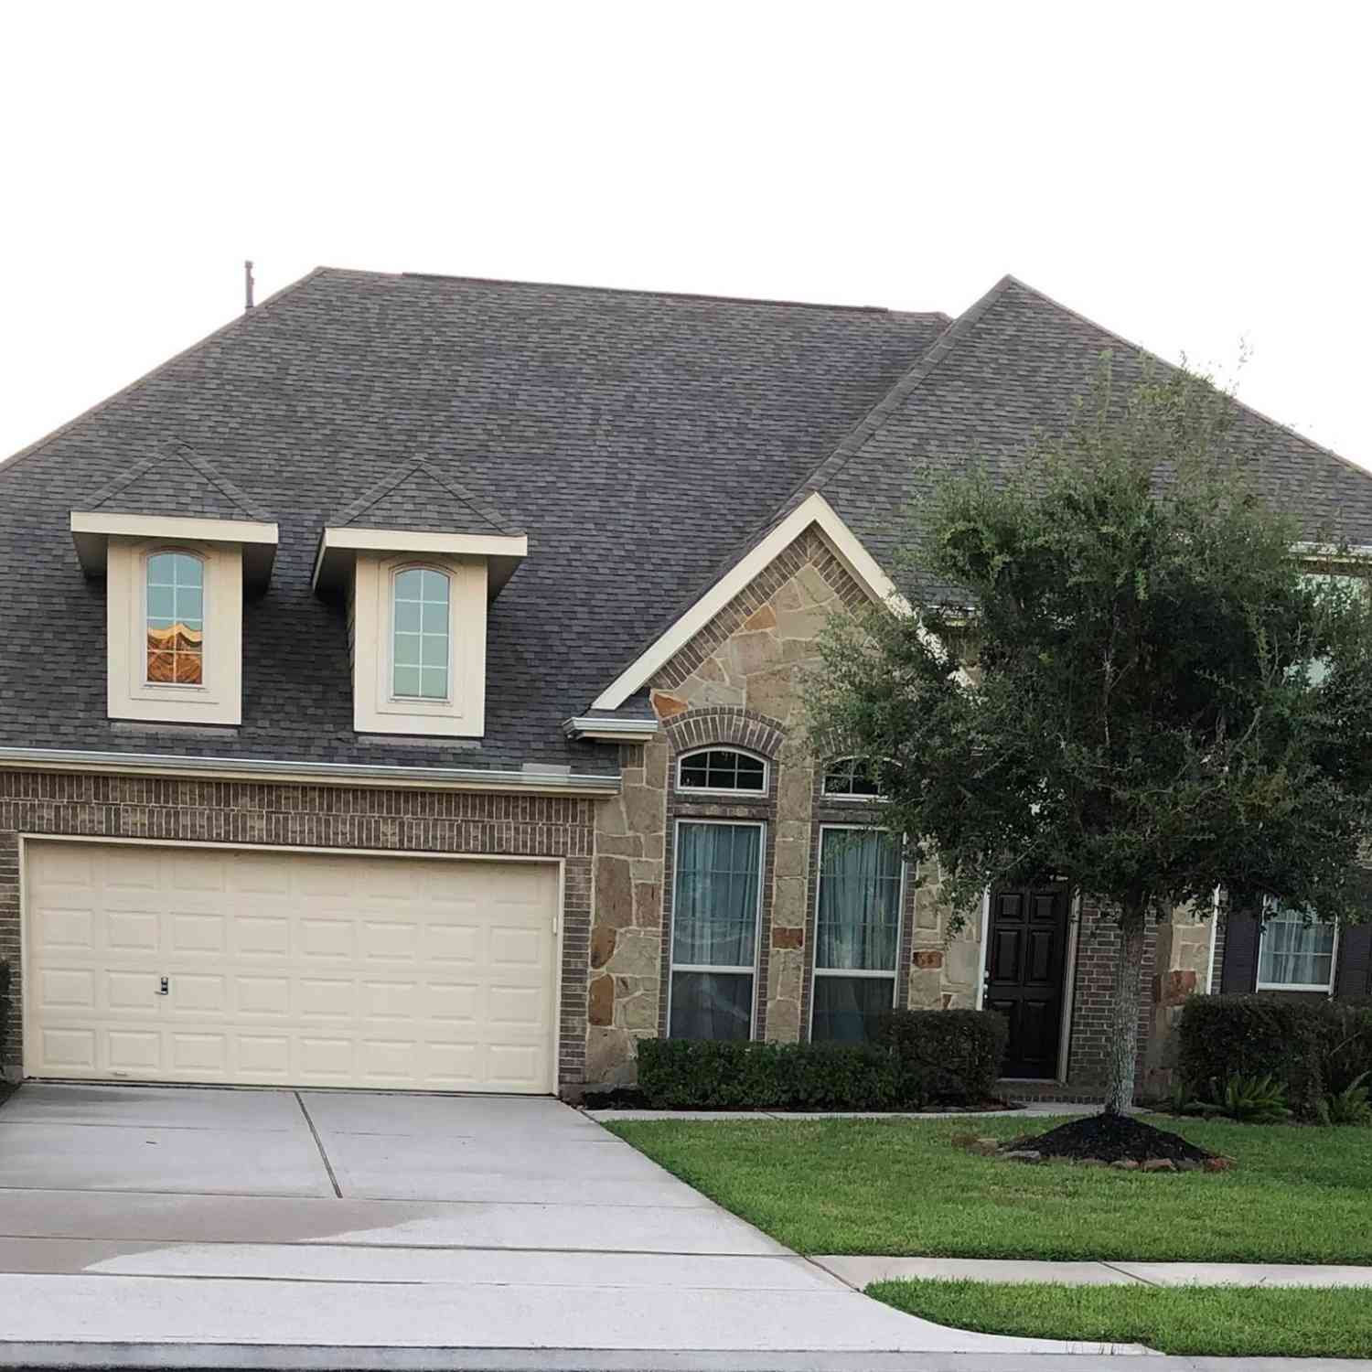
Similar Homes To 2315 Poseidon Street
Nearby For Sale

Copyright 2026, Houston REALTORS® Information Service, Inc. The information provided is exclusively for consumers’ personal, non-commercial use, and may not be used for any purpose other than to identify prospective properties consumers may be interested in purchasing. Information is deemed reliable but not guaranteed.
ByOwner last updated this listing 10/03/2026 @ 17:10
More Cities with for Sale by Owner Homes
- League City Homes For Sale By Owner
- Webster Homes For Sale By Owner
- Kemah Homes For Sale By Owner
- Dickinson Homes For Sale By Owner
- San Leon Homes For Sale By Owner
- Bacliff Homes For Sale By Owner
- Friendswood Homes For Sale By Owner
- Seabrook Homes For Sale By Owner
- Santa Fe Homes For Sale By Owner
- Alvin Homes For Sale By Owner
- Pearland Homes For Sale By Owner
- La Marque Homes For Sale By Owner
- La Porte Homes For Sale By Owner
- Hitchcock Homes For Sale By Owner
- Texas City Homes For Sale By Owner
- Pasadena Homes For Sale By Owner
- Deer Park Homes For Sale By Owner
- South Houston Homes For Sale By Owner
- Brookside Village Homes For Sale By Owner
- Manvel Homes For Sale By Owner
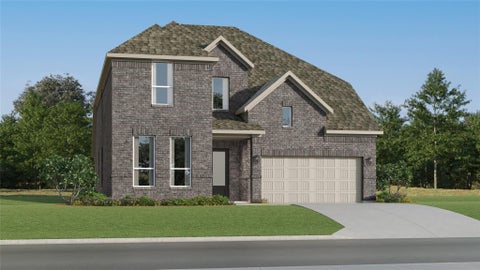
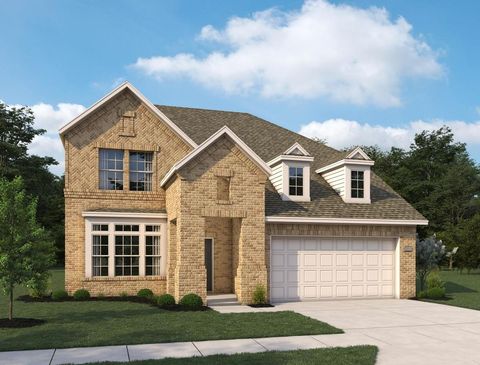
Homes around $492,490






Verify Your Email
Please enter the 6-digit verification code
sent to your email address.
Verify Your Phone Number
Please enter the 6-digit verification code
sent to your mobile phone.