
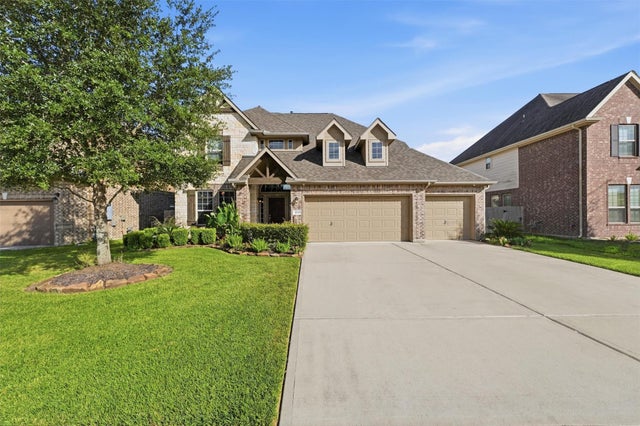
404 Westwood Drive
League City, TX 77573

 4
4
Bed
 4
4
Bath
 2,954
2,954Sqft
 0.17
0.17Acre(Lot)
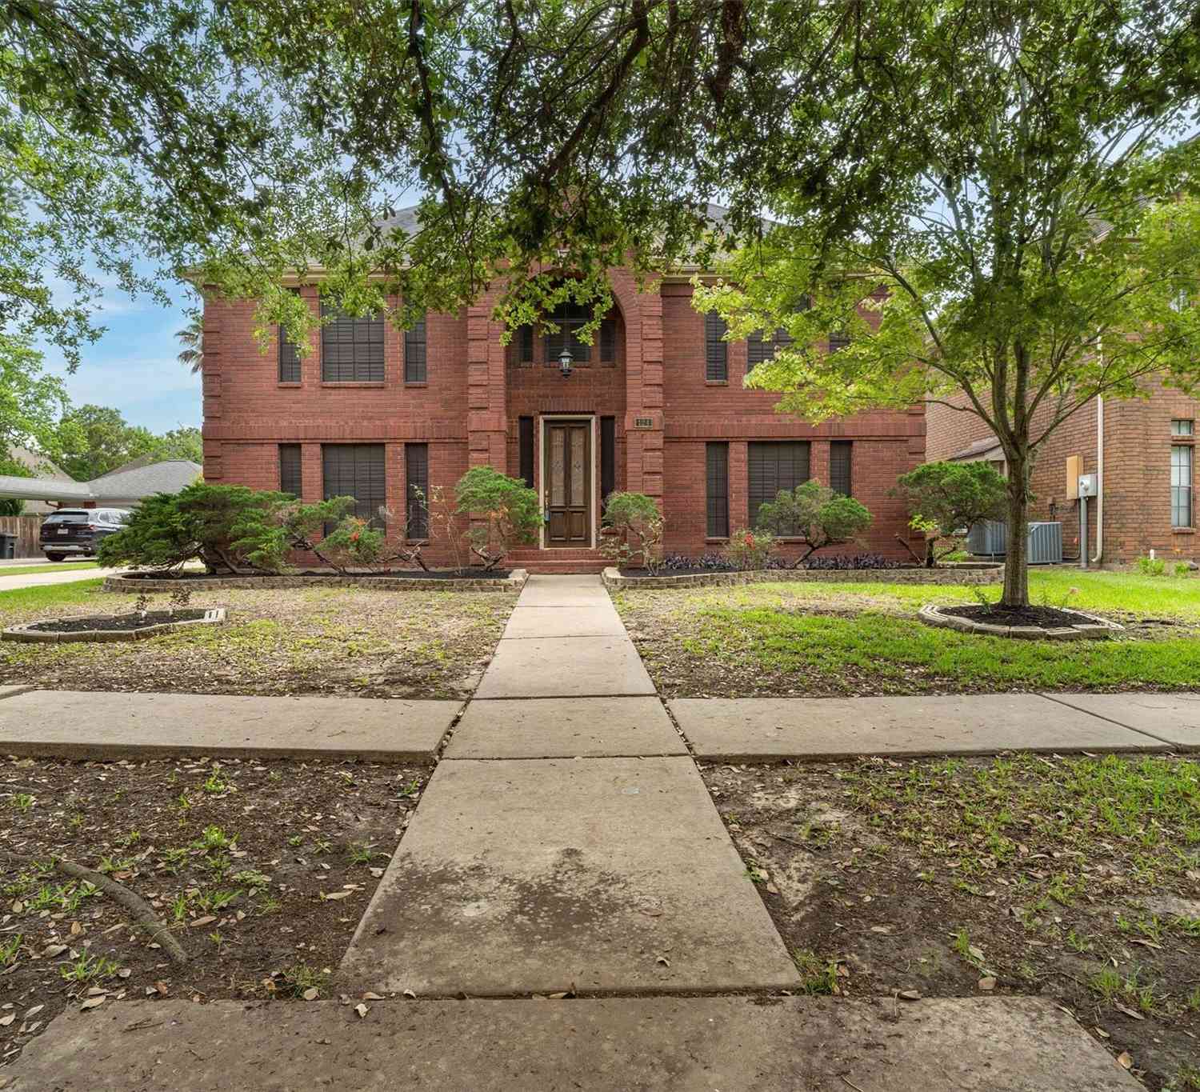
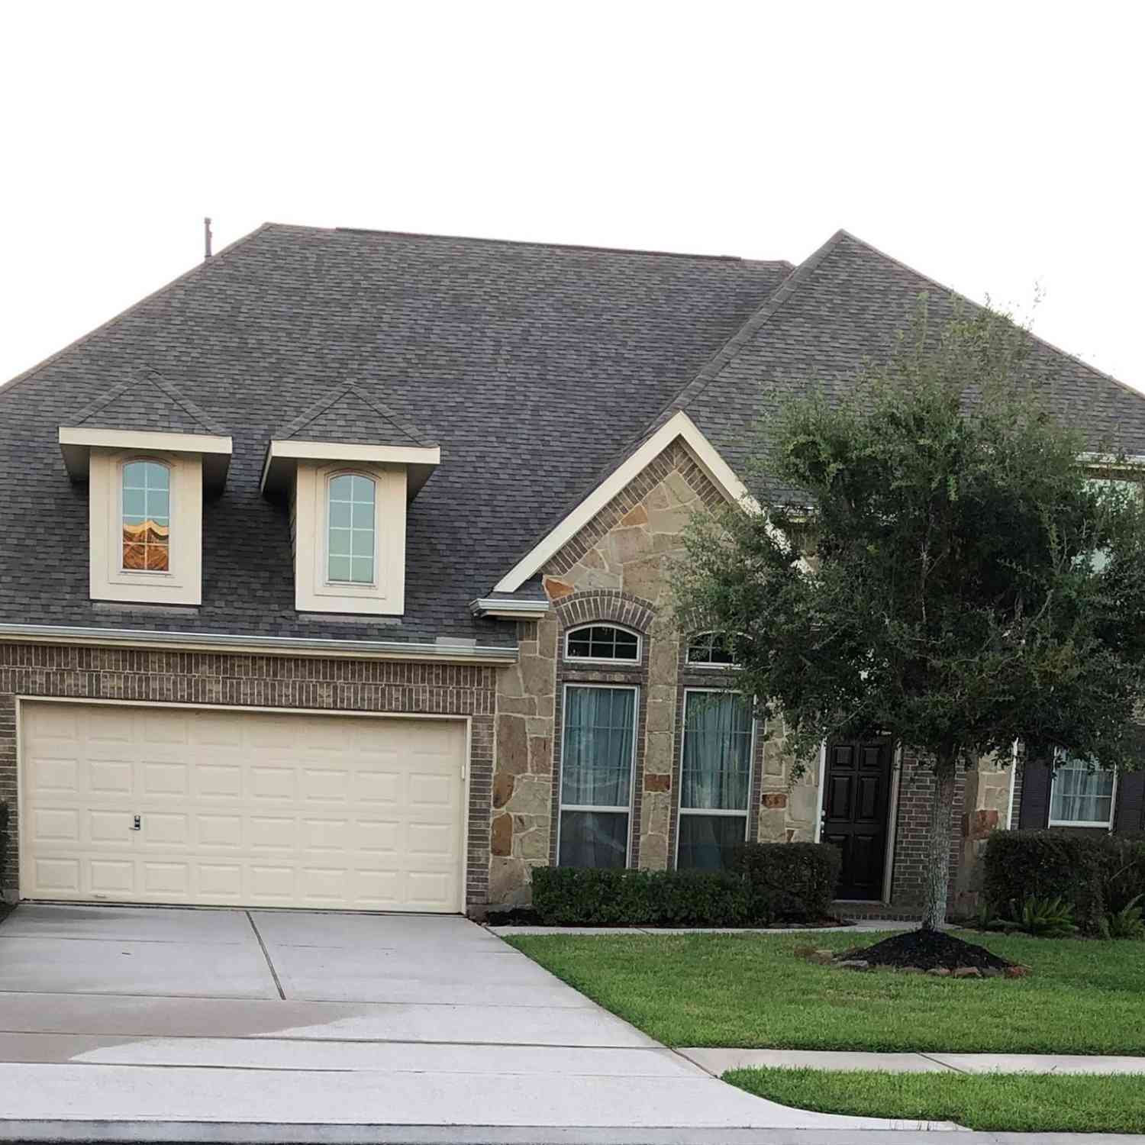
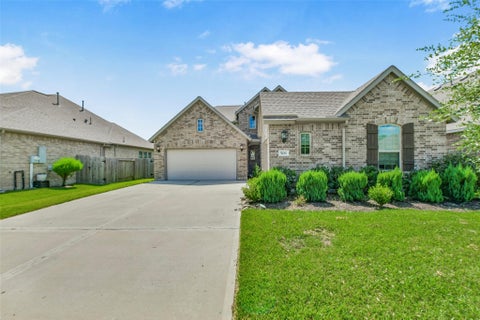
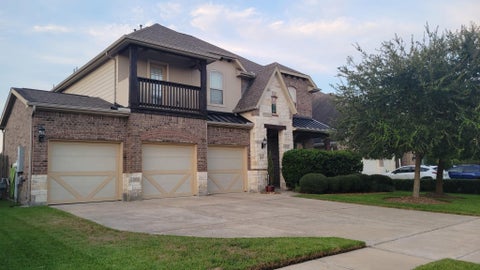
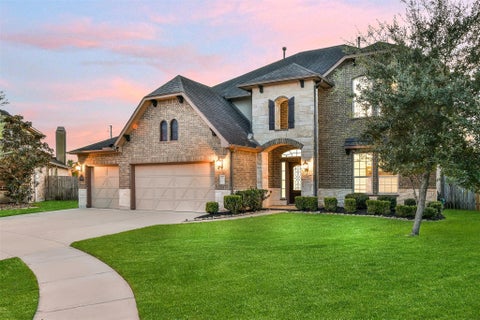
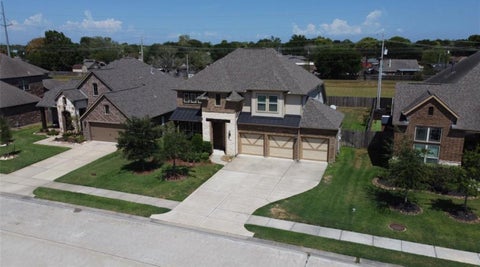
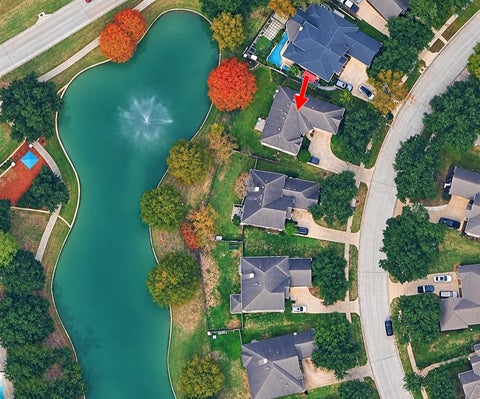
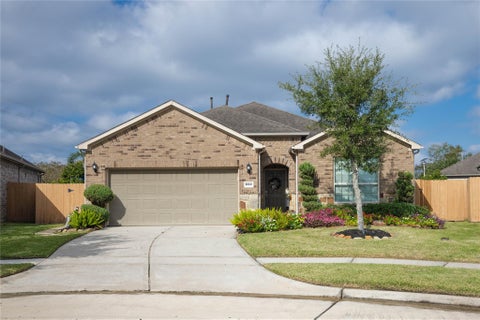
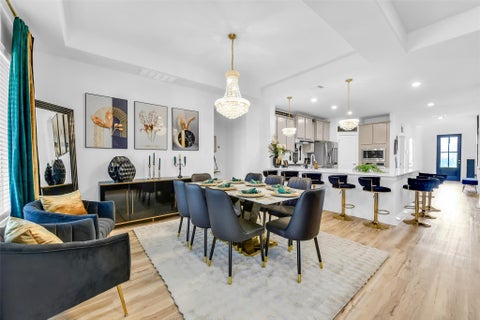
Welcome to this beautifully appointed 4-bedroom, 3.5-bath home in League City’s desirable Westwood community. A striking brick-and-stone exterior, 2024 roof, and thoughtfully designed landscaping create impressive curb appeal. Inside, a grand foyer, soaring ceilings, and abundant natural light set the tone for an open, inviting floor plan. The spacious kitchen is made for gathering, featuring granite countertops, stainless steel appliances, an oversized island, and seamless flow into the main living areas. A standout feature is the oversized 4-car garage with tandem bay, prepped for HVAC and electrical—ideal for a workshop, hobby space, or future customization. Outdoors, extensive landscaping and an added sprinkler system elevate the setting while simplifying upkeep. Nearly 3,000 sq ft of

 Property Details
 Map
Map
 Map
Map
What's Nearby
Nearby Areas
 Features
-
Bedroom Information
Total beds: 4Bathroom Information
Total Baths: 4 Full Baths: 3 Half Baths: 1Room Information
Rooms Total: 6 -
Flooring Information
Carpet, Tile, Wood -
Roofing Information
Composition -
Interior Features
High Ceilings, Breakfast Bar, Kitchen Island, Pantry, Entrance Foyer, Master Downstairs, Granite Counters, Double Vanity, Soaking Tub, Smart Thermostat Roof: Composition Appliances: Disposal, Gas Oven, Microwave, Free-Standing Range, Gas Range, Dishwasher, Oven, Water Purifier Laundry Features: Electric Dryer Hookup, Gas Dryer Hookup, Washer Hookup Window Features: Window Coverings, Low Emissivity Windows -
Heating & Cooling
Has Heating: Yes Heating: Natural Gas Has Cooling: Yes Cooling: Ceiling Fan(s), Electric
-
Building Information
Year Built: 2017 Building Area Total: 2954 Construction Materials: Batts Insulation, Brick, Cement Siding, Wood Siding, Blown-In Insulation Stories: 2 Patio And Porch Features: Covered, Porch Private Pool: No Association Fee Frequency: Annually
-
Lot Information
Main Square Feet: 0.1665 Acres Lot Size Acres: 0.1665 Lot Size Square Feet: 7252.74 Lot Description: Back Yard, SubdividedProperty Information
Subdivision: Westwood Sub Source Property Type: Residential Postal Code Plus 4: 7064 Property SubType: Single Family Residence Direction Faces: Northwest Property Age: 9
-
Listing Price Information
Listing Price: $489900 Cash, Conventional, FHA, VA Loan
-
Tax Information
Parcel Number: 758800020002000 Tax Year: 2026 Annual Tax: $11857 Tax Legal Desc: WESTWOOD SUB SEC 3 (2017) ABST 9 & 614, BLOCK 2, LOT 2, ACRE
-
Virtual Tour
Parking Information
Parking Total: 3 Attached, Oversized, Attached CarportGarage Information
Has Garage: Yes Has Attached Garage: Yes Garage Space: 3Homeowners Association InformationHas Association: Yes Included Fees: Maintenance Grounds HOA: $750.00 Association Amenities: Clubhouse, Recreation Facilities Community Features: Clubhouse
-
School Information
Elementary School: Campbell Elementary School (Clear Creek)Junior High School: Creekside Intermediate SchoolSenior High School: Clear Springs High School -
Location Information
Direction: From I-45: Exit FM 518 and head west. Continue approximately 3 miles, then turn left onto Maple Leaf Dr. Turn right onto W League City Pkwy (SH 96), then right onto Westwood Dr. Continue on Westwood Dr; 404 Westwood Dr will be on the right near the end of the street. WaterSource: Public
How much is this property worth?
Curious about this home's true market value? Use our free Home Evaluation Tool to instantly get a personalized Comparative Market Analysis (CMA) report. Make smarter, data-driven decisions before you buy.

Nearby Home Value
| Address | Estimate | Bed | Bath | Sq. Ft | Lot Size |
|---|---|---|---|---|---|
| 629 Drilling Drive, League City, TX, 77573 | $454,990 | 3 | 3 | 2,074 | 0.15 Acre |
| 2505 Desert Island Drive, League City, TX, 77573 | $549,990 | 4 | 4 | 3,067 | -- |
| 3321 Wickfield Pass Lane, League City, TX, 77573 | $474,385 | 4 | 4 | 2,906 | 0.17 Acre |
| 6730 Hillside View Lane, League City, TX, 77573 | $599,900 | 4 | 3 | 2,357 | 0.14 Acre |
| 2708 Hidden Gold Court, League City, TX, 77573 | $342,990 | 4 | 3 | 2,098 | -- |
| 2421 Lighthouse Hill Dr.., League City, TX, 77573 | $261,990 | 3 | 2 | 1,100 | -- |
| 2509 Desert Island Drive, League City, TX, 77573 | $622,990 | 5 | 4 | 3,763 | -- |
| 2721 Hidden Gold Court, League City, TX, 77573 | $347,990 | 4 | 3 | 2,290 | -- |
| 3214 Rios Court, League City, TX, 77573 | $467,825 | 4 | 2 | 2,384 | 0.20 Acre |
| 2315 Poseidon Street, League City, TX, 77573 | $492,490 | 4 | 3 | 2,640 | -- |
Similar Homes To 404 Westwood Drive
Nearby For Sale
Copyright 2026, Houston REALTORS® Information Service, Inc. The information provided is exclusively for consumers’ personal, non-commercial use, and may not be used for any purpose other than to identify prospective properties consumers may be interested in purchasing. Information is deemed reliable but not guaranteed.
ByOwner last updated this listing 10/03/2026 @ 13:32
More Cities with for Sale by Owner Homes
- League City Homes For Sale By Owner
- Webster Homes For Sale By Owner
- Kemah Homes For Sale By Owner
- Dickinson Homes For Sale By Owner
- San Leon Homes For Sale By Owner
- Bacliff Homes For Sale By Owner
- Friendswood Homes For Sale By Owner
- Seabrook Homes For Sale By Owner
- Santa Fe Homes For Sale By Owner
- Alvin Homes For Sale By Owner
- Pearland Homes For Sale By Owner
- La Marque Homes For Sale By Owner
- La Porte Homes For Sale By Owner
- Hitchcock Homes For Sale By Owner
- Texas City Homes For Sale By Owner
- Pasadena Homes For Sale By Owner
- Deer Park Homes For Sale By Owner
- South Houston Homes For Sale By Owner
- Brookside Village Homes For Sale By Owner
- Manvel Homes For Sale By Owner
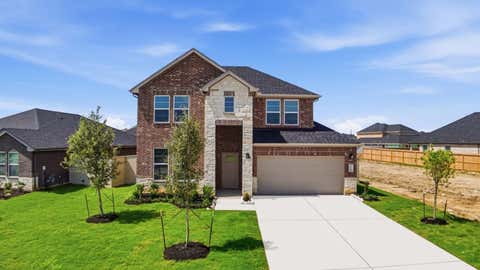
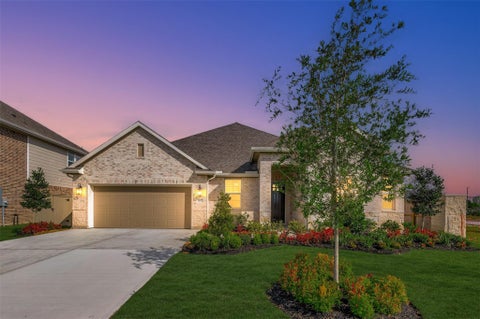
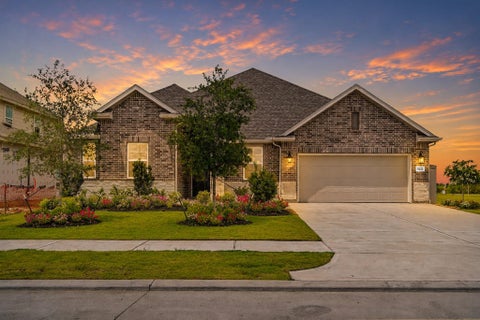
Homes around $489,900






Verify Your Email
Please enter the 6-digit verification code
sent to your email address.
Verify Your Phone Number
Please enter the 6-digit verification code
sent to your mobile phone.