

310 Westwood Drive
League City, TX 77573

 4
4
Bed
 4
4
Bath
 3,028
3,028Sqft
 0.17
0.17Acre(Lot)
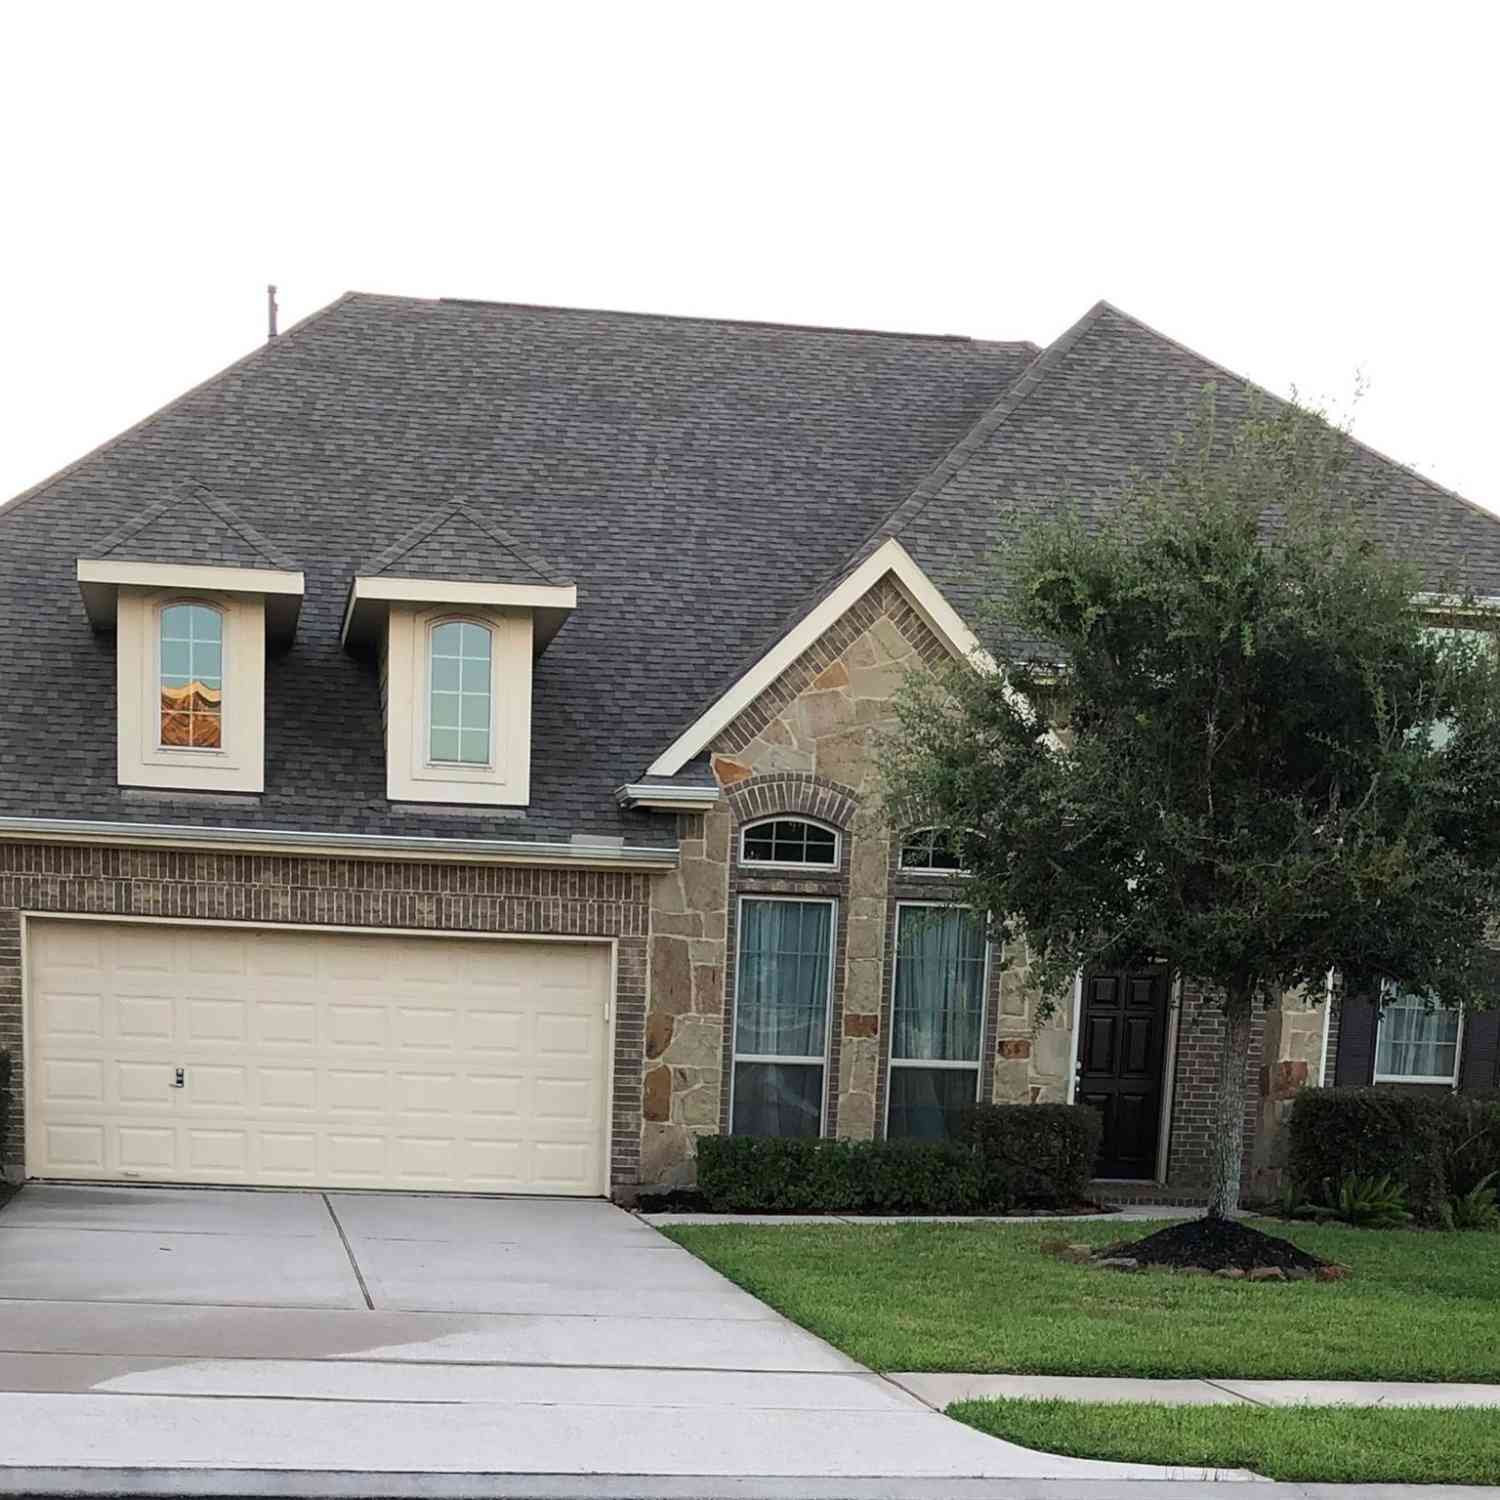
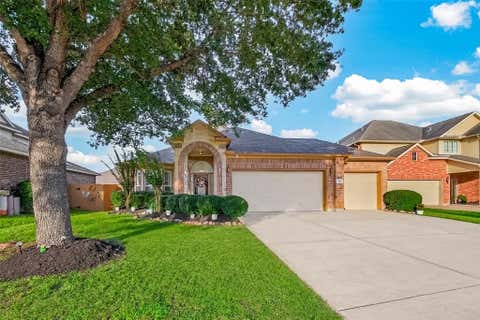
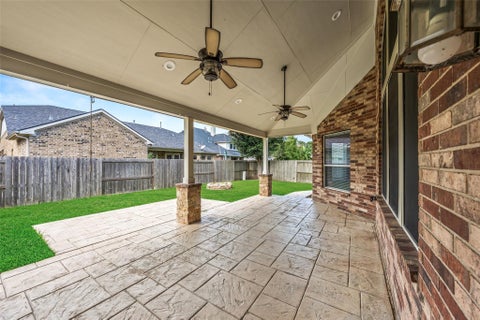
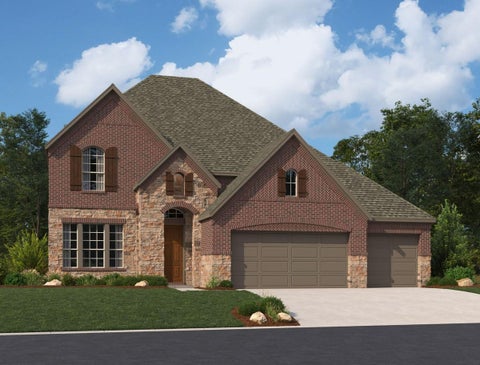
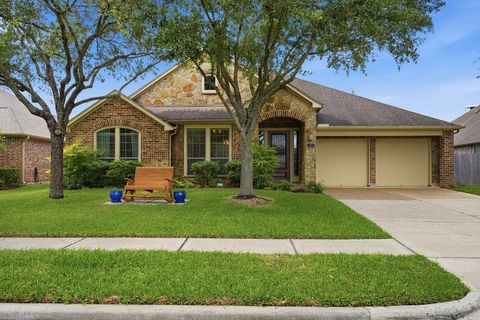
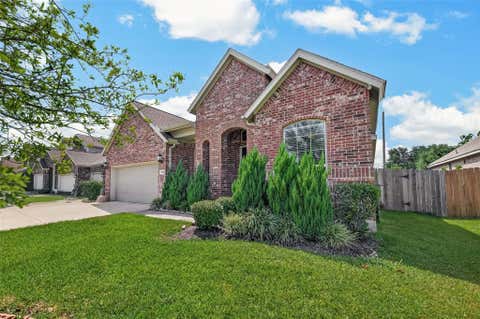
A LOW 1.65% TAX RATE and NO MUD TAX make 310 Westwood worth a closer look! Offered at $449,000, this Westwood home has 3,028 square feet, 4 bedrooms, 3.5 baths, and a 3-car garage, with room to spread out and make it your own. The open kitchen and living area create an inviting place to gather. A flexible room can be your dining room or home office, while the fourth bedroom upstairs can also serve as a game room. The first-floor primary suite offers a spacious, spa-like bath and generous closet space. An oversized laundry and mudroom with built-in lockers gives you room to organize everyday essentials. Enjoy Westwood’s parks, pools, recreation, and green space, plus convenient access to CCISD schools, dining, and area attractions. Fresh paint and carpet offer a chance to add your own style

 Property Details
 Map
Map
 Map
Map
What's Nearby
Nearby Areas
 Features
-
Bedroom Information
Total beds: 4Bathroom Information
Total Baths: 4 Full Baths: 3 Half Baths: 1Room Information
Rooms Total: 8 -
Flooring Information
Carpet, Tile -
Roofing Information
Composition -
Interior Features
Crown Molding, High Ceilings, Walk-In Closet(s), Pantry, Entrance Foyer, Master Downstairs, Granite Counters, Vaulted Ceiling(s), Double Vanity, Soaking Tub, Smart Thermostat Roof: Composition Appliances: ENERGY STAR Qualified Appliances, Disposal, Electric Oven, Microwave, Gas Cooktop, Dishwasher, Washer Laundry Features: Gas Dryer Hookup Window Features: Low Emissivity Windows -
Heating & Cooling
Has Heating: Yes Heating: Natural Gas Has Cooling: Yes Cooling: Ceiling Fan(s), Electric
-
Building Information
Year Built: 2014 Building Area Total: 3028 Construction Materials: Brick, Cement Siding, Blown-In Insulation Stories: 2 Patio And Porch Features: Covered, Porch Private Pool: No Water front Features: Pond Association Fee Frequency: Annually
-
Lot Information
Main Square Feet: 0.1653 Acres Lot Size Acres: 0.1653 Lot Size Square Feet: 7200.468 Lot Description: Back Yard, SubdividedProperty Information
Subdivision: Westwood Sub Ph 1 2007 Source Property Type: Residential Postal Code Plus 4: 3490 Property SubType: Single Family Residence Property Age: 12
-
Listing Price Information
Listing Price: $449000 Original Price: $469000 Cash, Conventional, FHA, VA Loan
-
Tax Information
Parcel Number: 758700070005000 Tax Year: 2025 Annual Tax: $7638 Tax Legal Desc: WESTWOOD SUB PH 1 (2007) ABST 9, BLOCK 7, LOT 5, ACRES 0.165
-
Parking Information
Parking Total: 3 AttachedGarage Information
Has Garage: Yes Has Attached Garage: Yes Garage Space: 3Homeowners Association InformationHas Association: Yes Included Fees: Maintenance Grounds HOA: $720.00 Association Amenities: Clubhouse, Jogging Path, Park, Playground, Pool, Recreation Facilities Community Features: Curbs, Clubhouse
-
School Information
Elementary School: Campbell Elementary School (Clear Creek)Junior High School: Creekside Intermediate SchoolSenior High School: Clear Springs High School -
Location Information
Direction: Accurate directions available on GPS WaterSource: Public
How much is this property worth?
Curious about this home's true market value? Use our free Home Evaluation Tool to instantly get a personalized Comparative Market Analysis (CMA) report. Make smarter, data-driven decisions before you buy.

Nearby Home Value
| Address | Estimate | Bed | Bath | Sq. Ft | Lot Size |
|---|---|---|---|---|---|
| 2616 Starfish Crossing .., League City, TX, 77573 | $392,990 | 4 | 3 | 2,383 | -- |
| 2421 Lighthouse Hill Dr.., League City, TX, 77573 | $261,990 | 3 | 2 | 1,100 | -- |
| 4122 Bronco Station, League City, TX, 77573 | $281,490 | 3 | 2 | 1,396 | 0.11 Acre |
| 2710 Silver Map Lane, League City, TX, 77573 | $512,990 | 4 | 3 | 2,792 | -- |
| 2718 Hidden Gold Court, League City, TX, 77573 | $379,990 | 5 | 3 | 2,649 | -- |
| 725 Stable Sands Way, League City, TX, 77573 | $1,099,950 | 4 | 5 | 3,743 | 0.25 Acre |
| 2716 Hidden Gold Court, League City, TX, 77573 | $305,990 | 3 | 2 | 1,717 | -- |
| 2708 Hidden Gold Court, League City, TX, 77573 | $342,990 | 4 | 3 | 2,098 | -- |
| 3301 Wickfield Pass, League City, TX, 77573 | $639,347 | 5 | 4 | 3,065 | 0.18 Acre |
| 3525 Longhorn Valley St.., League City, TX, 77573 | $295,490 | 3 | 2 | 1,535 | 0.12 Acre |
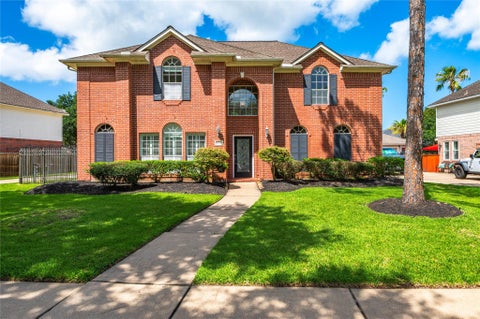
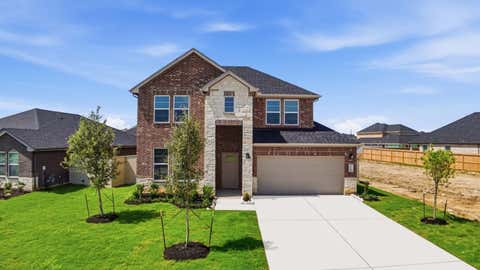
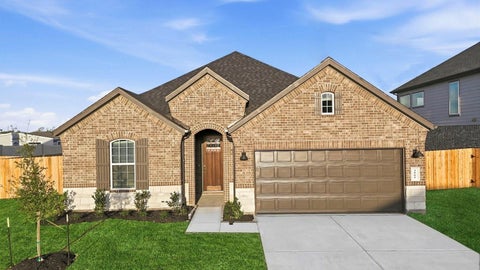
Similar Homes To 310 Westwood Drive
Nearby For Sale
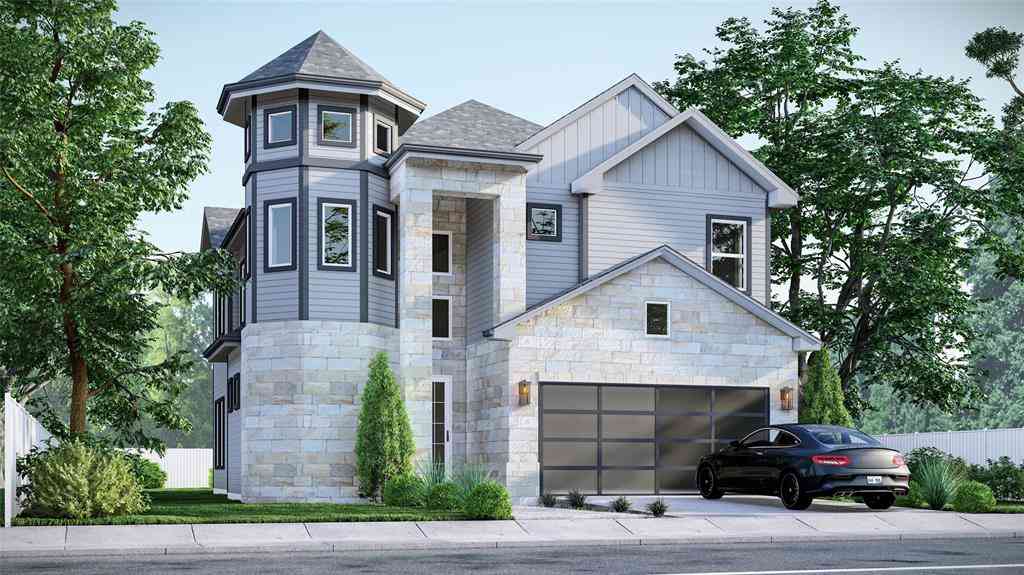
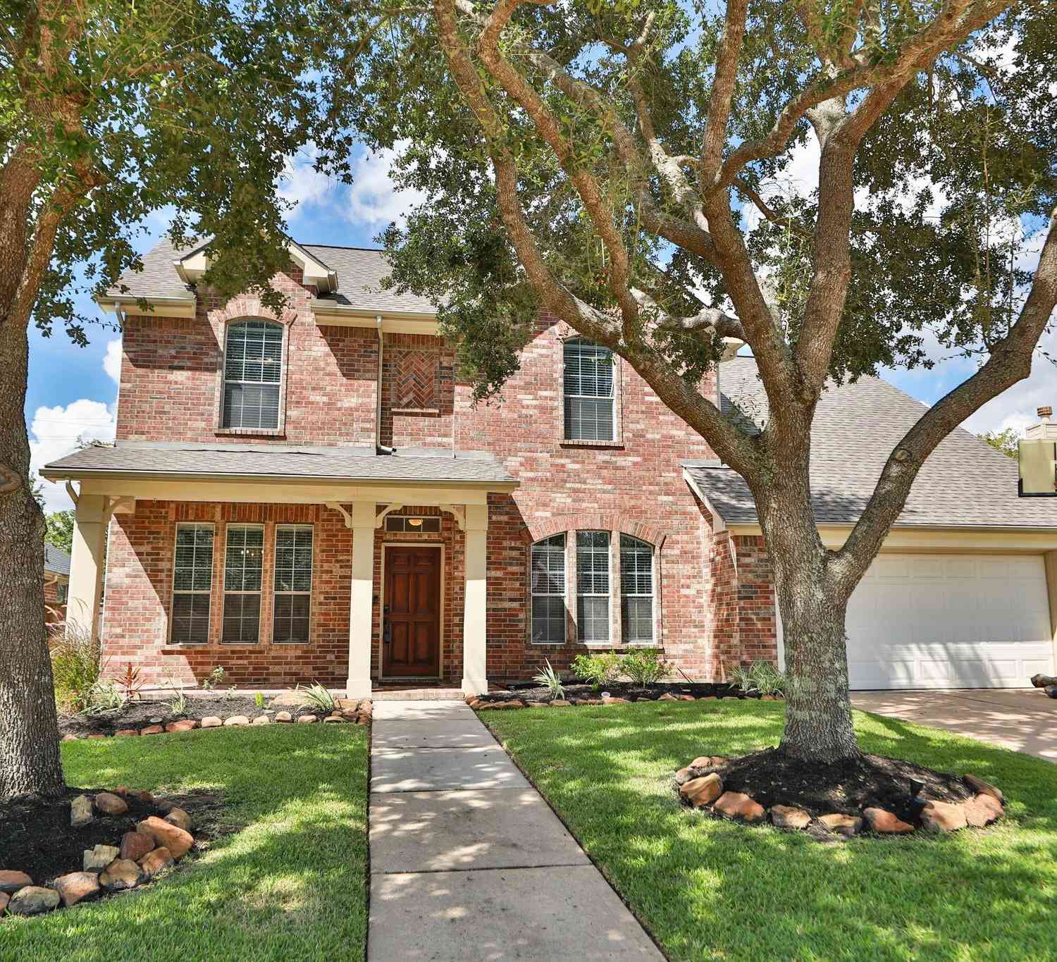
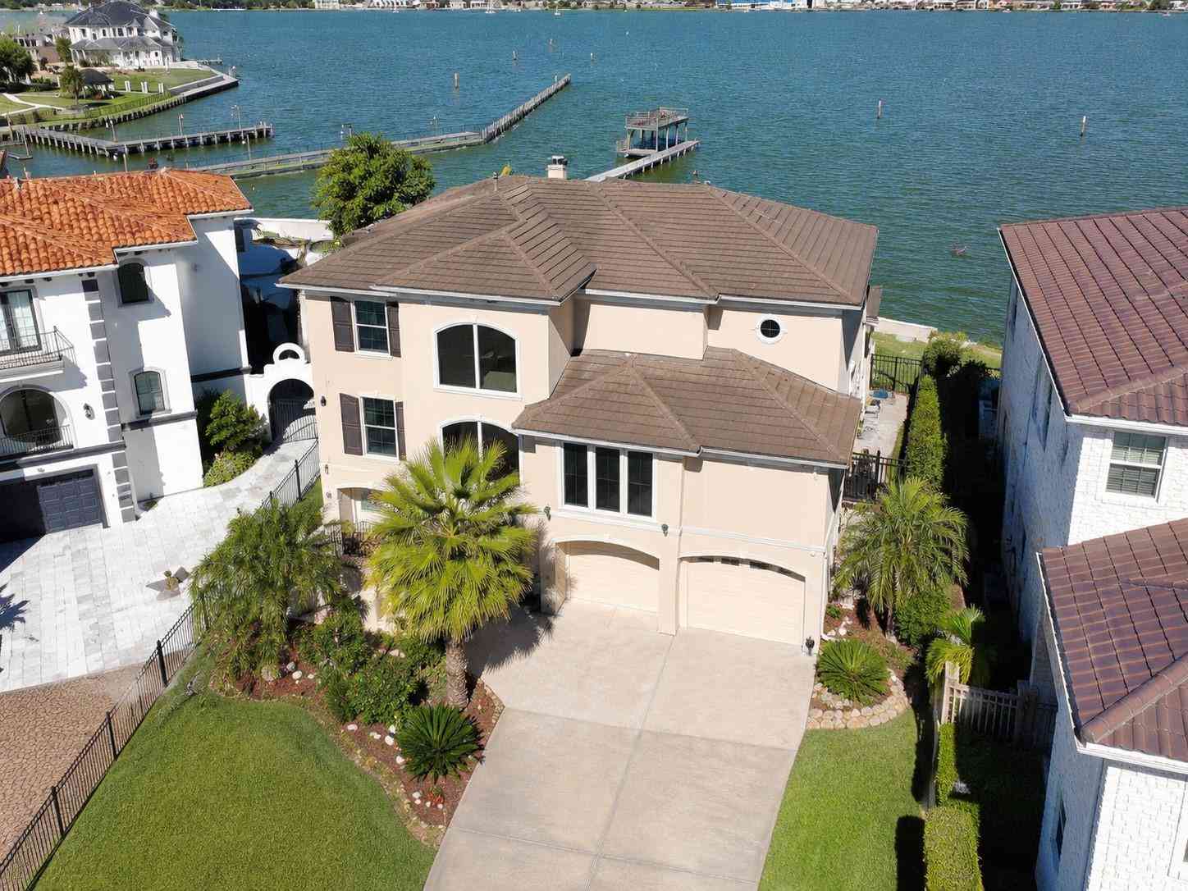
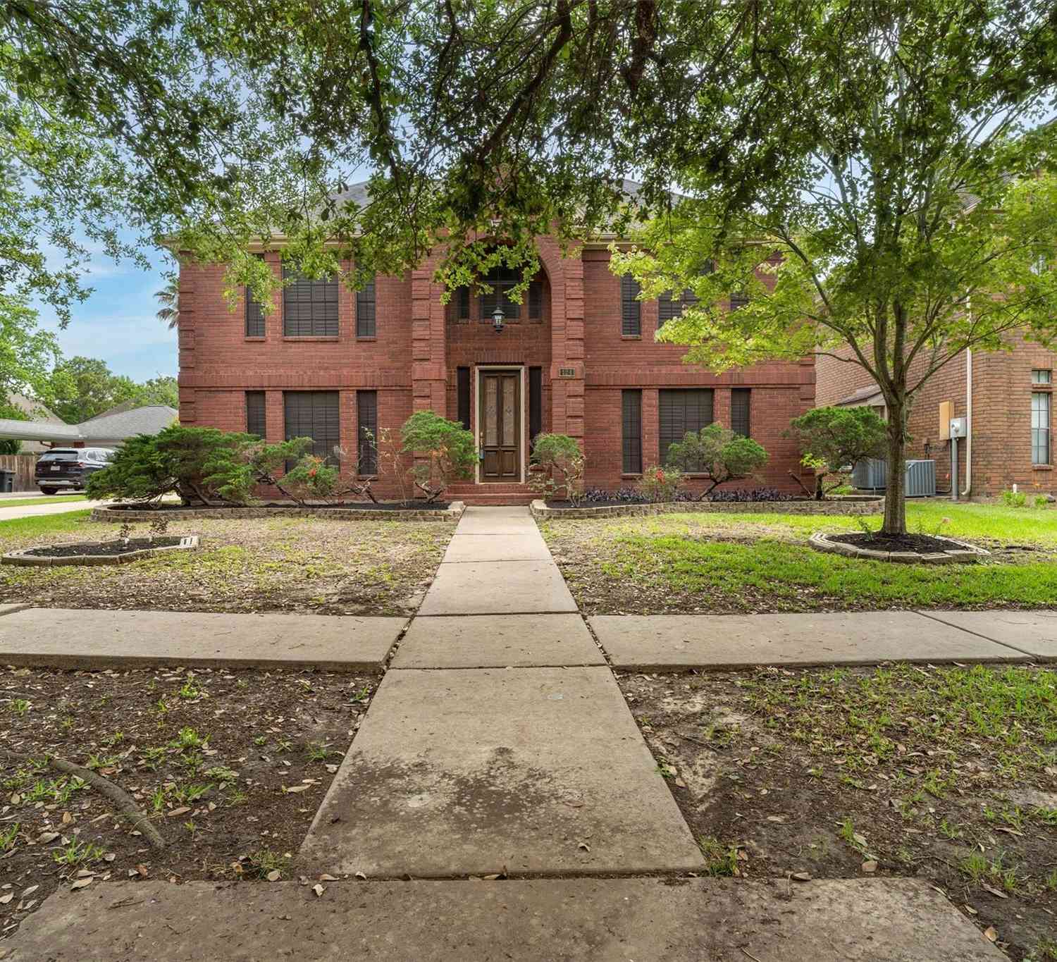
Copyright 2026, Houston REALTORS® Information Service, Inc. The information provided is exclusively for consumers’ personal, non-commercial use, and may not be used for any purpose other than to identify prospective properties consumers may be interested in purchasing. Information is deemed reliable but not guaranteed.
ByOwner last updated this listing 10/03/2026 @ 21:18
More Cities with for Sale by Owner Homes
- League City Homes For Sale By Owner
- Webster Homes For Sale By Owner
- Kemah Homes For Sale By Owner
- Dickinson Homes For Sale By Owner
- San Leon Homes For Sale By Owner
- Bacliff Homes For Sale By Owner
- Friendswood Homes For Sale By Owner
- Seabrook Homes For Sale By Owner
- Santa Fe Homes For Sale By Owner
- Alvin Homes For Sale By Owner
- Pearland Homes For Sale By Owner
- La Marque Homes For Sale By Owner
- La Porte Homes For Sale By Owner
- Hitchcock Homes For Sale By Owner
- Texas City Homes For Sale By Owner
- Pasadena Homes For Sale By Owner
- Deer Park Homes For Sale By Owner
- South Houston Homes For Sale By Owner
- Brookside Village Homes For Sale By Owner
- Manvel Homes For Sale By Owner
Homes around $449,000











Verify Your Email
Please enter the 6-digit verification code
sent to your email address.
Verify Your Phone Number
Please enter the 6-digit verification code
sent to your mobile phone.