
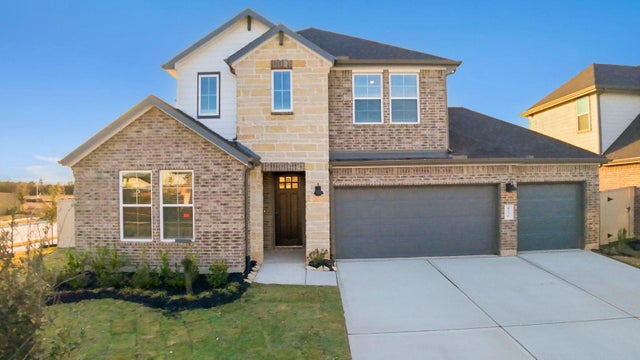
3010 Pasture Lane
League City, TX 77573

 4
4
Bed
 4
4
Bath
 2,951
2,951Sqft
 0.14
0.14Acre(Lot)
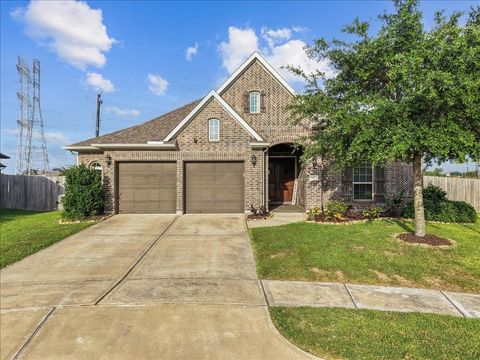
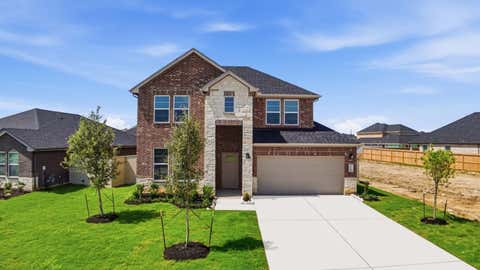
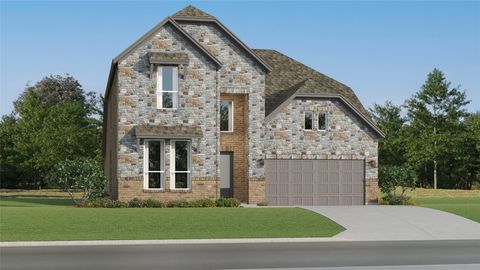
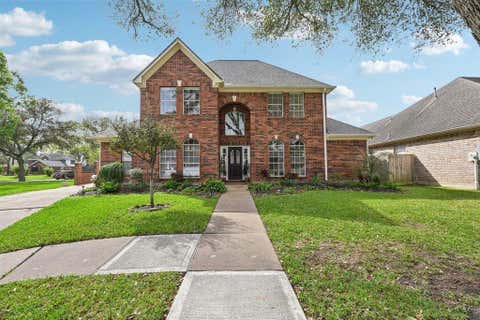
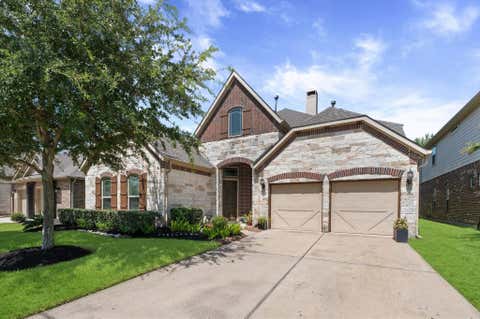
The Rockdale floor plan is a spacious two-story home designed for comfort, flexibility, and everyday living. A welcoming front porch opens to an inviting entryway, with a private guest suite and full bath nearby for visitors. A dedicated study offers a quiet space for work, hobbies, or relaxation. At the heart of the home, the open family room, kitchen, and nook create an easy flow for gathering and entertaining. The kitchen includes a large island, walk-in pantry, and generous counter space, while the covered patio extends living outdoors. The first-floor primary suite features a spacious walk-in closet and en-suite bath with dual vanities, a soaking tub, and separate shower. Upstairs, a large game room, two secondary bedrooms with walk-in closets, and a full bath provide room to spread o

 Property Details
 Map
Map
 Map
Map
What's Nearby
Nearby Areas
 Features
-
Bedroom Information
Total beds: 4Bathroom Information
Total Baths: 4 Full Baths: 3 Half Baths: 1Room Information
Rooms Total: 10 -
Flooring Information
Carpet, Vinyl -
Roofing Information
Composition -
Interior Features
Walk-In Closet(s), Master Downstairs, Smart Thermostat Roof: Composition Appliances: Water Heater Window Features: Low Emissivity Windows -
Heating & Cooling
Has Heating: Yes Heating: Electric Has Cooling: Yes Cooling: Electric
-
Building Information
Year Built: 2026 Building Area Total: 2951 Construction Materials: Spray Foam Insulation, Brick, Stone, Vinyl Siding Stories: 2 Private Pool: No Association Fee Frequency: Annually
-
Lot Information
Main Square Feet: 0.1436 Acres Lot Size Acres: 0.1436 Lot Size Square Feet: 6255.216 Lot Description: OtherProperty Information
Subdivision: Westland Ranch Source Property Type: Residential Postal Code Plus 4: 2150 Property SubType: Single Family Residence Property Age: 0
-
Listing Price Information
Listing Price: $454990 Original Price: $457490
-
Tax Information
Parcel Number: 752608030011000 Tax Year: 2025 Annual Tax: $2266 Tax Legal Desc: LOT 11 BLK 3 WESTLAND RANCH SEC 8 (2025) ABST 615
-
Virtual Tour
Parking Information
Parking Total: 2 AttachedGarage Information
Has Garage: Yes Has Attached Garage: Yes Garage Space: 2Homeowners Association InformationHas Association: Yes HOA: $950.00 Association Amenities: Clubhouse, Park, Picnic Area, Playground, Pool, Sport Court Community Features: Clubhouse
-
School Information
Elementary School: Campbell Elementary School (Clear Creek)Junior High School: Creekside Intermediate SchoolSenior High School: Clear Springs High School -
Location Information
Direction: From downtown Houston, take I-45 S, take exit 19 towards Dickinson/FM 517 take a right on FM 517 West, turn right on Magnolia Bayou into the entrance of Westland Ranch. Follow the community directional signs to the D.R. Horton model homes. If you are coming from southwest Houston, take FM 517 east to Magnolia Bayou. Turn left (north) on Magnolia Bayou into to the entrance of the Westland Ranch community. Follow the community directional signs to the D.R. Horton model homes. WaterSource: Public
How much is this property worth?
Curious about this home's true market value? Use our free Home Evaluation Tool to instantly get a personalized Comparative Market Analysis (CMA) report. Make smarter, data-driven decisions before you buy.

Nearby Home Value
| Address | Estimate | Bed | Bath | Sq. Ft | Lot Size |
|---|---|---|---|---|---|
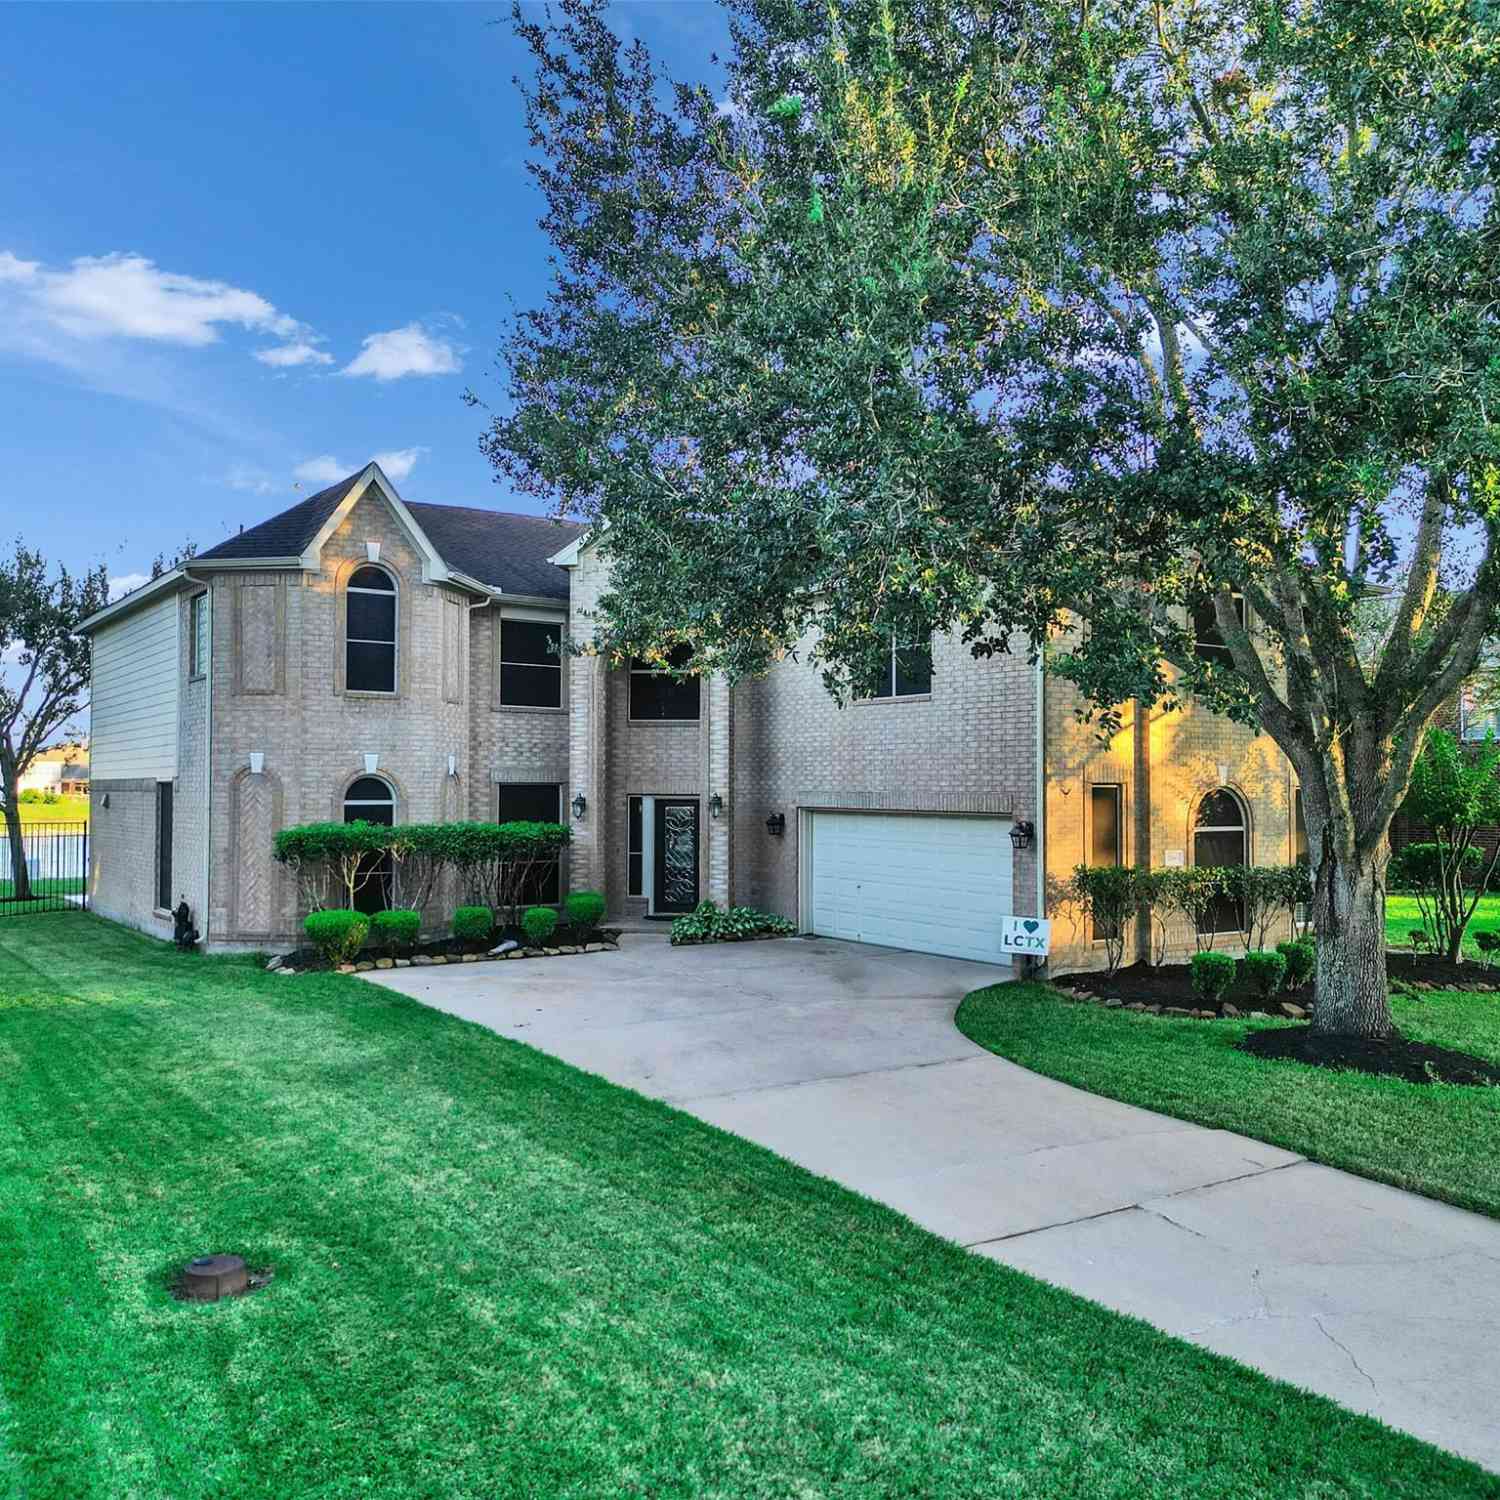
| 6814 Mineral Wells Way, League City, TX, 77573 | $586,215 | 4 | 3 | 2,764 | 2,764 SqFt |
| 2509 Desert Island Drive, League City, TX, 77573 | $622,990 | 5 | 4 | 3,763 | 3,763 SqFt |
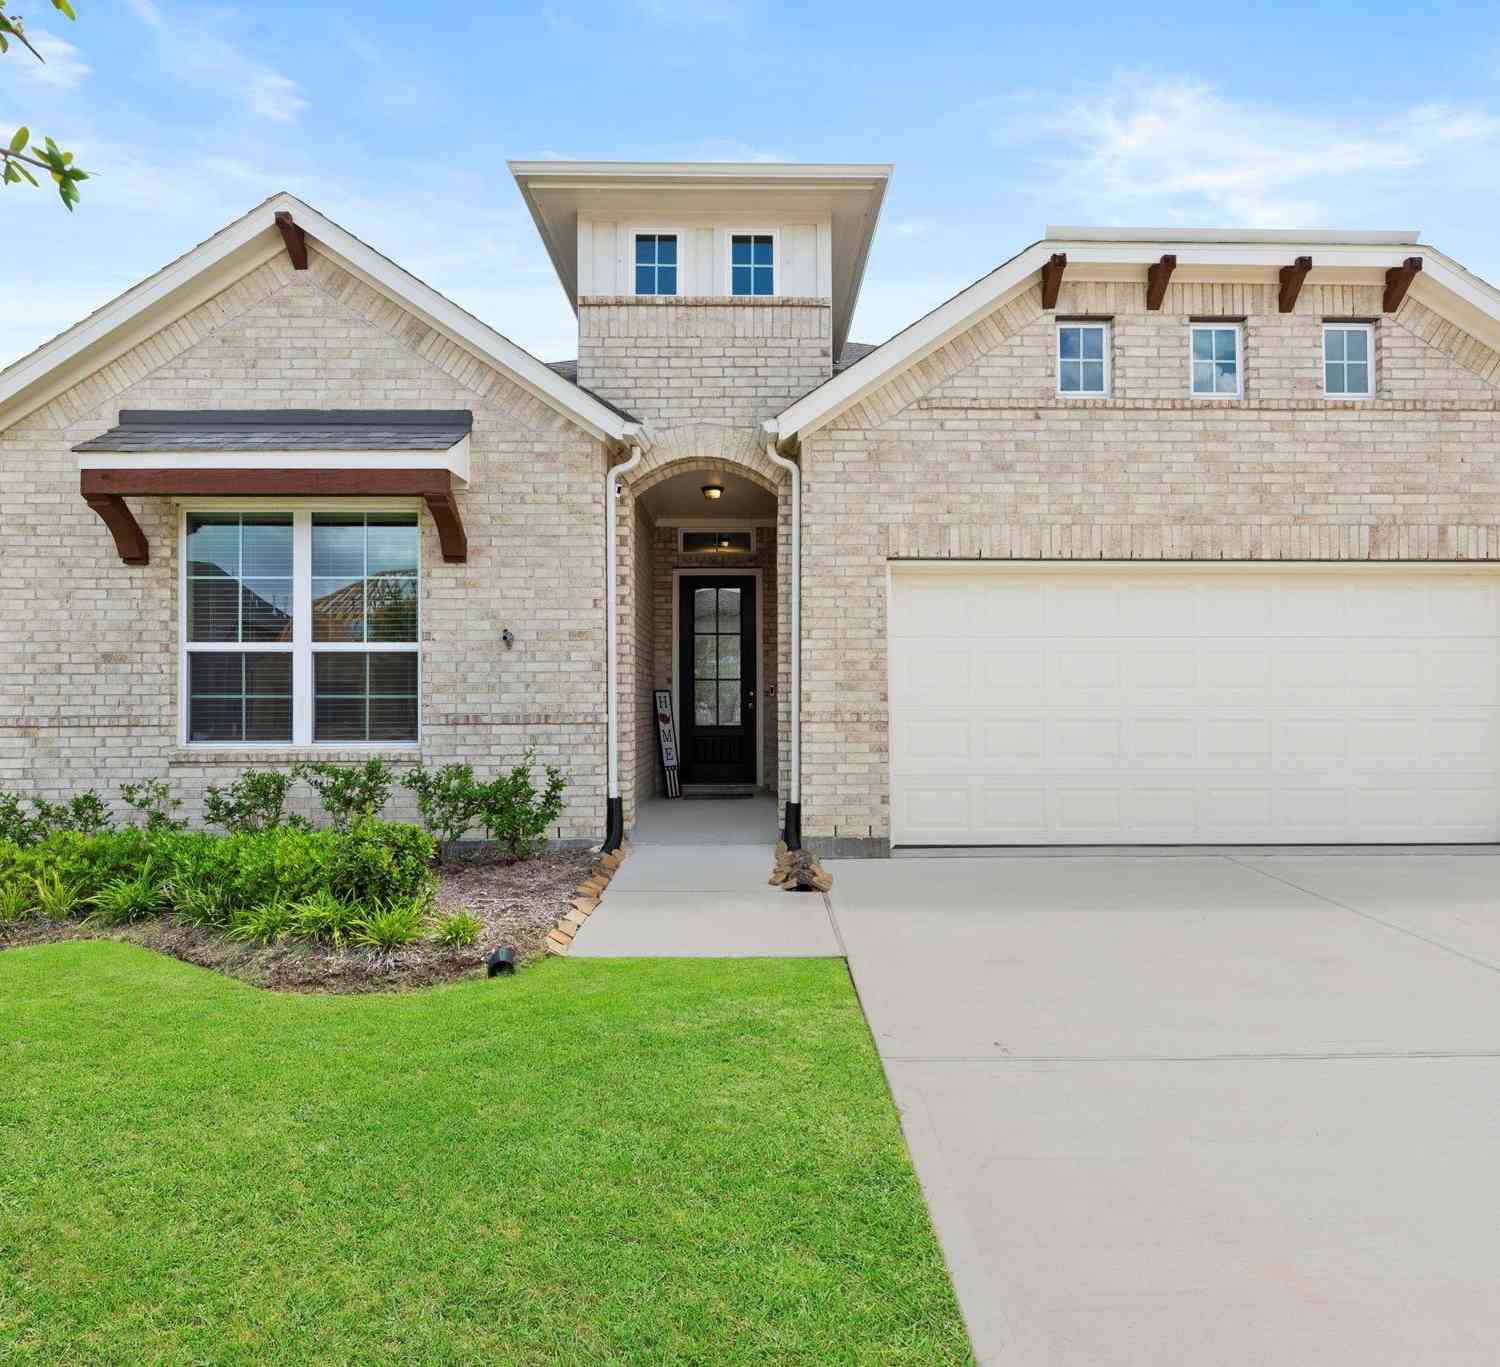
| 2305 Poseidon Street, League City, TX, 77573 | $534,990 | 4 | 4 | 2,951 | 2,951 SqFt |
| 2312 Poseidon Street, League City, TX, 77573 | $469,990 | 4 | 4 | 2,926 | 2,926 SqFt |
| 618 Coal Creek Lane, League City, TX, 77573 | $579,592 | 4 | 3 | 2,764 | 2,764 SqFt |
| 4806 Caspian Wave Drive, League City, TX, 77573 | $599,990 | 4 | 5 | 3,379 | 3,379 SqFt |
| 4717 Gully Marin Lane, League City, TX, 77573 | $636,990 | 4 | 5 | 3,379 | 3,379 SqFt |
| 6721 Mountain Brook Way, League City, TX, 77573 | $609,990 | 4 | 3 | 2,916 | 2,916 SqFt |
| 3414 Horseshoe Trail Road, League City, TX, 77573 | $294,490 | 3 | 2 | 1,535 | 1,535 SqFt |
| 4249 White Springs Lane, League City, TX, 77573 | $598,290 | 5 | 5 | 3,264 | 3,264 SqFt |
Similar Homes To 3010 Pasture Lane
Nearby For Sale
Copyright 2026, Houston REALTORS® Information Service, Inc. The information provided is exclusively for consumers’ personal, non-commercial use, and may not be used for any purpose other than to identify prospective properties consumers may be interested in purchasing. Information is deemed reliable but not guaranteed.
ByOwner last updated this listing 08/29/2026 @ 15:21
More Cities with for Sale by Owner Homes
- League City Homes For Sale By Owner
- Webster Homes For Sale By Owner
- Clear Lake Shores Homes For Sale By Owner
- Kemah Homes For Sale By Owner
- San Leon Homes For Sale By Owner
- Dickinson Homes For Sale By Owner
- Bacliff Homes For Sale By Owner
- Friendswood Homes For Sale By Owner
- Seabrook Homes For Sale By Owner
- Taylor Lake Village Homes For Sale By Owner
- Santa Fe Homes For Sale By Owner
- Alvin Homes For Sale By Owner
- Pearland Homes For Sale By Owner
- La Marque Homes For Sale By Owner
- La Porte Homes For Sale By Owner
- Hitchcock Homes For Sale By Owner
- Texas City Homes For Sale By Owner
- Pasadena Homes For Sale By Owner
- Deer Park Homes For Sale By Owner
- South Houston Homes For Sale By Owner
Homes around $454,990








Verify Your Email
Please enter the 6-digit verification code
sent to your email address.
Verify Your Phone Number
Please enter the 6-digit verification code
sent to your mobile phone.