
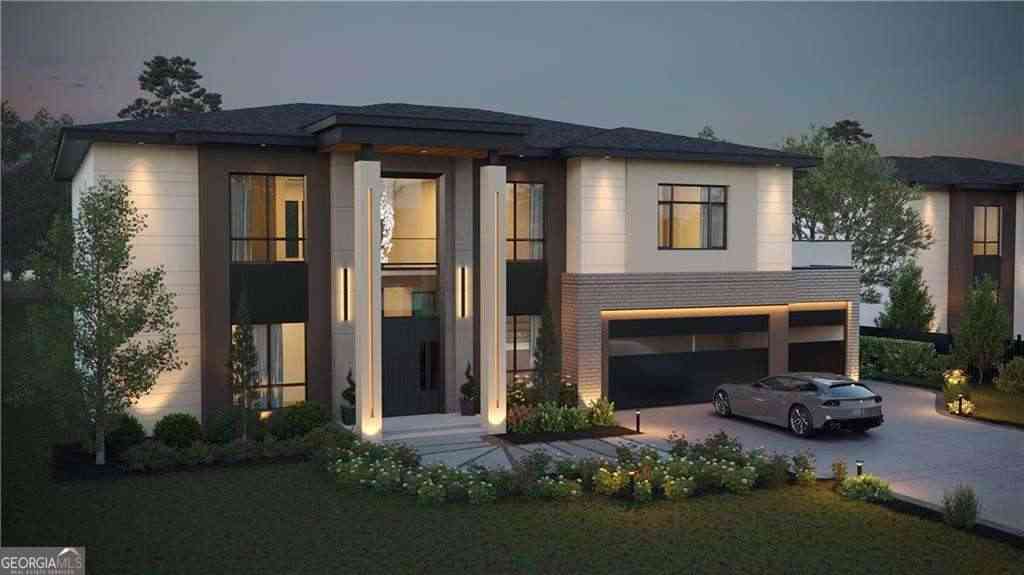
582 Arnold Road
Lawrenceville, GA 30044

 5
5
Bed
 5
5
Bath
 5,608
5,608Sqft
 0.54
0.54Acre(Lot)
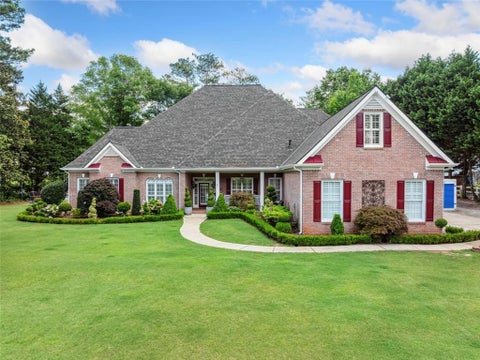
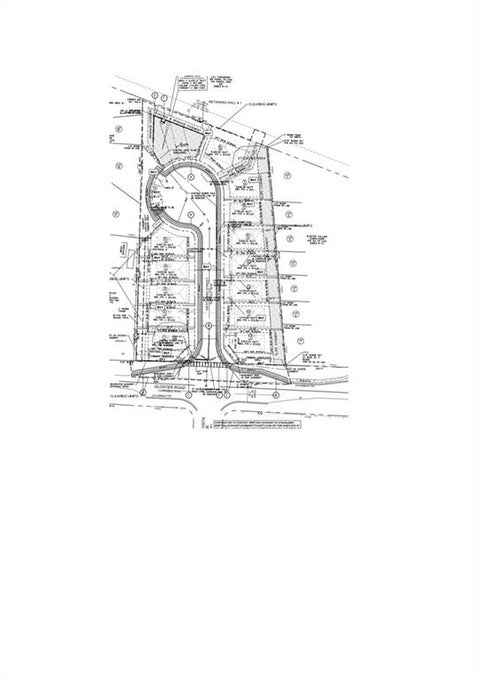
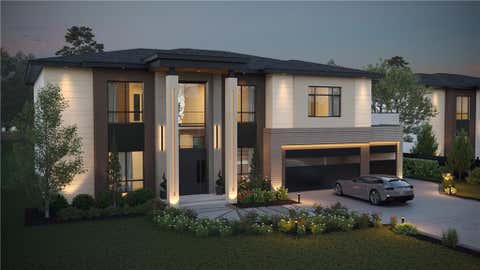
Another Veera Venture modern luxury custom masterpiece. Choose from 3 of 4 remaining homes. Get in early and make your custom design selections before it's too late. Situated within a boutique 3-acre 4 home Enclave, with over 5,500 SQ of soaring 2 story rooms, high-end custom finishes, dueling master suites, 8' entries, 7" hardwood planks, 2 story dramatic polished stone fireplace, oversized 3 car garage, large balconies, covered porch, tankless hot water heater, on an oversized .50+ acre lot. Boasting a commercial grade gourmet chef's kitchen with custom cabinetry, GE Cafe' line appliances, large walk-in pantry, custom stone countertops, all flowing outside onto the patio through oversized full wall opening sliders. Bring the outside in and the inside out in this modern gem. Perfect for a

 Property Details
 Map
Map
 Map
Map
What's Nearby
Nearby Areas
 Features
-
Bedroom Information
Total Bedrooms: 5 Bedrooms On Upper Level: 3 Bedrooms On Lower Level: 0 Main Bedrooms: 2 Room Type: Great Room,Laundry,Loft,Office Window Features: Double Pane WindowsBathroom Information
Total Baths: 5 Full Baths: 5 Half Baths: 1 Full Baths Main: 2 Baths Full Lower: 0 Baths Full Upper: 3Water/Sewer
Water Source: Public Water BodyName: NONE Sewer: Public Sewer -
Kitchen Information
Kitchen: Breakfast Area,Breakfast Bar,Kitchen Island,Walk-in Pantry Dining Room: Open ConceptInterior Features
Double Vanity,In-Law Floorplan,Master On Main Level,Other,Pulldown Attic Stairs,Tray Ceiling(s),Vaulted Ceiling(s),Walk-In Closet(s) Flooring: HardwoodAppliances
Dishwasher,Double Oven,Microwave,Tankless Water HeaterUtilities
Electricity Available,Natural Gas Available,Sewer Available,Water Available -
Cooling Features
Ceiling Fan(s),Central AirEnergy
Green Energy: Appliances,InsulationHeating Source
Central,Natural GasFireplace
Number of Fireplaces: 2 Fireplace Features: Other
-
Building Information
Built Year: 2026 Roof Type: Metal Basement: None Common Walls: No Common Walls Levels: Two Property Age: 0 -
Exterior Features
Balcony,LightingFoundation
SlabSecurity Features
Carbon Monoxide Detector(s),Smoke Detector(s) -
Accessibility Features
Accessible EntranceLaundry Features
OtherPatio And Porch
Deck,PatioFencing
Back YardConstruction Materials
StoneProperty Condition
Under Construction
-
Lot Information
Lot Size (Acr): 0.54 Lot Size Source: Owner Lot Features: Private -
Property Information
Property Type: Residential Property Sub Type: Single Family Residence Structure Type: House Subdivision: none City: Lawrenceville State: GA Directions: GPS-friendly: 582 Arnold Road, Lawrenceville, GA 30044. Site adjoins the Arnold Road / Trombley Bay Lane intersection. Property Status: Active
-
Listing Price Information
Original List Price: $1,745,500
-
Tax Information
Annual Tax: $4046 Tax Year: 2024 Tax Lot: 1 -
Home Warranty
Home Warranty Paid: Yes
-
Parking Information
Parking: 3 Parking Features: Attached,Garage -
Homeowners Association Information
Association: No Annual Association Fee: 0 Calculated Total Monthly Association Fees: 0 Association Fee Includes: None Community Features: None
-
School Information
Elementary School: Craig High School: Brookwood Middle School: Five Forks Source Neighborhood: none
How much is this property worth?
Curious about this home's true market value? Use our free Home Evaluation Tool to instantly get a personalized Comparative Market Analysis (CMA) report. Make smarter, data-driven decisions before you buy.

Nearby Home Value
| Address | Estimate | Bed | Bath | Sq. Ft | Lot Size |
|---|---|---|---|---|---|
| 1381 Scenic Pines Drive, Lawrenceville, GA, 30044 | $585,000 | 5 | 4 | 3,883 | 0.14 Acre |
| 1381 Scenic Pines Drive, Lawrenceville, GA, 30044 | $585,000 | 5 | 4 | 3,883 | 0.14 Acre |
| 1113 Overview Drive, Lawrenceville, GA, 30044 | $443,990 | 4 | 3 | -- | 0.13 Acre |
| 1252 Braeburn Drive, Lawrenceville, GA, 30044 | $679,000 | 5 | 5 | 4,900 | 0.29 Acre |
| 1252 Braeburn Drive, Lawrenceville, GA, 30044 | $679,000 | 5 | 5 | 4,900 | 0.29 Acre |
| 767 Edgeley Lane, Lawrenceville, GA, 30044 | $485,000 | 5 | 3 | -- | 0.21 Acre |
| 807 Edgeley Lane, Lawrenceville, GA, 30044 | $459,000 | 4 | 2 | 2,833 | 0.16 Acre |
| 905 Downyshire Drive, Lawrenceville, GA, 30044 | $380,000 | 3 | 2 | 1,715 | 0.16 Acre |
| 905 Downyshire Drive, Lawrenceville, GA, 30044 | $380,000 | 3 | 2 | 1,715 | 0.16 Acre |
| 1424 Mill Rose Trace, Lawrenceville, GA, 30044 | $625,000 | 4 | 3 | 4,995 | 0.36 Acre |
Similar Homes To 582 Arnold Road
Nearby For Sale



The data relating to real estate for sale on this web site comes in part from the Broker Reciprocity Program of Georgia MLS. Real estate listings held by brokerage firms other than Byowner are marked with the Broker Reciprocity logo and detailed information about them includes the name of the listing brokers. Information deemed reliable but not guaranteed. Copyright 2026 Georgia MLS. All rights reserved.
ByOwner last updated this listing 10/09/2026 @ 15:35
More Cities with for Sale by Owner Homes
- Lawrenceville Homes For Sale By Owner
- Lilburn Homes For Sale By Owner
- Duluth Homes For Sale By Owner
- Grayson Homes For Sale By Owner
- Berkeley Lake Homes For Sale By Owner
- Snellville Homes For Sale By Owner
- Smoke Rise Homes For Sale By Owner
- Suwanee Homes For Sale By Owner
- Peachtree Corners Homes For Sale By Owner
- Tucker Homes For Sale By Owner
- Stone Mountain Homes For Sale By Owner
- Pine Lake Homes For Sale By Owner
- Dacula Homes For Sale By Owner
- Johns Creek Homes For Sale By Owner
- Clarkston Homes For Sale By Owner
- Sugar Hill Homes For Sale By Owner
- Loganville Homes For Sale By Owner
- Chamblee Homes For Sale By Owner
- Doraville Homes For Sale By Owner
- Scottdale Homes For Sale By Owner
Homes around $1,745,500










Verify Your Email
Please enter the 6-digit verification code
sent to your email address.
Verify Your Phone Number
Please enter the 6-digit verification code
sent to your mobile phone.