

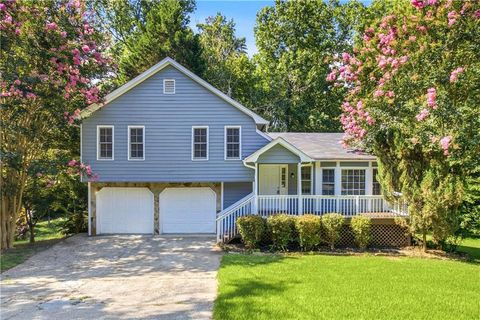
458 Hearth Place
Lawrenceville, GA 30043

 4
4
Bed
 3
3
Bath
 2,161
2,161Sqft
 0.96
0.96Acre(Lot)
*** This home is FOR SALE ONLY. This home is not for rent. All showings must be accompanied by a licensed real estate sales agent..*** Welcome to 458 Hearth Pl, where comfort and functionality come together in this beautifully designed home. From the moment you arrive, you'll appreciate the extended driveway, offering ample parking, and the inviting front porch-the perfect spot to relax and enjoy your morning coffee. Step inside to a welcoming living room, filled with abundant natural lighting and anchored by a cozy fireplace-ideal for gatherings or quiet evenings at home. The open-concept dining room flows seamlessly into the living space, creating an effortless layout for both everyday living and entertaining. Just off the dining room, you'll find a spacious deck, perfect for outdoor

 Property Details
 Map
Map
 Map
Map
What's Nearby
Nearby Areas
 Features
-
Bedroom Information
Total Bedrooms: 4 Bedrooms On Upper Level: 3 Bedrooms On Lower Level: 1 Main Bedrooms: 0 Room Type: Laundry Window Features: Insulated WindowsBathroom Information
Total Baths: 3 Full Baths: 3 Half Baths: 0 Full Baths Main: 0 Baths Full Lower: 1 Baths Full Upper: 2Water/Sewer
Water Source: Public Water BodyName: NONE Sewer: Septic Tank -
Kitchen Information
Kitchen: Pantry,Solid Surface Counters Dining Room: Dining Rm/Living Rm ComboInterior Features
Other Flooring: Carpet,Tile,VinylAppliances
Dishwasher,Oven/Range (Combo),Refrigerator,Stainless Steel Appliance(s)Utilities
None -
Cooling Features
Central AirHeating Source
Forced AirFireplace
Number of Fireplaces: 1 Fireplace Features: Family Room
-
Building Information
Built Year: 1984 Roof Type: Composition Basement: Bath Finished,Finished Common Walls: No Common Walls Levels: Multi/Split Property Age: 42 -
Laundry Features
In GaragePatio And Porch
Deck,PatioConstruction Materials
Wood SidingProperty Condition
Resale
-
Lot Information
Lot Size (Acr): 0.96 Lot Size Source: Public Records Lot Features: None -
Property Information
Property Type: Residential Property Sub Type: Single Family Residence Structure Type: House Subdivision: Marsh Creek City: Lawrenceville State: GA Directions: GPS friendly Property Status: Active
-
Listing Price Information
Original List Price: $380,000
-
Tax Information
Annual Tax: $4662 Tax Year: 2025 -
Home Warranty
Home Warranty Paid: No
-
Parking Information
Parking: 2 Parking Features: Attached,Garage -
Homeowners Association Information
Association: No Annual Association Fee: 0 Calculated Total Monthly Association Fees: 0 Association Fee Includes: None Community Features: None
-
School Information
Elementary School: Walnut Grove High School: Collins Hill Middle School: Creekland Source Neighborhood: Marsh Creek
How much is this property worth?
Curious about this home's true market value? Use our free Home Evaluation Tool to instantly get a personalized Comparative Market Analysis (CMA) report. Make smarter, data-driven decisions before you buy.

Nearby Home Value
| Address | Estimate | Bed | Bath | Sq. Ft | Lot Size |
|---|---|---|---|---|---|
| 3201 Ace Boulevard, Lawrenceville, GA, 30043 | $549,990 | 4 | 3 | 2,232 | 0.20 Acre |
| 2230 Dreycott Lane, Lawrenceville, GA, 30043 | $603,990 | 4 | 4 | -- | -- |
| 2420 Reserve Manor Court, Lawrenceville, GA, 30043 | $744,900 | 6 | 4 | 3,047 | 0.25 Acre |
| 2240 Dreycott Lane, Lawrenceville, GA, 30043 | $593,670 | 4 | 4 | -- | -- |
| 2220 Dreycott Lane, Lawrenceville, GA, 30043 | $559,990 | 4 | 4 | -- | -- |
| 700 Dugout Drive, Lawrenceville, GA, 30043 | $699,990 | 5 | 4 | 2,943 | 0.20 Acre |
| 3091 Ace Boulevard, Lawrenceville, GA, 30043 | $629,990 | 6 | 4 | 3,177 | 0.20 Acre |
| 3192 Ace Boulevard, Lawrenceville, GA, 30043 | $589,990 | 5 | 4 | 2,488 | 0.20 Acre |
| 2430 Reserve Manor Court, Lawrenceville, GA, 30043 | $739,900 | 5 | 3 | -- | 0.31 Acre |
| 2370 Reserve Manor Court, Lawrenceville, GA, 30043 | $739,900 | 5 | 3 | 3,047 | 0.31 Acre |
Similar Homes To 458 Hearth Place
Nearby For Sale



The data relating to real estate for sale on this web site comes in part from the Broker Reciprocity Program of Georgia MLS. Real estate listings held by brokerage firms other than Byowner are marked with the Broker Reciprocity logo and detailed information about them includes the name of the listing brokers. Information deemed reliable but not guaranteed. Copyright 2026 Georgia MLS. All rights reserved.
ByOwner last updated this listing 09/12/2026 @ 12:45
More Cities with for Sale by Owner Homes
- Lawrenceville Homes For Sale By Owner
- Lilburn Homes For Sale By Owner
- Duluth Homes For Sale By Owner
- Grayson Homes For Sale By Owner
- Berkeley Lake Homes For Sale By Owner
- Snellville Homes For Sale By Owner
- Smoke Rise Homes For Sale By Owner
- Suwanee Homes For Sale By Owner
- Peachtree Corners Homes For Sale By Owner
- Tucker Homes For Sale By Owner
- Stone Mountain Homes For Sale By Owner
- Pine Lake Homes For Sale By Owner
- Dacula Homes For Sale By Owner
- Johns Creek Homes For Sale By Owner
- Clarkston Homes For Sale By Owner
- Sugar Hill Homes For Sale By Owner
- Loganville Homes For Sale By Owner
- Chamblee Homes For Sale By Owner
- Doraville Homes For Sale By Owner
- Scottdale Homes For Sale By Owner
Homes around $380,000











Verify Your Email
Please enter the 6-digit verification code
sent to your email address.
Verify Your Phone Number
Please enter the 6-digit verification code
sent to your mobile phone.