New

285 Merritt Drive

Lawrenceville, GA 30044
Mark as Favorite
Bed 5

Bed

Bath 3

Bath

SqFt4,212

Sqft

Acres0.36

Acre(Lot)

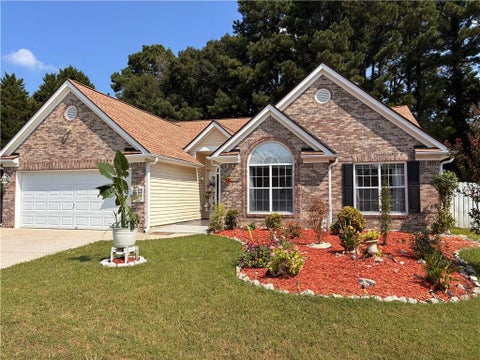
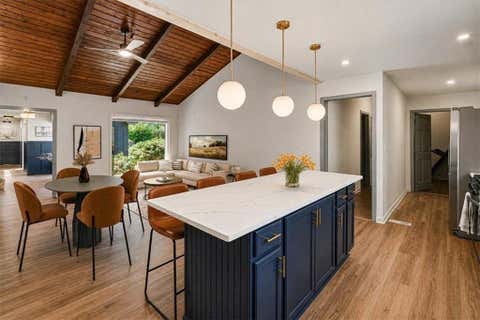
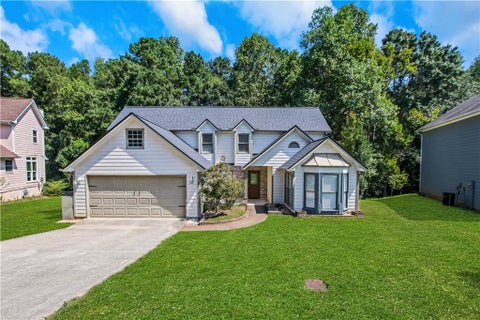
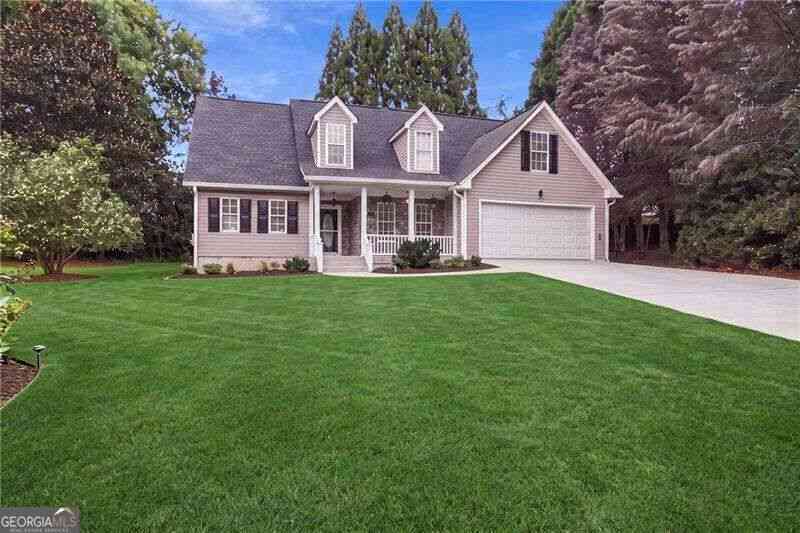
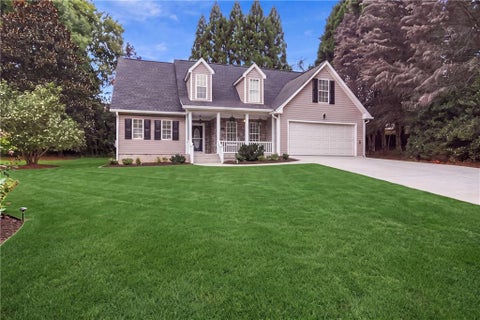
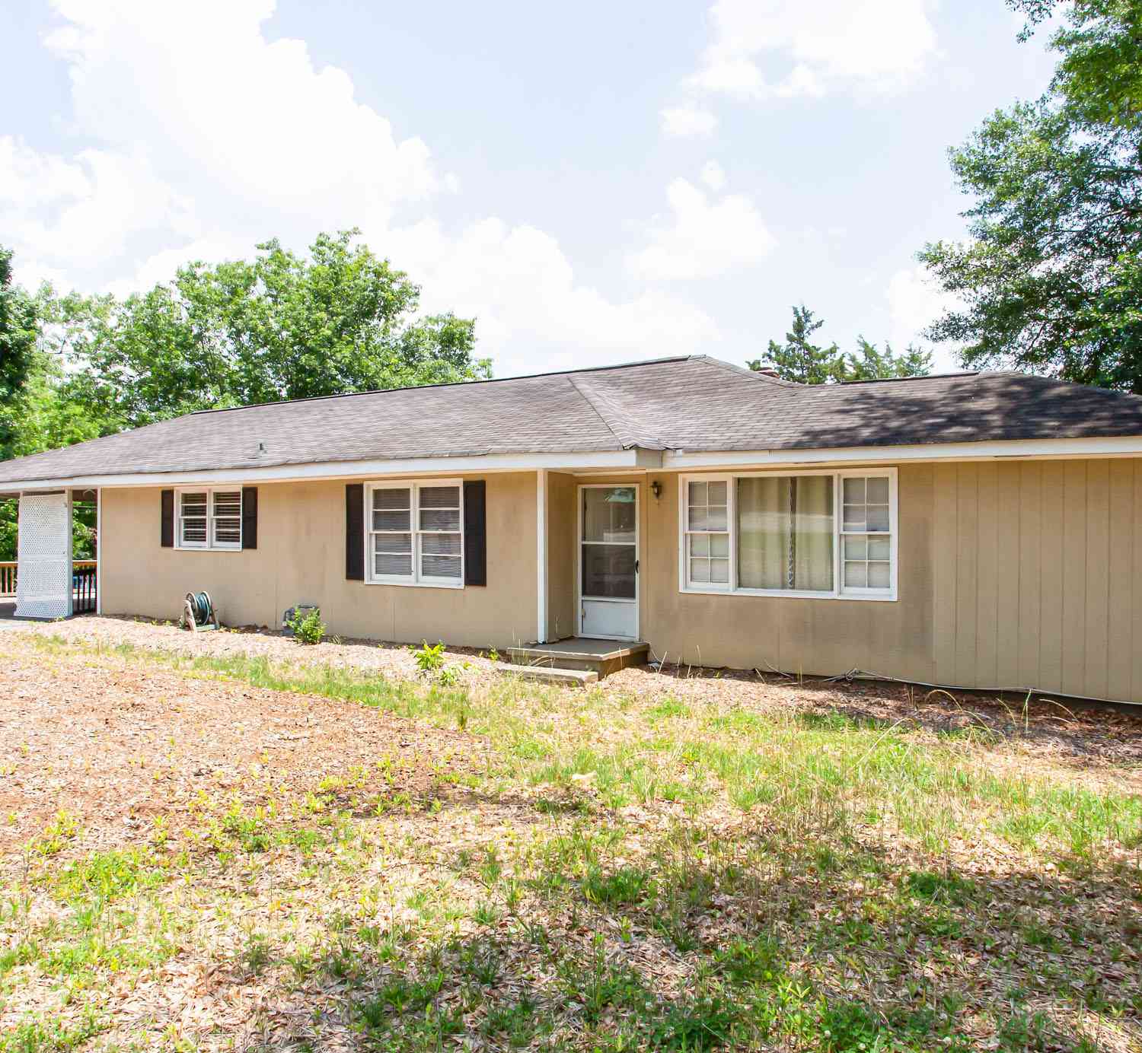
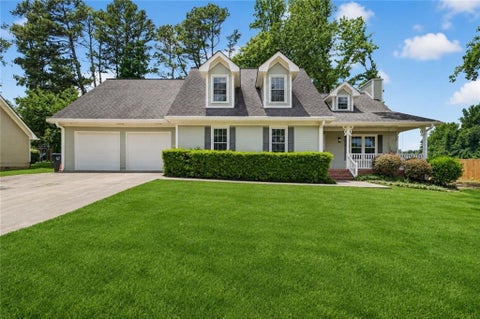
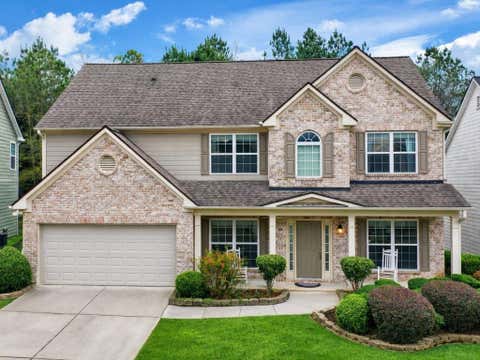
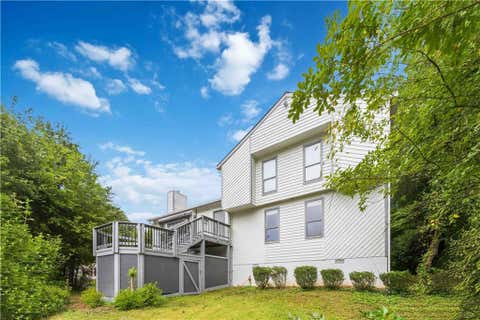
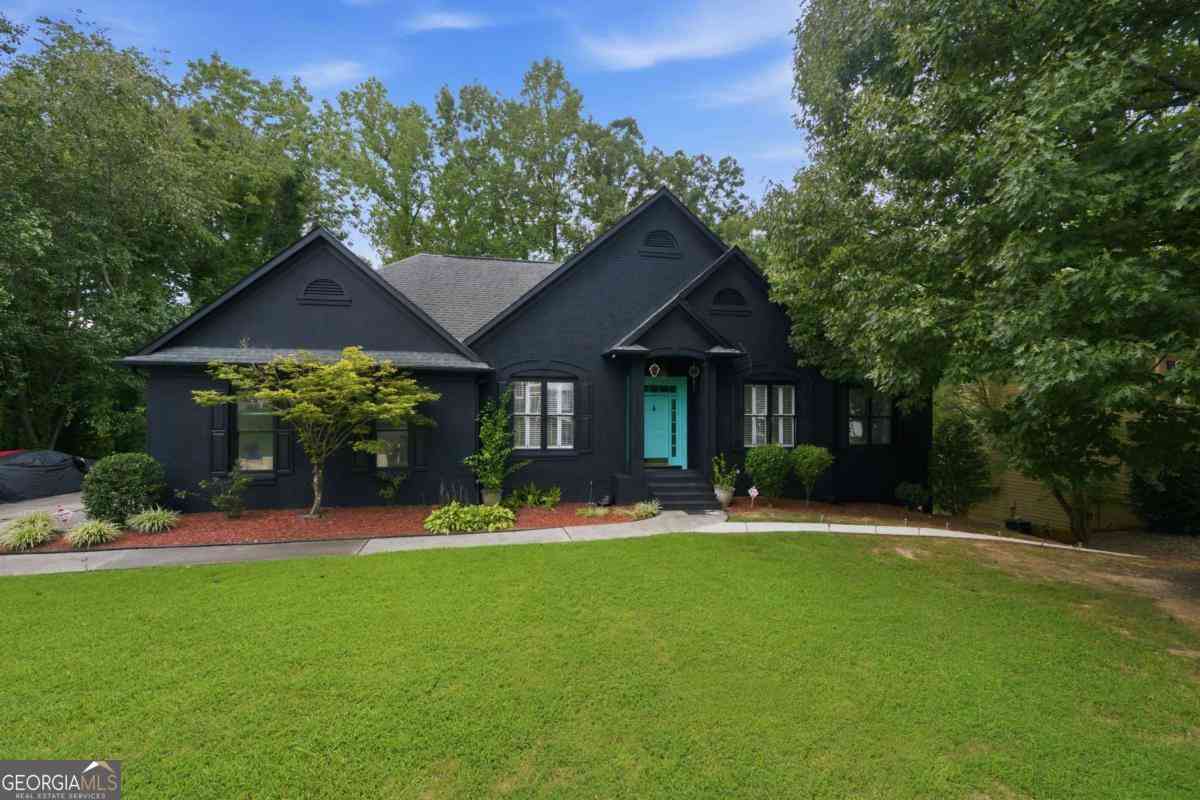
Rare ranch home on a fully finished basement, offering the perfect blend of main-level living and basement flexibility. The main level features a true primary suite with vaulted ceilings, hardwood floors, and an updated bath with frameless shower, soaking tub, and his-and-her sinks and closets. Two additional secondary bedrooms share a convenient Jack-and-Jill bathroom. The open family room flows into the kitchen and breakfast bar, complemented by a separate dining room and a home office/flex space with French doors. Fresh paint and flooring run throughout the main level, and a back deck overlooks a private backyard. Downstairs, the finished basement offers incredible versatility - ideal as an in-law suite, teen suite, or income-producing space. It includes a kitchenette, living area, dini ng area, two bedrooms, a full bath, a home theater, and its own separate entrance to the backyard. Freshly painted exterior and interior. A rare find with space and flexibility for every stage of life. Schedule your showing today!

Read More Expand

Detail Ic Property Details

Property Type : Residential

Price : $425,000

AD Id : 89605573

MLS Id : 10826892

Beds : 5

Lot Size : 0.36 Acre

Living Area Size : 4,212

Year Built : 1995

Garage : 4

County : Gwinnett

Subdivision: Summit At Saratoga

  • Map Map

Map

Map What's Nearby

Map Nearby Areas

Feature Features

  • Bedroom Information

    Total Bedrooms: 5 Bedrooms On Upper Level: 0 Bedrooms On Lower Level: 2 Main Bedrooms: 3 Room Type: Family Room,Foyer,Office Window Features: Insulated Windows

    Bathroom Information

    Total Baths: 3 Full Baths: 3 Half Baths: 1 Full Baths Main: 2 Baths Full Lower: 1 Baths Full Upper: 0

    Water/Sewer

    Water Source: Public Water BodyName: NONE Sewer: Public Sewer
  • Kitchen Information

    Kitchen: Breakfast Area,Breakfast Bar,Breakfast Room,Solid Surface Counters Dining Room: Separate Room

    Interior Features

    Bookcases,Double Vanity,In-Law Floorplan,Master On Main Level,Tray Ceiling(s) Flooring: Hardwood,Other

    Appliances

    Dishwasher,Refrigerator

    Utilities

    Cable Available,Electricity Available,Phone Available,Sewer Available,Water Available
  • Cooling Features

    Ceiling Fan(s),Central Air,Electric

    Heating Source

    Central,Electric

    Fireplace

    Number of Fireplaces: 1 Fireplace Features: Family Room

  • Building Information

    Built Year: 1995 Roof Type: Composition Basement: Bath Finished,Daylight,Exterior Entry,Finished,Full Common Walls: No Common Walls Levels: Two Property Age: 31
  • Security Features

    Carbon Monoxide Detector(s),Smoke Detector(s)
  • Laundry Features

    In Basement,In Hall,Other

    Patio And Porch

    Deck

    Fencing

    Back Yard,Fenced,Front Yard,Privacy

    Construction Materials

    Concrete

    Property Condition

    Resale

  • Lot Information

    Lot Size (Acr): 0.36 Land Lot: 31 Lot Size Source: Public Records Lot Features: Private,Sloped
  • Property Information

    Property Type: Residential Property Sub Type: Single Family Residence Structure Type: House Subdivision: Summit At Saratoga City: Lawrenceville State: GA Directions: GPS friendly Property Status: New

  • Listing Price Information

    Original List Price: $425,000

  • Tax Information

    Annual Tax: $4664 Tax Year: 2025 Tax Block: 1
  • Home Warranty

    Home Warranty Paid: No

  • Parking Information

    Parking: 4 Parking Features: Attached,Garage,Garage Door Opener,Kitchen Level,Parking Pad,Side/Rear Entrance
  • Homeowners Association Information

    Association: Yes Annual Association Fee: 770 Calculated Total Monthly Association Fees: 770 Association Fee Includes: Reserve Fund,Swimming,Tennis Community Features: Clubhouse,Street Lights,Tennis Court(s),Walk To Schools,Walk To Shopping

  • School Information

    Elementary School: Cedar Hill High School: Discovery High School Bus: Yes Middle School: Richards Middle School Bus: Yes Source Neighborhood: Summit At Saratoga
Sell a home like this and save $25,001 Find out How

How much is this property worth?

Curious about this home's true market value? Use our free Home Evaluation Tool to instantly get a personalized Comparative Market Analysis (CMA) report. Make smarter, data-driven decisions before you buy.

Images
Loading, please wait...

Nearby Home Value

Address Estimate Bed Bath Sq. Ft Lot Size
1381 Scenic Pines Drive, Lawrenceville, GA, 30044 $585,000 5 4 3,883 3,883 SqFt
1040 Scenic View Trace, Lawrenceville, GA, 30044 $650,000 5 3 3,387 3,387 SqFt
835 Ingleside Drive, Lawrenceville, GA, 30044 $499,000 5 3 4,133 4,133 SqFt
1294 Carrington Way, Lawrenceville, GA, 30044 $619,999 5 5 --
1294 Carrington Way, Lawrenceville, GA, 30044 $619,999 5 4 3,808 3,808 SqFt
1252 Braeburn Drive, Lawrenceville, GA, 30044 $690,000 5 5 4,900 4,900 SqFt
1290 Rocky Road, Lawrenceville, GA, 30044 $425,000 3 2 2,072 2,072 SqFt
MLS Logo

The data relating to real estate for sale on this web site comes in part from the Broker Reciprocity Program of Georgia MLS. Real estate listings held by brokerage firms other than Byowner are marked with the Broker Reciprocity logo and detailed information about them includes the name of the listing brokers. Information deemed reliable but not guaranteed. Copyright 2026 Georgia MLS. All rights reserved.

ByOwner last updated this listing 08/23/2026 @ 08:52

MLS: 10826892 LISTED BY: Crystal Simmons, eXp Realty 888-959-9461 SOURCE: Georgia MLS

Homes around $425,000

Selling? Save $25,001 when you sell a home like this

Tour with a ByOwner Agent