
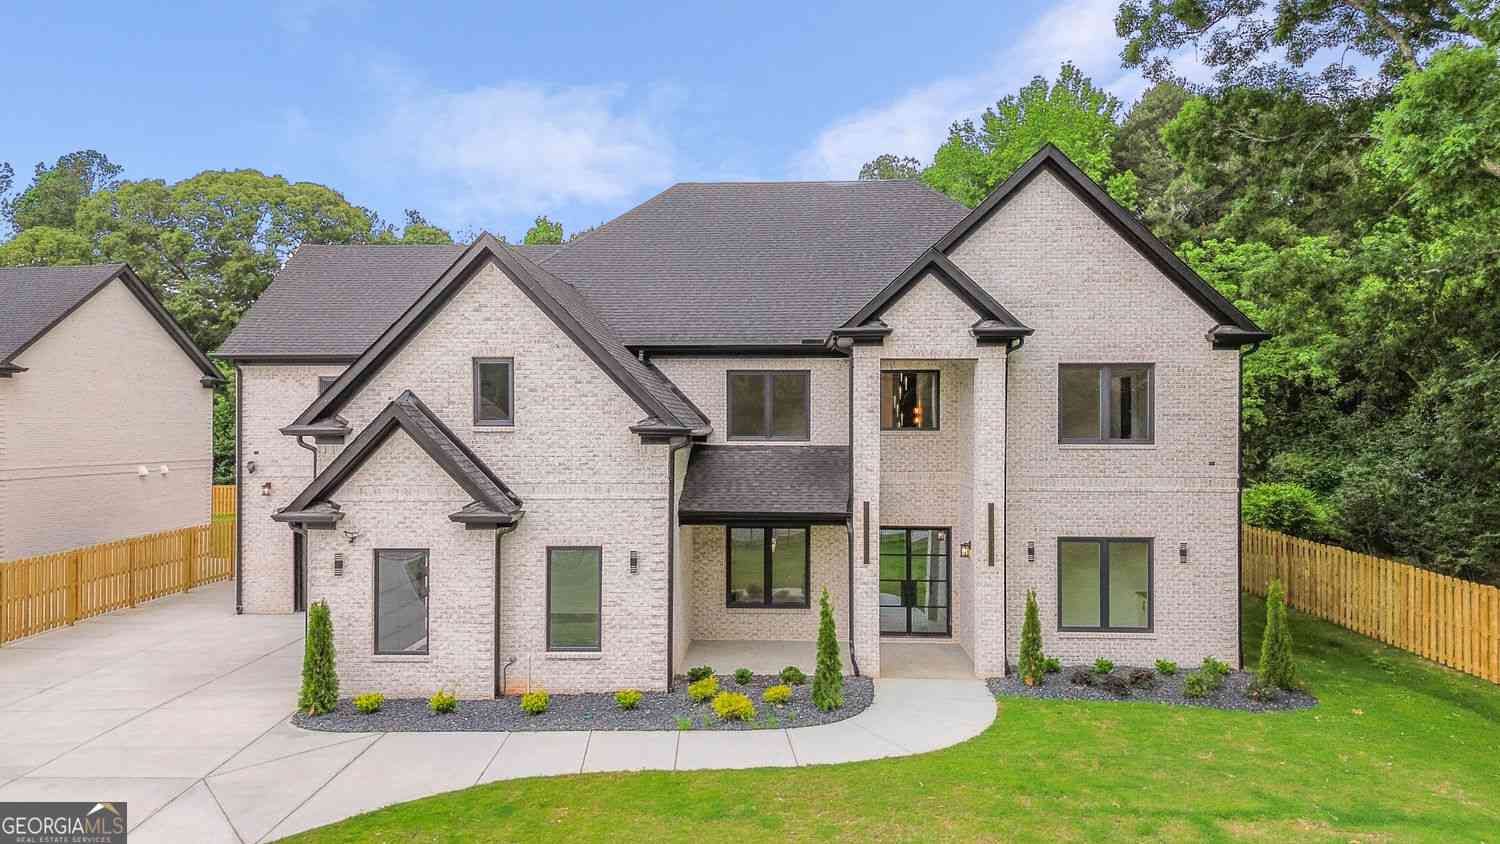
1658 Braselton Highway
Lawrenceville, GA 30043

 5
5
Bed
 5
5
Bath
 6,000
6,000Sqft
 0.54
0.54Acre(Lot)
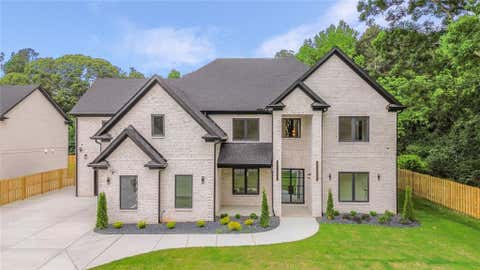
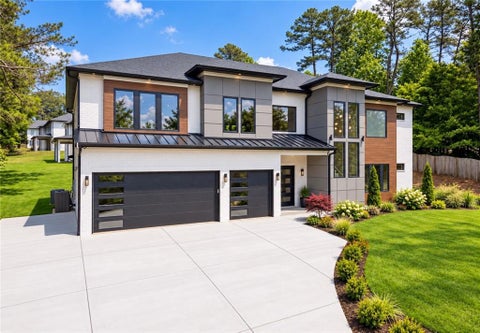
Presenting 1658 Braselton Hwy, the second completed residence within The Tabba VI Collection-an extraordinary luxury estate showcasing the signature craftsmanship of highly sought-after luxury builder Cristian Buzila. Known for his meticulous attention to detail, distinctive finishes, and sophisticated approach to modern construction, Buzila has created a residence where architectural elegance, functionality, and elevated living come together seamlessly. Privately positioned behind security gates on a beautifully landscaped 0.54-acre homesite in the heart of Lawrenceville, this 6,000-square-foot residence offers an impressive combination of timeless design and contemporary luxury. Designed for both grand-scale entertaining and refined everyday living, the home features 5 bedrooms, includin

 Property Details
 Map
Map
 Map
Map
What's Nearby
Nearby Areas
 Features
-
Bedroom Information
Total Bedrooms: 5 Bedrooms On Upper Level: 4 Bedrooms On Lower Level: 0 Main Bedrooms: 1 Room Type: Laundry,Office Window Features: Bay Window(s),Double Pane WindowsBathroom Information
Total Baths: 5 Full Baths: 5 Half Baths: 1 Full Baths Main: 1 Baths Full Lower: 0 Baths Full Upper: 4Water/Sewer
Water Source: Public Water BodyName: None Sewer: Public Sewer -
Kitchen Information
Kitchen: Kitchen Island,Second Kitchen,Walk-in Pantry Dining Room: Seats 12+Interior Features
Wet Bar,Walk-In Closet(s),Double Vanity,Bookcases,Master On Main Level,Soaking Tub,Separate Shower,Two Story Foyer,High Ceilings Flooring: HardwoodAppliances
Dishwasher,Dryer,Microwave,Refrigerator,Tankless Water Heater,Washer,Double OvenUtilities
High Speed Internet,Natural Gas Available,Electricity Available,Cable Available,Phone Available,Sewer Available,Sewer Connected,Water Available -
Cooling Features
Ceiling Fan(s)Energy
Green Energy: Insulation Electric: 220 VoltsHeating Source
CentralFireplace
Number of Fireplaces: 2 Fireplace Features: Master Bedroom
-
Building Information
Built Year: 2026 Roof Type: Other Basement: None Common Walls: No Common Walls Levels: Two Property Age: 0 -
Exterior Features
LightingFoundation
SlabSecurity Features
Gated Community -
Laundry Features
Upper LevelPatio And Porch
PatioFencing
Back Yard,Front Yard,PrivacyConstruction Materials
OtherProperty Condition
New Construction
-
Lot Information
Lot Size (Acr): 0.54 Land Lot: UNITED STA Lot Size Source: Public Records Lot Features: Private -
Property Information
Property Type: Residential Property Sub Type: Single Family Residence Structure Type: House Subdivision: none City: Lawrenceville State: GA Directions: Please refer to GPS Property Status: Active
-
Listing Price Information
Original List Price: $1,429,999
-
Tax Information
Annual Tax: $0 Tax Year: 2026 -
Home Warranty
Home Warranty Paid: Yes
-
Virtual Tour
Parking Information
Parking: 4 Parking Features: Carport -
Homeowners Association Information
Association: No Annual Association Fee: 0 Calculated Total Monthly Association Fees: 0 Association Fee Includes: None Community Features: None
-
School Information
Elementary School: Dyer High School: Mountain View High School Bus: Yes Middle School: Twin Rivers Middle School Bus: Yes Source Neighborhood: none
How much is this property worth?
Curious about this home's true market value? Use our free Home Evaluation Tool to instantly get a personalized Comparative Market Analysis (CMA) report. Make smarter, data-driven decisions before you buy.

Nearby Home Value
| Address | Estimate | Bed | Bath | Sq. Ft | Lot Size |
|---|---|---|---|---|---|
| 653 Dugout Drive, Lawrenceville, GA, 30043 | $594,990 | 4 | 3 | -- | 0.20 Acre |
| 3181 Ace Boulevard, Lawrenceville, GA, 30043 | $589,990 | 5 | 4 | 2,488 | 0.20 Acre |
| 3171 Ace Boulevard, Lawrenceville, GA, 30043 | $549,990 | 4 | 3 | 2,232 | 0.20 Acre |
| 3191 Ace Boulevard, Lawrenceville, GA, 30043 | $629,990 | 6 | 4 | 3,177 | 0.20 Acre |
| 700 Dugout Drive, Lawrenceville, GA, 30043 | $699,990 | 5 | 4 | 2,943 | 0.20 Acre |
| 1503 Reserve Glen Drive, Lawrenceville, GA, 30043 | $815,400 | 5 | 4 | 3,473 | 0.35 Acre |
| 1885 Emberstone Circle, Lawrenceville, GA, 30043 | $1,743,000 | 5 | 6 | 4,743 | 0.45 Acre |
| 2380 Dreycott Lane, Lawrenceville, GA, 30043 | $578,050 | 5 | 3 | -- | -- |
| 2230 Dreycott Lane, Lawrenceville, GA, 30043 | $603,990 | 4 | 4 | -- | -- |
| 2240 Dreycott Lane, Lawrenceville, GA, 30043 | $593,670 | 4 | 4 | -- | -- |
Similar Homes To 1658 Braselton Highway
Nearby For Sale



The data relating to real estate for sale on this web site comes in part from the Broker Reciprocity Program of Georgia MLS. Real estate listings held by brokerage firms other than Byowner are marked with the Broker Reciprocity logo and detailed information about them includes the name of the listing brokers. Information deemed reliable but not guaranteed. Copyright 2026 Georgia MLS. All rights reserved.
ByOwner last updated this listing 10/05/2026 @ 12:55
More Cities with for Sale by Owner Homes
- Lawrenceville Homes For Sale By Owner
- Lilburn Homes For Sale By Owner
- Duluth Homes For Sale By Owner
- Grayson Homes For Sale By Owner
- Berkeley Lake Homes For Sale By Owner
- Snellville Homes For Sale By Owner
- Smoke Rise Homes For Sale By Owner
- Suwanee Homes For Sale By Owner
- Peachtree Corners Homes For Sale By Owner
- Tucker Homes For Sale By Owner
- Stone Mountain Homes For Sale By Owner
- Pine Lake Homes For Sale By Owner
- Dacula Homes For Sale By Owner
- Johns Creek Homes For Sale By Owner
- Clarkston Homes For Sale By Owner
- Sugar Hill Homes For Sale By Owner
- Loganville Homes For Sale By Owner
- Chamblee Homes For Sale By Owner
- Doraville Homes For Sale By Owner
- Scottdale Homes For Sale By Owner
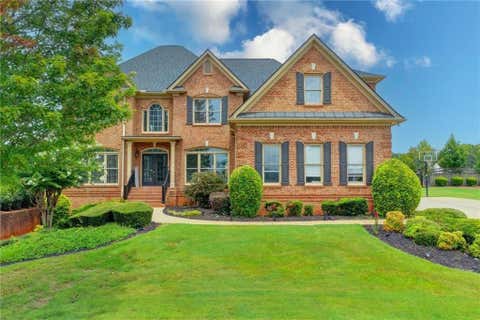
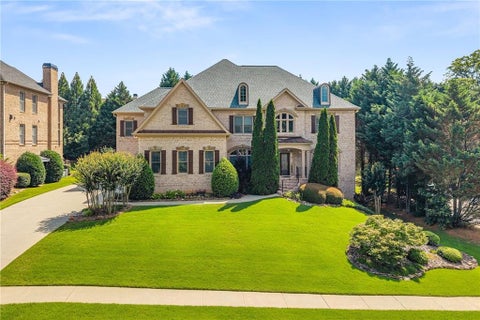
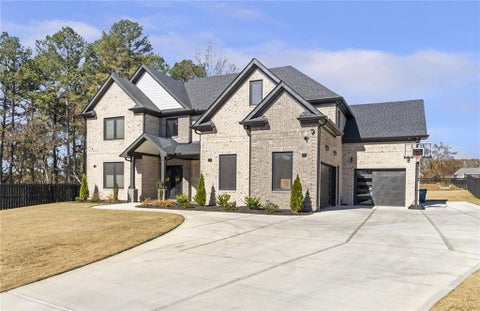
Homes around $1,429,999









Verify Your Email
Please enter the 6-digit verification code
sent to your email address.
Verify Your Phone Number
Please enter the 6-digit verification code
sent to your mobile phone.